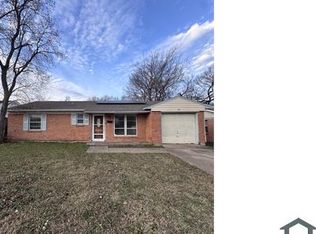
Welcome to 2129 Diane Drive! Sitting on a spacious corner lot, this home offers plenty of room to spread out both inside and out. Fresh paint gives the interior a clean, refreshed feel, while the kitchen features granite countertops, a gas range, and a convenient pot filler. The flexible layout includes 3 bedrooms with the option for a 4th bedroom, along with two separate living areas and a dedicated dining space. Whether you need an extra bedroom, home office, playroom, or just a little more living space, the layout gives you options. And when it’s time to head outside, the backyard is ready for summer with an amazing backyard including an in ground pool, storage shed, and tons of space for the kids to play. The chlorine pool was resurfaced in 2022, and the pool pump was replaced last year, giving you some great updates already taken care of. If you’re looking for a home with a large lot, a pool, flexible living spaces, and some important updates already completed, 2129 Diane Drive is definitely worth a look. Come see what makes this one a great place to call home!
For sale
$270,000
2129 Diane Dr, Mesquite, TX 75149
3beds
1,489sqft
Single Family Residence
Built in 1959
8,712 Square Feet Lot
$265,200 Zestimate®
$181/sqft
$-- HOA
What's special
In ground poolLarge lotStorage shedDedicated dining spaceFlexible living spacesGranite countertopsSpacious corner lot
- 24 days
- 897
- 88
Likely to sell faster than
Zillow last checked:
Listing updated:
Listed by:
David Nealy 0747595 972-977-2338,
Compass RE Texas, LLC. 214-814-8100
Source: NTREIS,MLS#: 21360919
Facts & features
Interior
Bedrooms & bathrooms
- Bedrooms: 3
- Bathrooms: 1
- Full bathrooms: 1
Primary bedroom
- Level: First
- Dimensions: 0 x 0
Living room
- Features: Ceiling Fan(s)
- Level: First
- Dimensions: 0 x 0
Heating
- Central, Natural Gas
Cooling
- Central Air, Ceiling Fan(s), Electric
Appliances
- Included: Some Gas Appliances, Dryer, Dishwasher, Disposal, Gas Range, Gas Water Heater, Plumbed For Gas, Vented Exhaust Fan, Washer
- Laundry: Laundry in Utility Room, Stacked
Features
- Granite Counters, High Speed Internet
- Windows: Window Coverings
- Has basement: No
- Has fireplace: No
Interior area
- Total interior livable area: 1,489 sqft
Video & virtual tour
Property
Parking
- Parking features: Driveway, On Street
Features
- Levels: One
- Stories: 1
- Has private pool: Yes
- Pool features: In Ground, Outdoor Pool, Pool, Private
Lot
- Size: 8,712 Square Feet
Details
- Parcel number: 38140500700010000
Construction
Type & style
- Home type: SingleFamily
- Architectural style: Craftsman,Detached
- Property subtype: Single Family Residence
Materials
- Brick
Condition
- Resale
- Year built: 1959
Utilities & green energy
- Sewer: Public Sewer
- Water: Public
- Utilities for property: Electricity Available, Natural Gas Available, Sewer Available, Separate Meters, Water Available
Community & HOA
Community
- Subdivision: Northridge Estates
HOA
- Has HOA: No
Location
- Region: Mesquite
Financial & listing details
- Price per square foot: $181/sqft
- Tax assessed value: $265,000
- Annual tax amount: $6,216
- Date on market: 8/15/2026
- Cumulative days on market: 25 days
- Listing terms: Cash,Conventional,FHA
Estimated market value
$265,200
$252,000 - $278,000
$1,959/mo
Price history
| Date | Event | Price |
|---|---|---|
| 8/15/2026 | Listed for sale | $270,000-3.2%$181/sqft |
Source: NTREIS #21360919 Report a problem | ||
| 8/4/2026 | Listing removed | $2,000$1/sqft |
Source: Zillow Rentals Report a problem | ||
| 7/25/2026 | Listed for rent | $2,000$1/sqft |
Source: Zillow Rentals Report a problem | ||
| 5/1/2023 | Listing removed | -- |
Source: NTREIS #20288852 Report a problem | ||
| 4/19/2023 | Price change | $279,000-5.4%$187/sqft |
Source: NTREIS #20288852 Report a problem | ||
| 3/29/2023 | Listed for sale | $295,000+10.5%$198/sqft |
Source: NTREIS #20288852 Report a problem | ||
| 5/19/2022 | Sold | -- |
Source: NTREIS #20006529 Report a problem | ||
| 5/11/2022 | Pending sale | $267,000$179/sqft |
Source: NTREIS #20006529 Report a problem | ||
| 4/29/2022 | Contingent | $267,000$179/sqft |
Source: NTREIS #20006529 Report a problem | ||
| 4/19/2022 | Listed for sale | $267,000$179/sqft |
Source: NTREIS #20006529 Report a problem | ||
| 4/12/2022 | Pending sale | $267,000$179/sqft |
Source: NTREIS #20006529 Report a problem | ||
| 4/7/2022 | Contingent | $267,000$179/sqft |
Source: NTREIS #20006529 Report a problem | ||
| 3/9/2022 | Listed for sale | $267,000-7.9%$179/sqft |
Source: NTREIS #20006529 Report a problem | ||
| 3/8/2022 | Listing removed | -- |
Source:  HomeSmart Report a problem HomeSmart Report a problem | ||
| 3/3/2022 | Price change | $290,000+3.6%$195/sqft |
Source: NTREIS #14744822 Report a problem | ||
| 2/11/2022 | Pending sale | $279,900$188/sqft |
Source: HomeSmart #14744822 Report a problem | ||
| 2/11/2022 | Contingent | $279,900$188/sqft |
Source: NTREIS #14744822 Report a problem | ||
| 2/6/2022 | Price change | $279,900+12%$188/sqft |
Source: NTREIS #14744822 Report a problem | ||
| 1/28/2022 | Listed for sale | $250,000+16.3%$168/sqft |
Source: NTREIS #14744822 Report a problem | ||
| 6/2/2021 | Listing removed | -- |
Source: Owner Report a problem | ||
| 6/2/2021 | Price change | $215,000-14%$144/sqft |
Source: Owner Report a problem | ||
| 5/25/2021 | Price change | $250,000+8.7%$168/sqft |
Source: Owner Report a problem | ||
| 5/18/2021 | Price change | $230,000-8%$154/sqft |
Source: Owner Report a problem | ||
| 5/10/2021 | Listed for sale | $250,000$168/sqft |
Source: Owner Report a problem | ||
Public tax history
| Year | Property taxes | Tax assessment |
|---|---|---|
| 2025 | $6,216 -1.5% | $265,000 -2.6% |
| 2024 | $6,310 +390.8% | $272,000 +15.3% |
| 2023 | $1,286 +84.5% | $235,830 +7.2% |
| 2022 | $697 +3.4% | $219,910 +16.8% |
| 2021 | $674 | $188,210 |
Find assessor info on the county website
Monthly payment
Est. payment
Payment breakdown
Explore the cost of this home by adjusting the details. Changes won't be saved.Climate risks
Neighborhood: Northridge
Nearby schools
Schools provided by the listing agent
- Elementary: Hanby
- Middle: Wilkinson
- High: Mesquite
- District: Mesquite ISD
Source: NTREIS. This data may not be complete. We recommend contacting the local school district to confirm school assignments for this home.
Similar homes
- $210,0003 bd2 ba1.1k sqft1619 Longview St, Mesquite, TX 75149For Sale
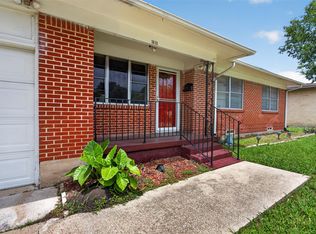 MLS ID #21268982, Veronica Morales. NTREIS
 - $269,9003 bd2 ba1.3k sqft2328 Globe Ave, Dallas, TX 75228For Sale
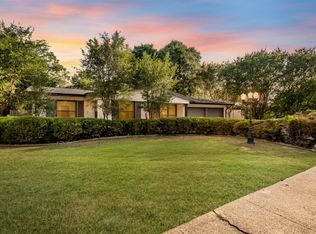 MLS ID #21366717, Franceanna Campagna. NTREIS
 - $229,0002 bd2 ba1.6k sqft1618 Windmill Ln, Mesquite, TX 75149For Sale
 MLS ID #21375802, Aman Scott. NTREIS
 - $282,0004 bd3 ba1.4k sqft2715 Cary Dr, Mesquite, TX 75150For Sale
 MLS ID #21320366, Ivon Yanes. NTREIS
