PRICE IMPROVEMENT for this delightful move-in ready home in East Dallas. Situated on a huge lot with beautiful, mature trees and a fenced backyard with 9x12 workshop with electricity providing so much room for entertaining or expansion. The home features two large living areas and separate dining which creates a wonderful flow to the home. Original hardwood flooring in the living, dining and bedrooms, new tile in the bath and new carpeting in the second living room. Kitchen boasts wood cabinets, tile counters and backsplash, gas range, microwave, dishwasher and stainless sink. Second living room at the rear of the house overlooks the backyard and has windows all around, letting in tons of natural light. Fully functioning 1 car garage with washer-dryer connections. Fresh paint throughout. Brand new HVAC!!! Just a short distance from White Rock Lake, Casa Linda shopping, and Dallas Arboretum. Don't miss out on 1217 Fuller Drive...come tour your new home!
For sale
Price cut: $10K (10/1)
$269,000
1217 Fuller Dr, Dallas, TX 75218
2beds
1,301sqft
Single Family Residence
Built in 1946
10,236 Square Feet Lot
$258,100 Zestimate®
$207/sqft
$-- HOA
What's special
Brand new hvacFresh paint throughoutHuge lotSeparate diningStainless sinkFenced backyardTile counters and backsplash
- 51 days
- 606
- 68
Zillow last checked:
Listing updated:
Listed by:
June Underhill 0374692 972-301-2550,
Integrity Plus Realty LLC 972-301-2550
Source: NTREIS,MLS#: 21365021
Facts & features
Interior
Bedrooms & bathrooms
- Bedrooms: 2
- Bathrooms: 1
- Full bathrooms: 1
Primary bedroom
- Level: First
- Dimensions: 13 x 14
Bedroom
- Level: First
- Dimensions: 11 x 13
Dining room
- Level: First
- Dimensions: 12 x 9
Kitchen
- Level: First
- Dimensions: 11 x 9
Living room
- Level: First
- Dimensions: 13 x 19
Living room
- Level: First
- Dimensions: 10 x 19
Heating
- Central, Natural Gas
Cooling
- Central Air, Ceiling Fan(s), Electric
Appliances
- Included: Dishwasher, Disposal, Gas Oven, Gas Range, Microwave, Refrigerator
- Laundry: Washer Hookup, Electric Dryer Hookup, In Garage
Features
- Built-in Features, High Speed Internet, Tile Counters
- Flooring: Carpet, Ceramic Tile, Hardwood
- Windows: Window Coverings
- Has basement: No
- Has fireplace: No
Interior area
- Total interior livable area: 1,301 sqft
Video & virtual tour
Property
Parking
- Total spaces: 1
- Parking features: Driveway, Garage Faces Front, Garage
- Attached garage spaces: 1
Features
- Levels: One
- Stories: 1
- Patio & porch: Deck
- Exterior features: Storage
- Pool features: None
- Fencing: Back Yard,Fenced,Wood
Lot
- Size: 10,236 Square Feet
- Dimensions: 60 x 171
- Features: Back Yard, Lawn, Few Trees
Details
- Additional structures: Shed(s), Workshop
- Parcel number: 00000379906000000
Construction
Type & style
- Home type: SingleFamily
- Architectural style: Traditional,Detached
- Property subtype: Single Family Residence
Materials
- Vinyl Siding
- Foundation: Pillar/Post/Pier, Slab
- Roof: Composition
Condition
- Resale
- Year built: 1946
Utilities & green energy
- Sewer: Public Sewer
- Water: Public
- Utilities for property: Natural Gas Available, Sewer Available, Water Available
Community & HOA
Community
- Features: Sidewalks
- Subdivision: Black & Minsky
HOA
- Has HOA: No
Location
- Region: Dallas
Financial & listing details
- Price per square foot: $207/sqft
- Tax assessed value: $316,130
- Annual tax amount: $7,039
- Date on market: 8/24/2026
- Cumulative days on market: 52 days
- Listing terms: Cash,Conventional
Estimated market value
$258,100
$245,000 - $271,000
$2,046/mo
Price history
| Date | Event | Price |
|---|---|---|
| 10/1/2026 | Price change | $269,000-3.6%$207/sqft |
Source: NTREIS #21365021 Report a problem | ||
| 8/27/2026 | Listed for sale | $279,000$214/sqft |
Source: NTREIS #21365021 Report a problem | ||
| 8/27/2026 | Pending sale | $279,000$214/sqft |
Source: NTREIS #21365021 Report a problem | ||
| 8/24/2026 | Listed for sale | $279,000+26.9%$214/sqft |
Source: NTREIS #21365021 Report a problem | ||
| 5/6/2019 | Sold | -- |
Source: Agent Provided Report a problem | ||
| 4/4/2019 | Pending sale | $219,900$169/sqft |
Source: Dallas City Center Realtors #14048607 Report a problem | ||
| 3/22/2019 | Listed for sale | $219,900$169/sqft |
Source: Dallas City Center Realtors #14048607 Report a problem | ||
Public tax history
| Year | Property taxes | Tax assessment |
|---|---|---|
| 2025 | $6,744 +79% | $316,130 |
| 2024 | $3,767 +9.8% | $316,130 +11.5% |
| 2023 | $3,431 -13.4% | $283,490 +35.9% |
| 2022 | $3,962 +0.8% | $208,590 +9.9% |
| 2021 | $3,931 | $189,810 |
Find assessor info on the county website
Monthly payment
Est. payment
Payment breakdown
Explore the cost of this home by adjusting the details. Changes won't be saved.Climate risks
Neighborhood: 75218
Nearby schools
Schools provided by the listing agent
- Elementary: Reinhardt
- Middle: Gaston
- High: Adams
- District: Dallas ISD
Source: NTREIS. This data may not be complete. We recommend contacting the local school district to confirm school assignments for this home.
Similar homes
- $275,0004 bd2 ba1.6k sqft2204 Dunloe Ave, Dallas, TX 75228For Sale
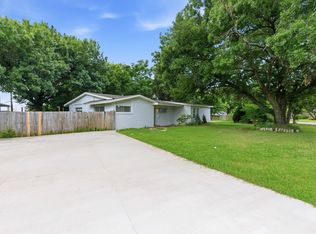 MLS ID #21297381, Jessi Chavez. NTREIS
 - $295,0003 bd2 ba1.6k sqft5319 Urban Crest Rd, Dallas, TX 75227For Sale
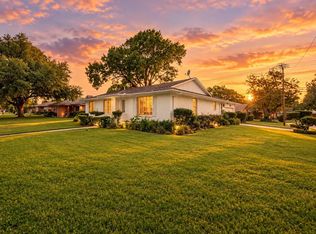 MLS ID #21409585, Jonathan Jenkins. NTREIS
 - $249,5003 bd1 ba1.1k sqft3114 San Medina Ave, Dallas, TX 75228For Sale
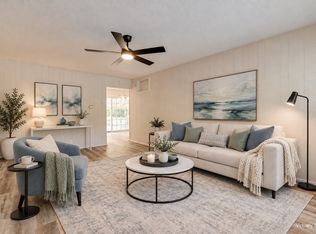 MLS ID #21373860, Suzy Neal. NTREIS
 - $240,0003 bd1 ba1.2k sqft2125 Housley Dr, Dallas, TX 75228For Sale
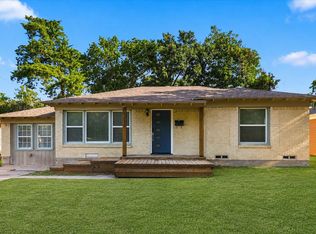 MLS ID #21362471, Elizabeth Tormoehlen. NTREIS
