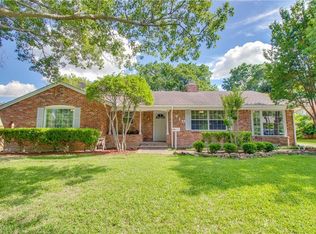
Welcome home to this well maintained traditional residence offering classic charm, spacious living areas, and a beautiful oversized backyard. Mature shade trees and manicured landscaping create outstanding curb appeal, while the inviting interior features gorgeous redone hardwood floors, abundant natural light, plantation shutters and multiple living and dining spaces designed for comfortable everyday living. The bright kitchen offers generous cabinetry, ample counter space, and an open connection to the family room, where a cozy gas starter or wood burning brick fireplace serves as the focal point. The spacious primary suite includes an en-suite bath, while the additional secondary bedrooms provide flexibility for family, guests, or a home office. The secondary full bathroom shower has been recently remodeled along. The complete inside and outside of the house has been repainted. Step outside to enjoy the expansive backyard with a covered patio, detached 2 car garage, additional attached carport with alley access providing 2 additional covered parking spaces, plenty of green space for recreation or gardening. Conveniently located near parks, shopping, dining, and major commuter routes, this home offers a wonderful opportunity to add your personal touch while enjoying a solid, well cared for property in an established neighborhood.
For sale
Price cut: $15K (8/31)
$299,900
706 Peach Tree Ln, Garland, TX 75041
3beds
1,620sqft
Single Family Residence
Built in 1957
10,541 Square Feet Lot
$-- Zestimate®
$185/sqft
$-- HOA
What's special
Abundant natural lightGorgeous redone hardwood floorsOutstanding curb appealAmple counter spaceMature shade treesInviting interiorManicured landscaping
- 89 days
- 362
- 49
Zillow last checked:
Listing updated:
Listed by:
Matthew Johns 0616310 972-772-7000,
Keller Williams Rockwall 972-772-7000
Source: NTREIS,MLS#: 21328672
Facts & features
Interior
Bedrooms & bathrooms
- Bedrooms: 3
- Bathrooms: 2
- Full bathrooms: 2
Primary bedroom
- Features: Ceiling Fan(s), En Suite Bathroom, Separate Shower
- Level: First
- Dimensions: 14 x 13
Bedroom
- Features: Ceiling Fan(s)
- Level: First
- Dimensions: 12 x 9
Bedroom
- Features: Ceiling Fan(s)
- Level: First
- Dimensions: 12 x 11
Breakfast room nook
- Level: First
- Dimensions: 6 x 5
Dining room
- Level: First
- Dimensions: 9 x 12
Kitchen
- Features: Built-in Features, Eat-in Kitchen, Solid Surface Counters
- Level: First
- Dimensions: 11 x 8
Living room
- Features: Fireplace
- Level: First
- Dimensions: 18 x 13
Living room
- Level: First
- Dimensions: 15 x 13
Heating
- Natural Gas
Cooling
- Electric
Appliances
- Included: Dishwasher, Electric Cooktop, Electric Oven, Disposal, Gas Water Heater, Microwave, Refrigerator
- Laundry: Washer Hookup, Dryer Hookup, ElectricDryer Hookup, In Hall, Stacked
Features
- Chandelier, Eat-in Kitchen, High Speed Internet, Paneling/Wainscoting, Cable TV
- Flooring: Ceramic Tile, Hardwood
- Windows: Shutters
- Has basement: No
- Number of fireplaces: 1
- Fireplace features: Gas Starter, Wood Burning
Interior area
- Total interior livable area: 1,620 sqft
Video & virtual tour
Property
Parking
- Total spaces: 4
- Parking features: Attached Carport, Driveway, Garage Faces Front, Garage, Garage Door Opener, Boat, RV Access/Parking
- Garage spaces: 2
- Carport spaces: 2
- Covered spaces: 4
Features
- Levels: One
- Stories: 1
- Patio & porch: Patio, Covered
- Pool features: None
- Fencing: Chain Link
Lot
- Size: 10,541 Square Feet
- Features: Back Yard, Interior Lot, Lawn, Landscaped, Level, Subdivision, Sprinkler System
Details
- Parcel number: 26429500140110000
Construction
Type & style
- Home type: SingleFamily
- Architectural style: Detached
- Property subtype: Single Family Residence
Materials
- Brick, Vinyl Siding
- Foundation: Pillar/Post/Pier
- Roof: Composition
Condition
- Resale
- Year built: 1957
Utilities & green energy
- Sewer: Public Sewer
- Water: Public
- Utilities for property: Sewer Available, Water Available, Cable Available
Community & HOA
Community
- Security: Security System, Carbon Monoxide Detector(s), Smoke Detector(s)
- Subdivision: Orchard Hills Estates
HOA
- Has HOA: No
Location
- Region: Garland
Financial & listing details
- Price per square foot: $185/sqft
- Tax assessed value: $259,530
- Annual tax amount: $6,215
- Date on market: 7/11/2026
- Cumulative days on market: 89 days
- Listing terms: Cash,Conventional,FHA,VA Loan
Estimated market value
Not available
Estimated sales range
Not available
Not available
Price history
| Date | Event | Price |
|---|---|---|
| 9/12/2026 | Listed for sale | $299,900$185/sqft |
Source: NTREIS #21328672 Report a problem | ||
| 9/4/2026 | Contingent | $299,900$185/sqft |
Source: NTREIS #21328672 Report a problem | ||
| 8/31/2026 | Price change | $299,900-4.8%$185/sqft |
Source: NTREIS #21328672 Report a problem | ||
| 8/8/2026 | Price change | $314,900-1.6%$194/sqft |
Source: NTREIS #21328672 Report a problem | ||
| 7/25/2026 | Price change | $319,900-1.5%$197/sqft |
Source: NTREIS #21328672 Report a problem | ||
| 7/11/2026 | Listed for sale | $324,900$201/sqft |
Source: NTREIS #21328672 Report a problem | ||
Public tax history
| Year | Property taxes | Tax assessment |
|---|---|---|
| 2025 | $334 +20.2% | $259,530 |
| 2024 | $278 +18.4% | $259,530 +31.3% |
| 2023 | $235 -28.1% | $197,710 |
| 2022 | $326 +9.6% | $197,710 +15.9% |
| 2021 | $298 +5.6% | $170,560 |
| 2020 | $282 +19.4% | $170,560 |
| 2019 | $236 +15.8% | $170,560 +15.1% |
| 2018 | $204 -80% | $148,220 |
| 2017 | $1,019 +9.2% | $148,220 +30.4% |
| 2016 | $933 -2.5% | $113,670 +12.2% |
| 2015 | $957 | $101,320 |
| 2014 | $957 | $101,320 |
| 2013 | -- | -- |
| 2012 | -- | -- |
| 2011 | -- | -- |
| 2010 | -- | -- |
| 2009 | -- | -- |
| 2008 | -- | -- |
| 2007 | -- | -- |
| 2005 | -- | -- |
| 2004 | -- | -- |
| 2003 | -- | -- |
| 2002 | -- | -- |
| 2001 | -- | -- |
Find assessor info on the county website
Monthly payment
Est. payment
Payment breakdown
Explore the cost of this home by adjusting the details. Changes won't be saved.Climate risks
Neighborhood: Orchard Hills
Nearby schools
Schools provided by the listing agent
- District: Garland ISD
Source: NTREIS. This data may not be complete. We recommend contacting the local school district to confirm school assignments for this home.
Similar homes
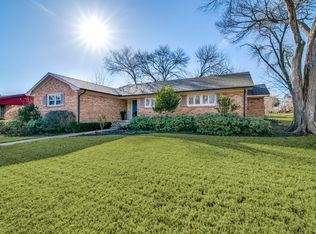
- $299,9003 bd2 ba1.6k sqft2950 San Diego Dr, Dallas, TX 75228For Sale
 MLS ID #21405426, Tiffany Tran. NTREIS
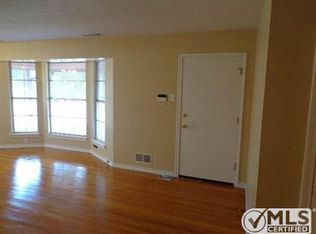
 - $300,0003 bd2 ba1.2k sqft4404 Astor Rd, Mesquite, TX 75150For Sale
 MLS ID #21338304, Maria Ammerman. NTREIS
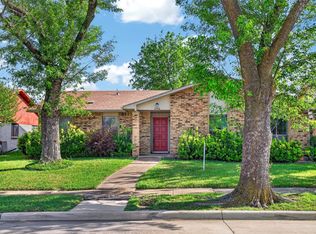
 - $219,0003 bd1 ba964 sqft211 Brazos St, Garland, TX 75041For Sale
 MLS ID #21291150, Kelly Duran. NTREIS
 - $287,9803 bd1 ba1.5k sqft2310 Costa Mesa Dr, Dallas, TX 75228For Sale
 MLS ID #21290547, Sergio Vazquez Padilla. NTREIS
