Welcome to this charming traditional single-story home situated on a corner lot, offering a wonderful opportunity to add your personal touches and make it your own. Lots of recent updates such as new appliances, paint, and epoxy garage flooring. Amazing refinished original hardwood floors throughout majority of the home with the exception of two rooms that have engineered hardwood floors. The inviting living area welcomes you upon entry and flows into the kitchen featuring a cozy eat-in space perfect for everyday dining. Enjoy the outdoors with a large covered back patio and fenced backyard, providing a private space to relax or entertain. Discounted rate options and no lender fee future refinancing may be available for qualified buyers of this home.
For sale
Price cut: $14.1K (8/28)
$324,900
5319 Urban Crest Rd, Dallas, TX 75227
3beds
1,692sqft
Single Family Residence
Built in 1962
9,844 Square Feet Lot
$321,400 Zestimate®
$192/sqft
$-- HOA
What's special
Charming traditional single-story homeNew appliancesEngineered hardwood floorsCorner lotCozy eat-in spaceFenced backyardLarge covered back patio
- 53 days
- 289
- 38
Zillow last checked:
Listing updated:
Listed by:
Jonathan Jenkins 0640334 214-460-6778,
Orchard Brokerage 844-515-9880
Source: NTREIS,MLS#: 21310387
Facts & features
Interior
Bedrooms & bathrooms
- Bedrooms: 3
- Bathrooms: 2
- Full bathrooms: 2
Primary bedroom
- Level: First
- Dimensions: 1 x 1
Bedroom
- Level: First
- Dimensions: 1 x 1
Bedroom
- Level: First
- Dimensions: 1 x 1
Living room
- Level: First
- Dimensions: 1 x 1
Heating
- Central
Cooling
- Central Air
Appliances
- Included: Dishwasher, Microwave
- Laundry: Washer Hookup, Dryer Hookup
Features
- Cable TV
- Flooring: Wood
- Has basement: No
- Has fireplace: No
Interior area
- Total interior livable area: 1,692 sqft
Video & virtual tour
Property
Parking
- Total spaces: 2
- Parking features: Driveway
- Attached garage spaces: 2
Features
- Levels: One
- Stories: 1
- Pool features: None
- Fencing: Back Yard
Lot
- Size: 9,844 Square Feet
Details
- Parcel number: 00000515791000000
Construction
Type & style
- Home type: SingleFamily
- Architectural style: Traditional,Detached
- Property subtype: Single Family Residence
Materials
- Brick
- Foundation: Pillar/Post/Pier
- Roof: Composition
Condition
- Year built: 1962
Utilities & green energy
- Sewer: Public Sewer
- Water: Public
- Utilities for property: Sewer Available, Water Available, Cable Available
Community & HOA
Community
- Subdivision: Buckner Terrace
HOA
- Has HOA: No
Location
- Region: Dallas
Financial & listing details
- Price per square foot: $192/sqft
- Tax assessed value: $300,140
- Annual tax amount: $6,683
- Date on market: 8/1/2026
- Cumulative days on market: 54 days
- Listing terms: Cash,Conventional,FHA,VA Loan
Estimated market value
$321,400
$305,000 - $337,000
$2,043/mo
Price history
| Date | Event | Price |
|---|---|---|
| 8/28/2026 | Price change | $324,900-4.2%$192/sqft |
Source: NTREIS #21310387 Report a problem | ||
| 8/1/2026 | Listed for sale | $339,000$200/sqft |
Source: NTREIS #21310387 Report a problem | ||
Public tax history
| Year | Property taxes | Tax assessment |
|---|---|---|
| 2025 | $361 +5.4% | $300,140 |
| 2024 | $343 +15.6% | $300,140 +10.5% |
| 2023 | $296 -33% | $271,670 |
| 2022 | $442 +13.5% | $271,670 +16.6% |
| 2021 | $389 +22.9% | $232,950 +7% |
| 2020 | $317 +61.4% | $217,700 +8.7% |
| 2019 | $196 +13.5% | $200,330 |
| 2018 | $173 +62.8% | $200,330 +20.1% |
| 2017 | $106 -43.5% | $166,770 +31.8% |
| 2016 | $188 +164% | $126,530 +43.3% |
| 2015 | $71 | $88,320 |
| 2014 | $71 | $88,320 |
| 2013 | -- | -- |
| 2012 | -- | -- |
| 2011 | -- | -- |
| 2010 | -- | -- |
| 2009 | -- | -- |
| 2008 | -- | -- |
| 2007 | -- | -- |
| 2005 | -- | -- |
| 2004 | -- | -- |
| 2003 | -- | -- |
| 2002 | -- | -- |
| 2001 | -- | -- |
Find assessor info on the county website
Monthly payment
Est. payment
Payment breakdown
Explore the cost of this home by adjusting the details. Changes won't be saved.Climate risks
Neighborhood: Buckner Terrace
Nearby schools
Schools provided by the listing agent
- Elementary: Frank Guzick
- Middle: H.W. Lang
- High: Skyline
- District: Dallas ISD
Source: NTREIS. This data may not be complete. We recommend contacting the local school district to confirm school assignments for this home.
Similar homes
- $325,9003 bd2 ba1.8k sqft2640 Lakeland Dr, Dallas, TX 75228For Sale
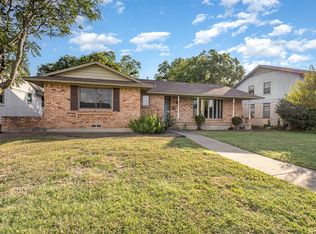 MLS ID #21383393, Sitra Seman. NTREIS
 - $309,7503 bd2 ba1.7k sqft1744 Gross Rd, Dallas, TX 75228For Sale
 MLS ID #21287947, Berry Hawkins. NTREIS
 - $266,8003 bd2 ba1.7k sqft3408 Loganwood Dr, Dallas, TX 75227For Sale
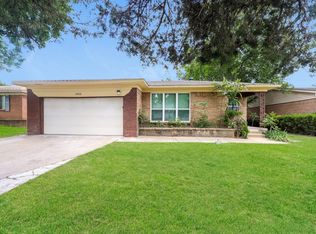 MLS ID #21310993, Arthur Chung. NTREIS
 - $385,0003 bd2 ba1.8k sqft8017 Woodhue Rd, Dallas, TX 75228For Sale
 MLS ID #21348441, Theda Redwine. NTREIS
