Welcome to 8017 Woodhue Road — A Canvas for Imagination, Now at an Even Better Value! A rare opportunity to shape a home in one of East Dallas’ most established and highly sought-after neighborhoods, you are just minutes from White Rock Lake, downtown Dallas, top dining, shopping, parks, and major highways, this location delivers the lifestyle today’s buyers want.
This 3-bedroom, 2-bath, single-story home offers approximately 1,805 sq ft with a functional layout and solid structure—ideal for buyers who love to reimagine spaces and bring creative visions to life. The generous lot provides room to expand, design an outdoor retreat, or craft the garden or entertainment space you’ve always envisioned.
And now, with a significant price improvement from $415,000 to $385,000, this property presents even more value for those who see potential where others see ordinary. It’s a chance to personalize a home in a neighborhood where demand remains strong—at a price that opens the door to renovation, investment, or creating your dream home without compromise.
Surrounded by mature trees and long-term pride of ownership, this is your moment to step into a space full of possibility. At $385,000, the opportunity is not just compelling—it’s exceptional.
For sale
Price cut: $30K (9/18)
$385,000
8017 Woodhue Rd, Dallas, TX 75228
3beds
1,805sqft
Single Family Residence
Built in 1963
8,319 Square Feet Lot
$377,800 Zestimate®
$213/sqft
$-- HOA
What's special
Generous lotSurrounded by mature treesFunctional layout
- 48 days
- 165
- 12
Zillow last checked:
Listing updated:
Listed by:
Theda Redwine 0321041 469-441-9194,
Redwine Real Estate 469-441-9194
Source: NTREIS,MLS#: 21348441
Facts & features
Interior
Bedrooms & bathrooms
- Bedrooms: 3
- Bathrooms: 2
- Full bathrooms: 2
Primary bedroom
- Level: First
- Dimensions: 17 x 15
Bedroom
- Level: First
- Dimensions: 10 x 10
Bedroom
- Level: First
- Dimensions: 14 x 11
Dining room
- Level: First
- Dimensions: 8 x 10
Family room
- Features: Fireplace
- Level: First
- Dimensions: 19 x 13
Kitchen
- Level: First
- Dimensions: 14 x 10
Living room
- Level: First
- Dimensions: 22 x 12
Heating
- Central, Fireplace(s)
Cooling
- Attic Fan, Central Air, Ceiling Fan(s), Electric, Roof Turbine(s)
Appliances
- Included: Dishwasher, Disposal
- Laundry: Electric Dryer Hookup, Laundry in Utility Room
Features
- Built-in Features, Chandelier, Cathedral Ceiling(s), Decorative/Designer Lighting Fixtures, Double Vanity, Eat-in Kitchen, High Speed Internet, Tile Counters, Wired for Data, Walk-In Closet(s)
- Flooring: Carpet
- Has basement: No
- Number of fireplaces: 1
- Fireplace features: Den, Gas, Masonry, Wood Burning
Interior area
- Total interior livable area: 1,805 sqft
Video & virtual tour
Property
Parking
- Total spaces: 2
- Parking features: Additional Parking, Alley Access, Concrete, Door-Multi, Drive Through, Door-Single, Driveway, Electric Gate, Garage, Garage Door Opener, Gated, Inside Entrance, Lighted, Paved, Garage Faces Rear, Storage
- Attached garage spaces: 2
Features
- Levels: One
- Stories: 1
- Exterior features: Storage
- Pool features: None
- Fencing: Back Yard,Electric,Fenced,Gate,High Fence,Wood
Lot
- Size: 8,319 Square Feet
- Features: Back Yard, Interior Lot, Lawn, Landscaped, Level, Few Trees
- Residential vegetation: Grassed
Details
- Parcel number: 00000811531000000
Construction
Type & style
- Home type: SingleFamily
- Architectural style: Detached
- Property subtype: Single Family Residence
- Attached to another structure: Yes
Materials
- Foundation: Pillar/Post/Pier
- Roof: Composition
Condition
- Resale
- Year built: 1963
Utilities & green energy
- Sewer: Public Sewer
- Water: Public
- Utilities for property: Cable Available, Electricity Available, Electricity Connected, Natural Gas Available, Phone Available, Sewer Available, Separate Meters, Water Available
Community & HOA
Community
- Features: Curbs, Sidewalks
- Security: Security System Owned, Security System, Carbon Monoxide Detector(s), Fire Alarm, Security Gate, Smoke Detector(s)
- Subdivision: Buckner Terrace 2nd Sec 3rd Inst
HOA
- Has HOA: No
Location
- Region: Dallas
Financial & listing details
- Price per square foot: $213/sqft
- Tax assessed value: $424,160
- Annual tax amount: $9,445
- Date on market: 8/7/2026
- Cumulative days on market: 49 days
- Listing terms: Cash,Conventional,FHA 203(k),FHA,VA Loan
- Road surface type: Asphalt
Estimated market value
$377,800
$359,000 - $397,000
$2,485/mo
Price history
| Date | Event | Price |
|---|---|---|
| 9/18/2026 | Price change | $385,000-7.2%$213/sqft |
Source: NTREIS #21348441 Report a problem | ||
| 8/7/2026 | Listed for sale | $415,000$230/sqft |
Source: NTREIS #21348441 Report a problem | ||
Public tax history
| Year | Property taxes | Tax assessment |
|---|---|---|
| 2025 | $1,841 -29.9% | $424,160 |
| 2024 | $2,625 -6.2% | $424,160 +11.7% |
| 2023 | $2,798 -48.2% | $379,730 |
| 2022 | $5,398 -22.7% | $379,730 +43.5% |
| 2021 | $6,980 +41.8% | $264,610 |
| 2020 | $4,924 +9.9% | $264,610 |
| 2019 | $4,481 +6.5% | $264,610 +9.7% |
| 2018 | $4,206 +15.9% | $241,240 +15.5% |
| 2017 | $3,629 +11% | $208,870 +34% |
| 2016 | $3,270 +5.2% | $155,860 +7.5% |
| 2015 | $3,108 | $145,010 +2.1% |
| 2014 | $3,108 | $142,090 |
| 2013 | -- | -- |
| 2012 | -- | -- |
| 2011 | -- | -- |
| 2010 | -- | -- |
| 2009 | -- | -- |
| 2008 | -- | -- |
| 2007 | -- | -- |
| 2005 | -- | -- |
| 2004 | -- | -- |
| 2003 | -- | -- |
| 2002 | -- | -- |
| 2001 | -- | -- |
Find assessor info on the county website
Monthly payment
Est. payment
Payment breakdown
Explore the cost of this home by adjusting the details. Changes won't be saved.Climate risks
Neighborhood: 75228
Nearby schools
Schools provided by the listing agent
- Elementary: Bayles
- Middle: Gaston
- High: Adams
- District: Dallas ISD
Source: NTREIS. This data may not be complete. We recommend contacting the local school district to confirm school assignments for this home.
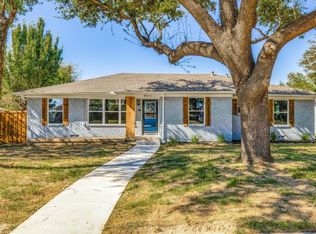
Similar homes
- $325,9003 bd2 ba1.8k sqft2640 Lakeland Dr, Dallas, TX 75228For Sale
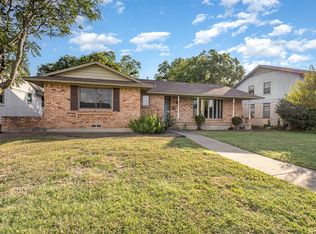 MLS ID #21383393, Sitra Seman. NTREIS
 - $345,0002 bd2 ba1.4k sqft2424 Dorrington Dr, Dallas, TX 75228For Sale
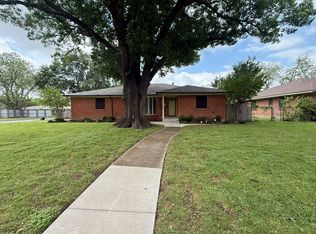 MLS ID #21287516, William Butler. NTREIS
 - $365,0003 bd2 ba1.9k sqft5823 Marview Ln, Dallas, TX 75227For Sale
 MLS ID #21315542, Christopher Thompson. NTREIS
 - $349,9003 bd2 ba1.9k sqft11005 Ferguson Rd, Dallas, TX 75228For Sale
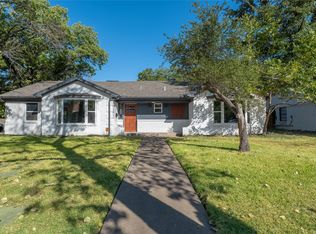 MLS ID #21378963, Mike Xuereb. NTREIS
