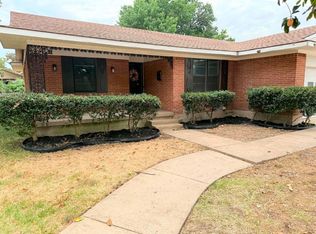
You will love this gorgeous house that you can call Home! This one shines inside and out. Updates include converted garage to have more space in the living room, met city tags, ceiling fans in bedrooms, new windows, new bath features, new stainless appliances and granite counter tops in kitchen, LED light features, island for bar stools, new tile flooring in bathroom, spacious back yard and new driveway in the back. Oh did I mention freshly painted? With many more updates! Don't miss this one! Priced to sell.
For sale
Price cut: $10.1K (8/25)
$249,900
2407 El Capitan Dr, Dallas, TX 75228
3beds
1,200sqft
Single Family Residence
Built in 1955
7,535 Square Feet Lot
$244,600 Zestimate®
$208/sqft
$-- HOA
What's special
Freshly paintedNew windowsLed light featuresNew stainless appliancesIsland for bar stoolsNew bath featuresCeiling fans in bedrooms
- 72 days
- 126
- 14
Zillow last checked:
Listing updated:
Listed by:
Dan Cooper 0594068,
Cooper Land Company 214-714-5638
Source: NTREIS,MLS#: 21351143
Facts & features
Interior
Bedrooms & bathrooms
- Bedrooms: 3
- Bathrooms: 1
- Full bathrooms: 1
Primary bedroom
- Level: First
- Dimensions: 1 x 1
Living room
- Level: First
- Dimensions: 1 x 1
Heating
- Central
Cooling
- Central Air
Appliances
- Included: Dishwasher, Electric Range, Disposal
Features
- Decorative/Designer Lighting Fixtures
- Flooring: Ceramic Tile, Wood
- Has basement: No
- Has fireplace: No
Interior area
- Total interior livable area: 1,200 sqft
Video & virtual tour
Property
Parking
- Parking features: Driveway
Features
- Levels: One
- Stories: 1
- Pool features: None
Lot
- Size: 7,535 Square Feet
Details
- Parcel number: 00000735301000000
Construction
Type & style
- Home type: SingleFamily
- Architectural style: Detached
- Property subtype: Single Family Residence
Condition
- Resale
- Year built: 1955
Utilities & green energy
- Sewer: Public Sewer
- Water: Public
- Utilities for property: Cable Available, Sewer Available, Water Available
Community & HOA
Community
- Subdivision: Casa View Heights 14
HOA
- Has HOA: No
Location
- Region: Dallas
Financial & listing details
- Price per square foot: $208/sqft
- Tax assessed value: $230,400
- Annual tax amount: $5,130
- Date on market: 8/5/2026
- Cumulative days on market: 73 days
Estimated market value
$244,600
$232,000 - $257,000
$1,849/mo
Price history
| Date | Event | Price |
|---|---|---|
| 8/25/2026 | Price change | $249,900-3.9%$208/sqft |
Source: NTREIS #21351143 Report a problem | ||
| 8/5/2026 | Listed for sale | $260,000+40.6%$217/sqft |
Source: NTREIS #21351143 Report a problem | ||
| 9/14/2018 | Listing removed | $1,525$1/sqft |
Source: Real Estate Marketing Assoc. #13919384 Report a problem | ||
| 9/4/2018 | Price change | $1,525-1.6%$1/sqft |
Source: Real Estate Marketing Assoc. #13919384 Report a problem | ||
| 8/25/2018 | Listed for rent | $1,550$1/sqft |
Source: Real Estate Marketing Assoc. #13919384 Report a problem | ||
| 8/21/2018 | Listing removed | $184,900$154/sqft |
Source: Metroplex Realty, LLC #13846971 Report a problem | ||
| 7/23/2018 | Pending sale | $184,900$154/sqft |
Source: Metroplex Realty, LLC #13846971 Report a problem | ||
| 6/20/2018 | Price change | $184,900-2.7%$154/sqft |
Source: Investable Realty #13846971 Report a problem | ||
| 6/5/2018 | Listed for sale | $190,000$158/sqft |
Source: Investable Realty #13846971 Report a problem | ||
Public tax history
| Year | Property taxes | Tax assessment |
|---|---|---|
| 2025 | $5,130 -0.4% | $230,400 |
| 2024 | $5,150 +1.7% | $230,400 +4.5% |
| 2023 | $5,061 -10.9% | $220,560 -2.5% |
| 2022 | $5,679 | $226,220 |
Find assessor info on the county website
Monthly payment
Est. payment
Payment breakdown
Explore the cost of this home by adjusting the details. Changes won't be saved.Climate risks
Neighborhood: 75228
Nearby schools
Schools provided by the listing agent
- Elementary: Casaview
- Middle: Gaston
- High: Adams
- District: Dallas ISD
Source: NTREIS. This data may not be complete. We recommend contacting the local school district to confirm school assignments for this home.

Similar homes
- $250,0004 bd2 ba1.3k sqft10870 Cassandra Way, Dallas, TX 75228For Sale
 MLS ID #21385271, Lori Ward. NTREIS
 - $268,0003 bd2 ba1k sqft10816 Mandalay Dr, Dallas, TX 75228For Sale
 MLS ID #21354367, DeMarcus Watkins. NTREIS
 - $265,0004 bd3 ba1.6k sqft301 S Forest Crest Dr, Garland, TX 75042For Sale
 MLS ID #21405475, Ethan Dao. NTREIS
 - $248,0003 bd2 ba1.3k sqft1314 Charleston Dr, Garland, TX 75041For Sale
 MLS ID #21370579, Eric Grembowski. NTREIS
