FULLY REMODELED AND MOVE-IN READY IN MESQUITE! This single-story brick home in the established Northridge Estates neighborhood has been rebuilt from the ground up, so the next owner can skip the repairs and simply move in. NEW ROOF. NEW FOUNDATION WITH TRANSFERABLE WARRANTY - a rare peace-of-mind feature that few homes at this price can offer. Inside you will find a brand-new kitchen with new appliances, all-new bathrooms, new luxury vinyl plank flooring, and fresh paint throughout. Central heat and air. 4 bedrooms and 2.5 baths give you room for a growing family, guests, or a dedicated home office, and the attached garage adds everyday convenience and secure parking. Sitting on a 7,501 sq ft lot (60 x 125) with mature Mesquite ISD schools nearby, this location offers quick access to Hwy 80, I-635 and I-30, putting Downtown Dallas and DFW employment centers within easy reach. Priced to sell and ready for cash or conventional financing. Homes this updated do not last in Mesquite - schedule your showing today. Buyer and buyer's agent to verify all information, including square footage, room dimensions, schools, and taxes. Square footage shown is per tax records and may not reflect recent improvements.
For sale
Price cut: $14K (10/14)
$245,000
1323 Crestridge St, Mesquite, TX 75149
4beds
1,194sqft
Single Family Residence
Built in 1956
7,492 Square Feet Lot
$242,300 Zestimate®
$205/sqft
$-- HOA
What's special
Fresh paint throughoutSingle-story brick homeCentral heat and airAll-new bathroomsNew roof
- 42 days
- 235
- 42
Zillow last checked:
Listing updated:
Listed by:
Arturo Salgado 0845074 972-859-9023,
BlueMark, LLC 469-360-2984
Source: NTREIS,MLS#: 21378097
Facts & features
Interior
Bedrooms & bathrooms
- Bedrooms: 4
- Bathrooms: 3
- Full bathrooms: 2
- 1/2 bathrooms: 1
Primary bedroom
- Level: First
- Dimensions: 11 x 18
Primary bedroom
- Level: First
- Dimensions: 10 x 15
Bedroom
- Level: First
- Dimensions: 10 x 12
Bedroom
- Level: First
- Dimensions: 13 x 12
Living room
- Features: Ceiling Fan(s)
- Level: First
- Dimensions: 10 x 10
Heating
- Central
Cooling
- Central Air
Appliances
- Included: Dishwasher, Electric Oven, Electric Range, Microwave
Features
- Open Floorplan
- Flooring: Luxury Vinyl Plank
- Has basement: No
- Has fireplace: No
Interior area
- Total interior livable area: 1,194 sqft
Video & virtual tour
Property
Parking
- Total spaces: 1
- Parking features: Garage
- Attached garage spaces: 1
Features
- Levels: One
- Stories: 1
- Pool features: None
- Fencing: Fenced
Lot
- Size: 7,492 Square Feet
- Dimensions: 60 x 125
Details
- Parcel number: 38137500320310000
Construction
Type & style
- Home type: SingleFamily
- Architectural style: Traditional,Detached
- Property subtype: Single Family Residence
Materials
- Brick
- Foundation: Pillar/Post/Pier
- Roof: Composition
Condition
- Resale
- Year built: 1956
Utilities & green energy
- Sewer: Public Sewer
- Water: Public
- Utilities for property: Sewer Available, Water Available
Community & HOA
Community
- Subdivision: Northridge Estates
HOA
- Has HOA: No
Location
- Region: Mesquite
Financial & listing details
- Price per square foot: $205/sqft
- Tax assessed value: $230,470
- Annual tax amount: $5,406
- Date on market: 9/4/2026
- Cumulative days on market: 43 days
- Listing terms: Cash,Conventional
Estimated market value
$242,300
$230,000 - $254,000
$2,025/mo
Price history
| Date | Event | Price |
|---|---|---|
| 10/14/2026 | Price change | $245,000-5.4%$205/sqft |
Source: NTREIS #21378097 Report a problem | ||
| 9/4/2026 | Listed for sale | $259,000$217/sqft |
Source: NTREIS #21378097 Report a problem | ||
Public tax history
| Year | Property taxes | Tax assessment |
|---|---|---|
| 2025 | $232 +19.6% | $230,470 -12.6% |
| 2024 | $194 +615.8% | $263,680 +40.7% |
| 2023 | $27 -71.9% | $187,340 |
| 2022 | $96 +33.9% | $187,340 +20.4% |
| 2021 | $72 +72.2% | $155,600 +12.3% |
| 2020 | $42 +204.1% | $138,570 |
| 2019 | $14 -89.2% | $138,570 +30.3% |
| 2018 | $128 | $106,330 +21.6% |
| 2017 | $128 +47.2% | $87,410 +23.9% |
| 2016 | $87 -54.5% | $70,550 +11.8% |
| 2015 | $191 | $63,110 +6.7% |
| 2014 | $191 | $59,140 |
| 2013 | -- | -- |
| 2012 | -- | -- |
| 2011 | -- | -- |
| 2010 | -- | -- |
| 2009 | -- | -- |
| 2008 | -- | -- |
| 2007 | -- | -- |
| 2005 | -- | -- |
| 2004 | -- | -- |
| 2003 | -- | -- |
| 2002 | -- | -- |
| 2001 | -- | -- |
Find assessor info on the county website
Monthly payment
Est. payment
Payment breakdown
Explore the cost of this home by adjusting the details. Changes won't be saved.Climate risks
Neighborhood: Northridge
Nearby schools
Schools provided by the listing agent
- Elementary: Tisinger
- Middle: Wilkinson
- High: Mesquite
- District: Mesquite ISD
Source: NTREIS. This data may not be complete. We recommend contacting the local school district to confirm school assignments for this home.


Similar homes
- $260,0004 bd2 ba1.3k sqft2615 N Parkway Blvd, Mesquite, TX 75149For Sale
 MLS ID #21400544, Guadalupe Marcial Mena. NTREIS
 - $249,0003 bd2 ba1.1k sqft1221 Greenway Dr, Mesquite, TX 75149For Sale
 MLS ID #21382469, Stacy Revely. NTREIS
 - $232,4303 bd2 ba1.2k sqft1312 Greenway Dr, Mesquite, TX 75149For Sale
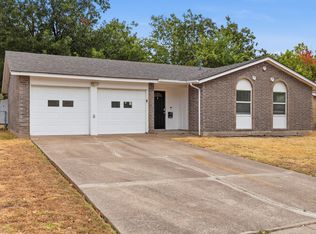 MLS ID #21399739, David Garcia. NTREIS
 - $249,0003 bd2 ba982 sqft808 Bluebonnet Ln, Mesquite, TX 75149For Sale
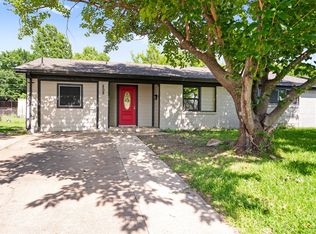 MLS ID #21288773, Christian Martinez. NTREIS
