Fully remodeled, this home has been updated with a clean, modern finish package throughout. The home recently underwent a custom remodel featuring LVP flooring throughout, fresh interior paint, custom trim work, updated plumbing system, upgraded interior doors, recently installed highefficiency windows, sliding door, updated lighting, and neutral design room to room. The heart of the home is the oversized eatin kitchen, offering a level of space and functionality with white shakerstyle cabinetry, quartz countertops, modern tile backsplash, black hardware, and seller assistance available toward kitchen appliances with acceptable offer. The kitchen flows into the main living area, creating a bright, open feel with consistent finishes. Bathrooms have been fully updated with matching white shakerstyle vanities, quartz countertops, tile work, fixtures, mirrors, lighting, and modern black hardware. The primary bedroom includes a private half bath and a spacious walkin closet, while the additional bedrooms offer generous closet space. The laundrymudroom adds functionality with custom accent walls and a clean finished look. A attached 2car garage provides added convenience, storage, and value. Major updates include a roof less than two years old, high efficiency windows, sliding door, recently serviced HVAC, and major plumbing updates, including replacing deteriorated cast-iron drain lines with new PVC and installing a full main sewer line cleanout. Exterior updates include fresh paint, updated siding around the windows, painted garage doors and gutters, freshly powerwashed brick siding and driveway, and front landscaping. The home also features a huge fencedin backyard, covered back patio, and storage shed, giving the next owner plenty of outdoor space for everyday. Located near stores, restaurants, and schools, with a finished package, updated major systems, a attached garage, and a full interior and exterior refresh, this home offers the feel of a custom remodel.
For sale
Price cut: $1K (7/6)
$256,000
1221 Greenway Dr, Mesquite, TX 75149
3beds
1,142sqft
:
Get pre-qualified$1,850/mo
Single Family Residence
Built in 1968
7,797 Square Feet Lot
$254,900 Zestimate®
$224/sqft
$-- HOA
What's special
Updated lightingFresh interior paintLvp flooring throughoutStorage shedQuartz countertopsCovered back patioModern tile backsplash
- 37 days |
- 276 |
- 21 |
Zillow last checked:
Listing updated:
Listed by:
MELISA Terry 0619964,
ADT Realty Brokers 903-530-0960
Source: NTREIS,MLS#: 21310721
Facts & features
Interior
Bedrooms & bathrooms
- Bedrooms: 3
- Bathrooms: 1
- Full bathrooms: 1
Primary bedroom
- Level: First
- Dimensions: 13 x 10
Bedroom
- Level: First
- Dimensions: 13 x 9
Bedroom
- Level: First
- Dimensions: 13 x 9
Primary bathroom
- Level: First
- Dimensions: 10 x 5
Kitchen
- Level: First
- Dimensions: 12 x 10
Living room
- Level: First
- Dimensions: 16 x 17
Heating
- Central, Electric
Cooling
- Central Air, Electric
Features
- Decorative/Designer Lighting Fixtures, Eat-in Kitchen, Cable TV
- Flooring: Luxury Vinyl Plank
- Has basement: No
- Has fireplace: No
- Fireplace features: None
Interior area
- Total interior livable area: 1,142 sqft
Video & virtual tour
Property
Parking
- Total spaces: 2
- Parking features: Concrete, Door-Multi, Garage Faces Front
- Attached garage spaces: 2
Features
- Levels: One
- Stories: 1
- Pool features: None
Lot
- Size: 7,797 Square Feet
Details
- Parcel number: 38025500110140000
Construction
Type & style
- Home type: SingleFamily
- Architectural style: Traditional,Detached
- Property subtype: Single Family Residence
- Attached to another structure: Yes
Materials
- Brick
- Foundation: Slab
- Roof: Composition
Condition
- Year built: 1968
Utilities & green energy
- Sewer: Public Sewer
- Water: Public
- Utilities for property: Sewer Available, Water Available, Cable Available
Community & HOA
Community
- Subdivision: Casa Terrace
HOA
- Has HOA: No
Location
- Region: Mesquite
Financial & listing details
- Price per square foot: $224/sqft
- Tax assessed value: $223,870
- Annual tax amount: $212
- Date on market: 6/23/2026
- Cumulative days on market: 40 days
- Listing terms: Cash,Conventional,FHA,VA Loan
Estimated market value
$254,900
$242,000 - $268,000
$1,898/mo
Price history
| Date | Event | Price |
|---|---|---|
| 7/6/2026 | Price change | $255,000-0.4%$223/sqft |
Source:  LERA MLS #1970046 Report a problem LERA MLS #1970046 Report a problem | ||
| 6/30/2026 | Price change | $256,000-0.4%$224/sqft |
Source: NTREIS #21310721 Report a problem | ||
| 6/29/2026 | Price change | $257,000-0.4%$225/sqft |
Source: LERA MLS #1970046 Report a problem | ||
| 6/28/2026 | Price change | $258,000-0.4%$226/sqft |
Source: NTREIS #21310721 Report a problem | ||
| 6/27/2026 | Price change | $259,000-0.4%$227/sqft |
Source: LERA MLS #1970046 Report a problem | ||
| 5/27/2026 | Listed for sale | $260,000+32.7%$228/sqft |
Source: LERA MLS #1970046 Report a problem | ||
| 3/4/2026 | Sold | -- |
Source: NTREIS #21032525 Report a problem | ||
| 2/23/2026 | Pending sale | $195,900$172/sqft |
Source: NTREIS #21032525 Report a problem | ||
| 2/17/2026 | Contingent | $195,900$172/sqft |
Source: NTREIS #21032525 Report a problem | ||
| 12/4/2025 | Price change | $195,900-8.9%$172/sqft |
Source: NTREIS #21032525 Report a problem | ||
| 8/19/2025 | Listed for sale | $215,000$188/sqft |
Source: NTREIS #21032525 Report a problem | ||
Public tax history
| Year | Property taxes | Tax assessment |
|---|---|---|
| 2025 | $212 +24.6% | $223,870 |
| 2024 | $170 +176.9% | $223,870 +17.8% |
| 2023 | $61 -53% | $189,970 |
| 2022 | $130 +23.8% | $189,970 +21% |
| 2021 | $105 +44.2% | $156,940 +12.6% |
| 2020 | $73 +78% | $139,390 +8.5% |
| 2019 | $41 +113.3% | $128,440 +8.7% |
| 2018 | $19 -95.6% | $118,170 |
| 2017 | $442 -2.9% | $118,170 +48.6% |
| 2016 | $455 +2.4% | $79,530 +15% |
| 2015 | $445 | $69,170 |
| 2014 | $445 | $69,170 |
| 2013 | -- | -- |
| 2012 | -- | -- |
| 2011 | -- | -- |
| 2010 | -- | -- |
| 2009 | -- | -- |
| 2008 | -- | -- |
| 2007 | -- | -- |
| 2005 | -- | -- |
| 2004 | -- | -- |
| 2003 | -- | -- |
| 2002 | -- | -- |
| 2001 | -- | -- |
Find assessor info on the county website
Monthly payment
Est. payment
Payment breakdown
Explore the cost of this home by adjusting the details. Changes won't be saved.Climate risks
Neighborhood: 75149
Nearby schools
GreatSchools rating
- 5/10Black Elementary SchoolGrades: PK-5Distance: 0.7 mi
- 5/10Agnew Middle SchoolGrades: 6-8Distance: 0.5 mi
- 3/10Mesquite High SchoolGrades: 9-12Distance: 1 mi
Schools provided by the listing agent
- Elementary: Black
- Middle: Agnew
- High: Mesquite
- District: Mesquite ISD
Source: NTREIS. This data may not be complete. We recommend contacting the local school district to confirm school assignments for this home.
- $212,5003 bd2 ba1.2k sqft1217 Greenway Dr, Mesquite, TX 75149Off Market

- $238,0004 bd2 ba1.3k sqft1225 Greenway Dr, Mesquite, TX 75149Off Market

- $185,0003 bd1 ba1.2k sqft1229 Greenway Dr, Mesquite, TX 75149Off Market
- $211,8003 bd1 ba1.6k sqft1213 Greenway Dr, Mesquite, TX 75149Off Market
- $238,0003 bd2 ba1.1k sqft1222 Rancho Dr, Mesquite, TX 75149Off Market
- $206,9003 bd2 ba1.1k sqft1226 Rancho Dr, Mesquite, TX 75149Off Market
- $223,4003 bd2 ba1.3k sqft1218 Rancho Dr, Mesquite, TX 75149Off Market
- $228,3003 bd2 ba1.4k sqft1220 Greenway Dr, Mesquite, TX 75149Off Market
A local agent can set up tours, give advice and negotiate with sellers.
A local lender can help you make sure your offer is ready when you are.
Similar homes
- $239,9004 bd2 ba1.1k sqft1319 Eastern Heights Dr, Mesquite, TX 75149For Sale
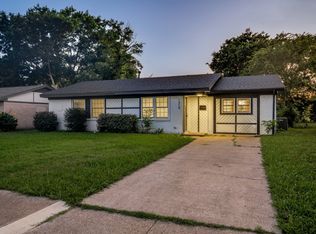 MLS ID #21273314, Rusty Ahmadi. NTREIS
 - $230,0003 bd2 ba1.2k sqft755 W Grubb Dr, Mesquite, TX 75149For Sale
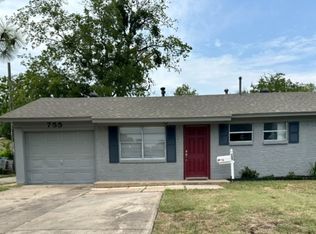 MLS ID #21077535, Elizabeth Leath. NTREIS
 - $269,5653 bd2 ba1.3k sqft1800 Buena Vista St, Mesquite, TX 75149For Sale
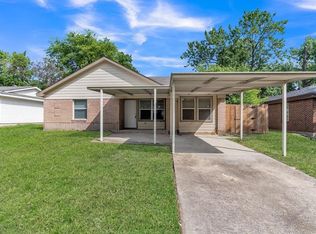 MLS ID #21288612, Dilene Allen. NTREIS
 - $269,9004 bd2 ba1.3k sqft1712 Cascade St, Mesquite, TX 75149For Sale
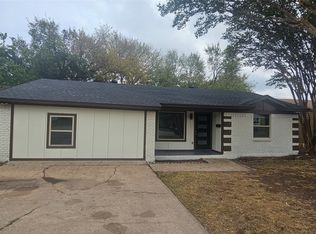 MLS ID #21102140, Addie Rosas. NTREIS
 - $305,0003 bd2 ba1k sqft215 S Walker St, Mesquite, TX 75149For SaleMLS ID #21291621, Leslie Monsivais Nava. NTREIS
- $279,9003 bd2 ba1.5k sqft713 Bridgewater Ln, Mesquite, TX 75181For SaleMLS ID #21268414, Christian Wallace. NTREIS
- $269,9003 bd2 ba1.1k sqft11412 Small Dr, Balch Springs, TX 75180For SaleMLS ID #21339703, Roxanne Ramirez. NTREIS
- $262,0004 bd2 ba1.3k sqft4819 Navajo Trl, Balch Springs, TX 75180For SaleMLS ID #21314985, Victor Juarez. NTREIS
- $230,0003 bd1 ba975 sqft2632 Emerald Dr, Mesquite, TX 75150For SaleMLS ID #21338476, Jaxon Grubb. NTREIS
- $234,0003 bd2 ba1.6k sqft2419 N Prairie Creek Rd, Dallas, TX 75227For SaleMLS ID #21294008, Rod Hanks. NTREIS
- $219,0003 bd2 ba1.1k sqft2908 Scottsbluff Dr, Dallas, TX 75228For SaleMLS ID #21343538, April Clements. NTREIS
- $269,9003 bd2 ba1k sqft3807 Falls Dr, Dallas, TX 75211For SaleMLS ID #21342037, Randa Harper. NTREIS
- $267,9003 bd2 ba1k sqft1502 Resistol Rd, Garland, TX 75042For SaleMLS ID #21328407, John Cowan. NTREIS
- $249,9003 bd2 ba1.2k sqft1529 Meridian Way, Garland, TX 75040For SaleMLS ID #21309023, Bilal Musavvir. NTREIS
- $299,0003 bd2 ba1.2k sqft5033 Overcrest Dr, Garland, TX 75043For SaleMLS ID #21341202, Vickie Rowland. NTREIS
- $264,9003 bd3 ba1.5k sqft625 Trailwood Ct, Garland, TX 75043For SaleMLS ID #21332673, Margaret Cerchione. NTREIS
- $264,5004 bd2 ba1.6k sqft1315 Whitley Dr, Dallas, TX 75217For SaleMLS ID #21278603, Brittany Realzola. NTREIS
- $225,0003 bd1 ba1.1k sqft4421 Cicero St, Dallas, TX 75216For SaleMLS ID #21340428, Steve Koleno. NTREIS
- $240,0004 bd2 ba1.3k sqft10870 Cassandra Way, Dallas, TX 75228For Sale By Owner
- $237,0003 bd2 ba1.6k sqft1315 Willow Creek Dr, Lancaster, TX 75146For SaleMLS ID #21299910, Ebony Robinson. NTREIS
