Welcome to this affordable and well-maintained east-facing, single-story home in the heart of Mesquite! With 4 bedrooms and 2 updated baths, this property combines functionality, and value. Recent updates provide peace of mind, including a 2023 roof, 2023 water heater, a new sewer line and a new gas range. Fresh paint throughout the home creates a bright, clean feel, while the carpet has been professionally cleaned and stretched, making it move-in ready. Outside, you'll find a large backyard with room for pets, play, gardening, or future outdoor projects. A storage shed adds extra convenience and functionality. Centrally located with easy access to Interstates 635 and 80, commuting throughout the Dallas-Fort Worth Metroplex is simple and convenient. Whether you're looking for a place to call home or an investment property with strong potential, this updated Mesquite residence offers exceptional value, desirable upgrades, and a location that puts shopping, dining, schools, and major highways within easy reach.
For sale
Price cut: $10K (7/2)
$239,900
1319 Eastern Heights Dr, Mesquite, TX 75149
4beds
1,184sqft
:
Get pre-qualified$1,766/mo
Single Family Residence
Built in 1961
7,666 Square Feet Lot
$237,900 Zestimate®
$203/sqft
$-- HOA
What's special
Bright clean feelEast-facing single-story home
- 60 days |
- 407 |
- 44 |
Zillow last checked:
Listing updated:
Listed by:
Rusty Ahmadi 0764202 214-960-8253,
Keller Williams Realty Allen 972-747-5100
Source: NTREIS,MLS#: 21273314
Facts & features
Interior
Bedrooms & bathrooms
- Bedrooms: 4
- Bathrooms: 2
- Full bathrooms: 2
Primary bedroom
- Features: Ceiling Fan(s)
- Level: First
- Dimensions: 14 x 11
Bedroom
- Features: Ceiling Fan(s)
- Level: First
- Dimensions: 9 x 9
Bedroom
- Features: Ceiling Fan(s)
- Level: First
- Dimensions: 10 x 10
Bedroom
- Features: Ceiling Fan(s)
- Level: First
- Dimensions: 11 x 10
Primary bathroom
- Level: First
- Dimensions: 5 x 7
Breakfast room nook
- Level: First
- Dimensions: 7 x 6
Other
- Features: Built-in Features
- Level: First
- Dimensions: 7 x 5
Kitchen
- Features: Granite Counters, Pantry
- Level: First
- Dimensions: 7 x 8
Laundry
- Level: First
- Dimensions: 5 x 4
Living room
- Features: Ceiling Fan(s)
- Level: First
- Dimensions: 11 x 15
Heating
- Central, Natural Gas
Cooling
- Central Air, Ceiling Fan(s)
Appliances
- Included: Some Gas Appliances, Dishwasher, Disposal, Gas Range, Gas Water Heater, Plumbed For Gas, Refrigerator, Vented Exhaust Fan
- Laundry: Washer Hookup, Electric Dryer Hookup
Features
- Built-in Features, Decorative/Designer Lighting Fixtures, Granite Counters, Pantry
- Flooring: Carpet, Luxury Vinyl Plank, Tile
- Has basement: No
- Has fireplace: No
Interior area
- Total interior livable area: 1,184 sqft
Video & virtual tour
Property
Parking
- Parking features: Concrete, Driveway, No Garage, Unassigned
Features
- Levels: One
- Stories: 1
- Patio & porch: Front Porch
- Exterior features: Rain Gutters
- Pool features: None
- Fencing: Chain Link
Lot
- Size: 7,666 Square Feet
Details
- Additional structures: Shed(s)
- Parcel number: 38060500020100000
Construction
Type & style
- Home type: SingleFamily
- Architectural style: Detached
- Property subtype: Single Family Residence
Materials
- Brick, Vinyl Siding
- Foundation: Slab
- Roof: Composition
Condition
- Year built: 1961
Utilities & green energy
- Sewer: Public Sewer
- Utilities for property: Electricity Available, Electricity Connected, Natural Gas Available, Sewer Available, Separate Meters, Water Available
Community & HOA
Community
- Security: Smoke Detector(s)
- Subdivision: Eastern Heights 01
HOA
- Has HOA: No
Location
- Region: Mesquite
Financial & listing details
- Price per square foot: $203/sqft
- Tax assessed value: $260,000
- Annual tax amount: $6,099
- Date on market: 6/4/2026
- Cumulative days on market: 61 days
- Listing terms: Cash,Conventional,FHA,VA Loan
Estimated market value
$237,900
$226,000 - $250,000
$2,054/mo
Price history
| Date | Event | Price |
|---|---|---|
| 7/2/2026 | Price change | $239,900-4%$203/sqft |
Source: NTREIS #21273314 Report a problem | ||
| 6/4/2026 | Listed for sale | $249,900-3.7%$211/sqft |
Source: NTREIS #21273314 Report a problem | ||
| 9/11/2024 | Listing removed | $2,075$2/sqft |
Source: Zillow Rentals Report a problem | ||
| 10/16/2023 | Listing removed | -- |
Source: Zillow Rentals Report a problem | ||
| 6/17/2023 | Price change | $2,075-1.2%$2/sqft |
Source: Zillow Rentals Report a problem | ||
| 5/19/2023 | Price change | $2,100-2.3%$2/sqft |
Source: Zillow Rentals Report a problem | ||
| 5/11/2023 | Listed for rent | $2,150$2/sqft |
Source: Zillow Rentals Report a problem | ||
| 5/3/2023 | Sold | -- |
Source: NTREIS #20284978 Report a problem | ||
| 4/29/2023 | Pending sale | $259,500$219/sqft |
Source: NTREIS #20284978 Report a problem | ||
| 4/23/2023 | Listing removed | -- |
Source: NTREIS #20284978 Report a problem | ||
| 4/18/2023 | Contingent | $259,500$219/sqft |
Source: NTREIS #20284978 Report a problem | ||
| 3/31/2023 | Listed for sale | $259,500$219/sqft |
Source: NTREIS #20284978 Report a problem | ||
| 6/13/1996 | Sold | -- |
Source: Public Record Report a problem | ||
Public tax history
| Year | Property taxes | Tax assessment |
|---|---|---|
| 2025 | $6,099 +0.1% | $260,000 -1% |
| 2024 | $6,094 +920.4% | $262,670 +51.3% |
| 2023 | $597 +3.5% | $173,610 +14.8% |
| 2022 | $577 +3.4% | $151,280 +15.5% |
| 2021 | $558 +6% | $131,020 +12.7% |
| 2020 | $527 +8.8% | $116,240 |
| 2019 | $484 +8.3% | $116,240 +16% |
| 2018 | $447 -73.7% | $100,230 +14.5% |
| 2017 | $1,700 +12.5% | $87,550 +24.6% |
| 2016 | $1,511 +5.8% | $70,260 +5.2% |
| 2015 | $1,429 | $66,800 +5.1% |
| 2014 | $1,429 | $63,540 |
| 2013 | -- | -- |
| 2012 | -- | -- |
| 2011 | -- | -- |
| 2010 | -- | -- |
| 2009 | -- | -- |
| 2008 | -- | -- |
| 2007 | -- | -- |
| 2005 | -- | -- |
| 2004 | -- | -- |
| 2003 | -- | -- |
| 2002 | -- | -- |
| 2001 | -- | -- |
Find assessor info on the county website
Monthly payment
Est. payment
Payment breakdown
Explore the cost of this home by adjusting the details. Changes won't be saved.Climate risks
Neighborhood: 75149
Nearby schools
GreatSchools rating
- 6/10Rutherford Elementary SchoolGrades: PK-5Distance: 0.4 mi
- 5/10Agnew Middle SchoolGrades: 6-8Distance: 0.8 mi
- 3/10Mesquite High SchoolGrades: 9-12Distance: 1.2 mi
Schools provided by the listing agent
- Elementary: Rutherford
- Middle: Agnew
- High: Mesquite
- District: Mesquite ISD
Source: NTREIS. This data may not be complete. We recommend contacting the local school district to confirm school assignments for this home.
- $210,5003 bd1 ba940 sqft1315 Eastern Heights Dr, Mesquite, TX 75149Off Market
- $205,4003 bd1 ba1.3k sqft1323 Eastern Heights Dr, Mesquite, TX 75149Off Market
- $198,5004 bd1 ba1.3k sqft1311 Eastern Heights Dr, Mesquite, TX 75149Off Market
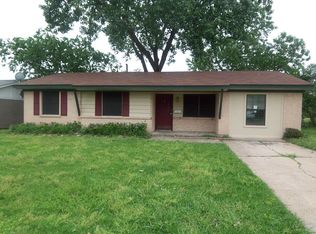
- $206,2004 bd1 ba1.1k sqft1327 Eastern Heights Dr, Mesquite, TX 75149Off Market

- $154,8003 bd1 ba866 sqft1318 Eastern Heights Dr, Mesquite, TX 75149Off Market
- $197,4003 bd1 ba1.1k sqft1322 Eastern Heights Dr, Mesquite, TX 75149Off Market
- $189,3004 bd1 ba1.1k sqft1307 Eastern Heights Dr, Mesquite, TX 75149Off Market
- $178,8003 bd1 ba1.1k sqft1314 Eastern Heights Dr, Mesquite, TX 75149Off Market
A local agent can set up tours, give advice and negotiate with sellers.
A local lender can help you make sure your offer is ready when you are.
Similar homes
- $249,0003 bd2 ba1.1k sqft609 Jardin Dr, Mesquite, TX 75149For Sale
 MLS ID #21327568, Valerie Hernandez. NTREIS
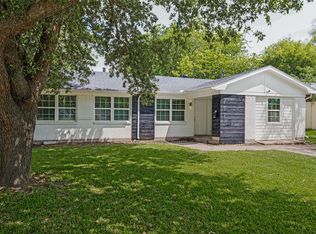
 - $249,9004 bd2 ba1.3k sqft717 Willowbrook Dr, Mesquite, TX 75149For Sale
 MLS ID #21294701, Jeremy Males. NTREIS
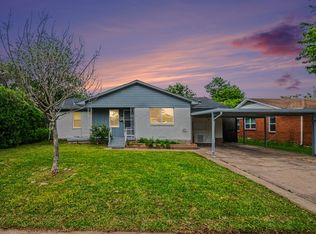
 - $245,0004 bd2 ba1.4k sqft1312 Highland St, Mesquite, TX 75149For Sale
 MLS ID #21239525, Gina Eaker. NTREIS
 - $249,0003 bd2 ba1.3k sqft1901 Pyramid Dr, Mesquite, TX 75149For Sale
 MLS ID #21297473, Arthur Graciano. NTREIS
 - $220,0003 bd2 ba1k sqft1638 Evergreen Dr, Mesquite, TX 75149For SaleMLS ID #21242582, Diema Hicks. NTREIS
- $269,9993 bd2 ba1.6k sqft2514 Bobwhite Blvd, Mesquite, TX 75149For SaleMLS ID #21308881, Mina Hemani. NTREIS
- $259,9003 bd2 ba1.3k sqft224 Rockcrest Dr, Mesquite, TX 75150For SaleMLS ID #21343235, Lynette Thomas. NTREIS
- $235,0004 bd2 ba1.1k sqft4712 Harper Dr, Mesquite, TX 75150For SaleMLS ID #21327528, Hailey DeSerrano. NTREIS
- $259,0004 bd2 ba1.5k sqft2129 Gaylord Dr, Dallas, TX 75227For SaleMLS ID #21288025, Ted Evans. NTREIS
- $225,0003 bd2 ba1.3k sqft409 Rockcrest Dr, Mesquite, TX 75150For SaleMLS ID #21251107, Subi Philip. NTREIS
- $239,9903 bd1 ba1k sqft105 Weaver St, Forney, TX 75126For SaleMLS ID #21342716, Chase Crawford. NTREIS
- $264,9004 bd2 ba1.1k sqft3110 Palo Alto Dr, Dallas, TX 75241For SaleMLS ID #21345109, Marta Alvarez. NTREIS
- $249,0004 bd2 ba1.2k sqft5202 Longhorn Trl, Garland, TX 75043For SaleMLS ID #21298644, Oonnunny Titus. NTREIS
- $269,9003 bd2 ba1.1k sqft11412 Small Dr, Balch Springs, TX 75180For SaleMLS ID #21339703, Roxanne Ramirez. NTREIS
- $249,0004 bd3 ba1.3k sqft6810 Marla Dr, Dallas, TX 75217For SaleMLS ID #21323502, Juan Carlos Moreno. NTREIS
- $269,0004 bd2 ba1.2k sqft8719 Freeport Dr, Dallas, TX 75228For SaleMLS ID #21340594, Jessica Banales. NTREIS
- $217,9993 bd2 ba1k sqft1738 Oak Hill Cir, Dallas, TX 75217For SaleMLS ID #21308171, Vera Vasquez. NTREIS
- $249,9003 bd2 ba1.5k sqft10406 Kinslow Dr, Dallas, TX 75217For SaleMLS ID #21339127, Juanita Couch. NTREIS
- $256,5004 bd2 ba1.3k sqft6352 Latta St, Dallas, TX 75227For SaleMLS ID #21226894, Jordan Davis. NTREIS
- $239,9974 bd2 ba1.4k sqft451 Southport Dr, Dallas, TX 75232For SaleMLS ID #21342053, Angelia Dunbar. NTREIS
