Welcome to this single-story home! This charming residence offers 3 spacious bedrooms and 2 full bathrooms, providing a comfortable and functional layout ideal for families or first-time buyers. Step inside to enjoy fresh interior and exterior paint, along with laminate wood and vinyl flooring that flows seamlessly throughout the home. The kitchen has been thoughtfully upgraded with brand-new granite countertops, perfect for cooking and entertaining. Recent updates include a new dishwasher, a new kitchen faucet, and a new ceiling fan in the living room. Additional improvements such as new attic insulation, enhance energy efficiency and year-round comfort.
Step outside to a generously sized backyard, offering plenty of space for outdoor gatherings, gardening, or creating your own private retreat.
Ideally located just minutes from Town East Mall, a variety of shopping centers, restaurants, and everyday conveniences. Commuters will appreciate the easy access to major highways, including Interstate 635 and U.S. Highway 80, making travel to Dallas and the surrounding areas quick and convenient.
For sale
Price cut: $5K (7/22)
$225,000
409 Rockcrest Dr, Mesquite, TX 75150
3beds
1,358sqft
:
Get pre-qualified$1,640/mo
Single Family Residence
Built in 1979
10,497 Square Feet Lot
$223,200 Zestimate®
$166/sqft
$-- HOA
What's special
Private retreatNew dishwasherBrand-new granite countertopsGenerously sized backyardNew attic insulationNew kitchen faucet
- 84 days |
- 1,064 |
- 104 |
Likely to sell faster than
Zillow last checked:
Listing updated:
Listed by:
Subi Philip 0686057,
JPAR Plano 972-836-9295
Source: NTREIS,MLS#: 21251107
Facts & features
Interior
Bedrooms & bathrooms
- Bedrooms: 3
- Bathrooms: 2
- Full bathrooms: 2
Primary bedroom
- Features: Ceiling Fan(s), Walk-In Closet(s)
- Level: First
- Dimensions: 16 x 14
Bedroom
- Features: Ceiling Fan(s)
- Level: First
- Dimensions: 12 x 10
Bedroom
- Features: Ceiling Fan(s), Walk-In Closet(s)
- Level: First
- Dimensions: 12 x 10
Kitchen
- Features: Built-in Features, Dual Sinks, Granite Counters
- Level: First
- Dimensions: 8 x 6
Living room
- Features: Ceiling Fan(s), Fireplace
- Level: First
- Dimensions: 12 x 10
Utility room
- Level: First
- Dimensions: 6 x 4
Heating
- Central
Cooling
- Central Air, Ceiling Fan(s)
Appliances
- Included: Dishwasher, Electric Cooktop, Electric Water Heater
- Laundry: Electric Dryer Hookup, Laundry in Utility Room
Features
- Decorative/Designer Lighting Fixtures, Cable TV
- Flooring: Ceramic Tile, Laminate, Vinyl
- Has basement: No
- Number of fireplaces: 1
- Fireplace features: Wood Burning
Interior area
- Total interior livable area: 1,358 sqft
Video & virtual tour
Property
Parking
- Total spaces: 2
- Parking features: Door-Single, Garage Faces Front, Garage, Garage Door Opener
- Attached garage spaces: 2
Features
- Levels: One
- Stories: 1
- Pool features: None
- Fencing: Back Yard,Wood
Lot
- Size: 10,497 Square Feet
- Features: Interior Lot
Details
- Parcel number: 38120480170300000
Construction
Type & style
- Home type: SingleFamily
- Architectural style: Traditional,Detached
- Property subtype: Single Family Residence
- Attached to another structure: Yes
Materials
- Brick
- Foundation: Slab
- Roof: Composition
Condition
- Year built: 1979
Utilities & green energy
- Sewer: Public Sewer
- Water: Public
- Utilities for property: Sewer Available, Water Available, Cable Available
Community & HOA
Community
- Subdivision: Meadowdale 03
HOA
- Has HOA: No
Location
- Region: Mesquite
Financial & listing details
- Price per square foot: $166/sqft
- Tax assessed value: $248,940
- Annual tax amount: $5,839
- Date on market: 4/29/2026
- Cumulative days on market: 85 days
Estimated market value
$223,200
$212,000 - $234,000
$1,871/mo
Price history
| Date | Event | Price |
|---|---|---|
| 7/22/2026 | Price change | $225,000-2.2%$166/sqft |
Source: NTREIS #21251107 Report a problem | ||
| 7/10/2026 | Price change | $230,000-4.2%$169/sqft |
Source: NTREIS #21251107 Report a problem | ||
| 6/26/2026 | Price change | $240,000-3.6%$177/sqft |
Source: NTREIS #21251107 Report a problem | ||
| 5/30/2026 | Price change | $249,000-2.4%$183/sqft |
Source: NTREIS #21251107 Report a problem | ||
| 4/29/2026 | Listed for sale | $255,000$188/sqft |
Source: NTREIS #21251107 Report a problem | ||
| 6/13/2008 | Sold | -- |
Source: Public Record Report a problem | ||
| 12/13/2004 | Sold | -- |
Source: Public Record Report a problem | ||
Public tax history
| Year | Property taxes | Tax assessment |
|---|---|---|
| 2025 | $5,839 +5.2% | $248,940 -3.6% |
| 2024 | $5,552 +410.6% | $258,250 +29.5% |
| 2023 | $1,087 -5.9% | $199,410 |
| 2022 | $1,156 +5.6% | $199,410 +12.3% |
| 2021 | $1,095 +11.8% | $177,550 +16.1% |
| 2020 | $979 +8.6% | $152,980 +9.7% |
| 2019 | $901 -1.5% | $139,390 |
| 2018 | $915 -72.8% | $139,390 +16% |
| 2017 | $3,368 +32.1% | $120,120 +32% |
| 2016 | $2,550 +17.6% | $91,020 +13.9% |
| 2015 | $2,168 | $79,890 |
| 2014 | $2,168 | $79,890 |
| 2013 | -- | -- |
| 2012 | -- | -- |
| 2011 | -- | -- |
| 2010 | -- | -- |
| 2009 | -- | -- |
| 2008 | -- | -- |
| 2007 | -- | -- |
| 2005 | -- | -- |
| 2004 | -- | -- |
| 2003 | -- | -- |
| 2002 | -- | -- |
| 2001 | -- | -- |
Find assessor info on the county website
Monthly payment
Est. payment
Payment breakdown
Explore the cost of this home by adjusting the details. Changes won't be saved.Climate risks
Neighborhood: Meadowdale
Nearby schools
GreatSchools rating
- 3/10Beasley Elementary SchoolGrades: PK-5Distance: 0.6 mi
- 6/10Kimbrough Middle SchoolGrades: 6-8Distance: 0.7 mi
- 4/10Poteet High SchoolGrades: 9-12Distance: 0.8 mi
Schools provided by the listing agent
- Elementary: Beasley
- Middle: Kimbrough
- High: Poteet
- District: Mesquite ISD
Source: NTREIS. This data may not be complete. We recommend contacting the local school district to confirm school assignments for this home.
- $245,5003 bd2 ba1.3k sqft405 Rockcrest Dr, Mesquite, TX 75150Off Market
- $265,9003 bd2 ba1.4k sqft3830 O'Hare Dr, Mesquite, TX 75150Off Market
- $255,1003 bd2 ba1.4k sqft3834 O'Hare Dr, Mesquite, TX 75150Off Market
- $249,0003 bd2 ba1.4k sqft401 Rockcrest Dr, Mesquite, TX 75150Off Market
- $282,8003 bd2 ba1.3k sqft3826 O'Hare Dr, Mesquite, TX 75150Off Market
- $216,3003 bd2 ba1.3k sqft336 Long Canyon Dr, Mesquite, TX 75150Off Market
- $279,0003 bd2 ba1.4k sqft408 Rockcrest Dr, Mesquite, TX 75150For Sale
- $248,5003 bd2 ba1.4k sqft332 Long Canyon Dr, Mesquite, TX 75150Off Market
A local agent can set up tours, give advice and negotiate with sellers.
Similar homes
- $245,0003 bd2 ba1.4k sqft708 Shady Creek Trl, Mesquite, TX 75150For Sale
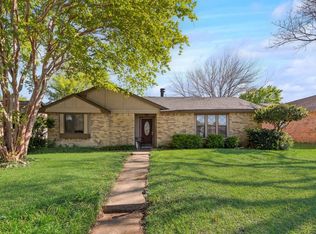 MLS ID #21229518, Ricky Rich. NTREIS
 - $269,9003 bd2 ba1.6k sqft707 Via Sonoma, Mesquite, TX 75150For Sale
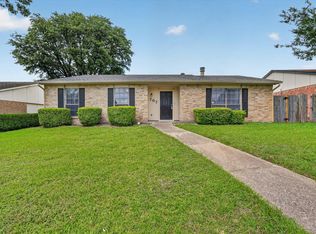 MLS ID #21290930, Joel Broyles. NTREIS
 - $245,0004 bd2 ba1.9k sqft1029 S Bryan St, Mesquite, TX 75149For Sale
 MLS ID #21338670, Cristobal Salinas. NTREIS
 - $227,5003 bd2 ba1.2k sqft613 Purple Sage Trl, Mesquite, TX 75149For Sale
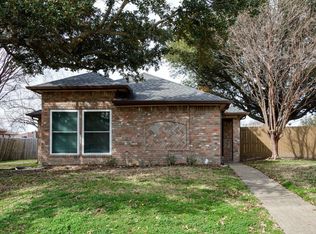 MLS ID #21296501, Leonard Holder. NTREIS
 - $220,0003 bd2 ba1.1k sqft1619 Longview St, Mesquite, TX 75149For SaleMLS ID #21268982, Veronica Morales. NTREIS
- $262,0004 bd2 ba1k sqft2819 Cary Dr, Mesquite, TX 75150For SaleMLS ID #21314334, Myro Sotomayor. NTREIS
- $274,9004 bd2 ba1.8k sqft4105 Oleander Trl, Mesquite, TX 75150For SaleMLS ID #21274834, Karen Wydra. NTREIS
- $220,0003 bd2 ba1k sqft1638 Evergreen Dr, Mesquite, TX 75149For SaleMLS ID #21242582, Diema Hicks. NTREIS
- $245,0004 bd2 ba1.4k sqft1312 Highland St, Mesquite, TX 75149For SaleMLS ID #21239525, Gina Eaker. NTREIS
- $210,0003 bd2 ba1.1k sqft803 Powell Cir, Mesquite, TX 75149For SaleMLS ID #21291058, Claudia Rottenberger. NTREIS
- $229,9994 bd2 ba1.2k sqft1306 Eagle Pass, Garland, TX 75040For SaleMLS ID #21223419, Claudia Mendoza. NTREIS
- $239,9004 bd2 ba1.1k sqft1319 Eastern Heights Dr, Mesquite, TX 75149For SaleMLS ID #21273314, Rusty Ahmadi. NTREIS
- $220,0003 bd2 ba1.3k sqft6120 Cypress Point Dr, Garland, TX 75043For SaleMLS ID #21297874, Monte Brown. NTREIS
- $269,5653 bd2 ba1.3k sqft1800 Buena Vista St, Mesquite, TX 75149For SaleMLS ID #21288612, Dilene Allen. NTREIS
- $249,9003 bd2 ba1k sqft1462 Bayshore Dr, Garland, TX 75040For SaleMLS ID #21328641, Ruben Martinez. NTREIS
- $225,0003 bd2 ba1.2k sqft1432 Meadowbrook Dr, Garland, TX 75042For SaleMLS ID #21317493, Kati Houser. NTREIS
- $175,9003 bd2 ba1.1k sqft1821 Ridgeview St, Mesquite, TX 75149For SaleMLS ID #21295976, Amy Jo Saenz. NTREIS
- $225,0004 bd2 ba1.8k sqft2524 N Saint Augustine Dr, Dallas, TX 75227For SaleMLS ID #21309497, Marsha Sikes. NTREIS
- $259,0004 bd2 ba1.2k sqft5202 Longhorn Trl, Garland, TX 75043For SaleMLS ID #21298644, Oonnunny Titus. NTREIS
- $244,5004 bd2 ba1.5k sqft805 Brookshire Cir, Garland, TX 75043For SaleMLS ID #21156954, Sonya Martinez. NTREIS
