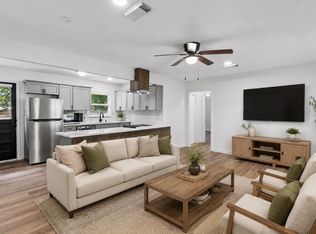
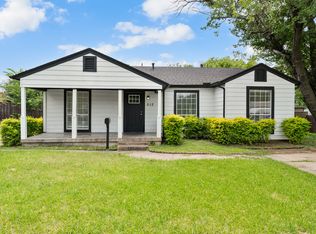
Welcome to 1432 Meadowbrook Drive! This beautifully updated 3-bedroom, 2-bath home blends modern finishes with unbeatable functionality. Inside, you'll find durable luxury vinyl plank flooring, fresh neutral paint, recessed lighting, and an open, inviting layout designed for everyday living. The updated kitchen features stainless steel appliances, a gas range with vent hood, and a charming sliding barn door that adds character and style. The spacious living area is anchored by a cozy fireplace, while both bathrooms have been tastefully remodeled with contemporary finishes, including a stunning walk-in tile shower. What truly sets this property apart is the massive 32' x 20' detached garage and workshop—a rare find that's perfect for car enthusiasts, hobbyists, small business owners, or anyone needing exceptional storage and workspace. In addition to the oversized garage, the home also offers an expansive covered carport with room for multiple vehicles, trailers, boats, or recreational equipment. Situated on a generous lot with mature shade trees, you'll also enjoy a covered back deck and plenty of outdoor space to relax or entertain. If you've been searching for a move-in ready home with serious garage space, modern updates, and endless possibilities, this is the one. Click 'movie reel' for 3D virtual tour.
For sale
$225,000
1432 Meadowbrook Dr, Garland, TX 75042
3beds
1,246sqft
:
Get pre-qualified$1,989/mo
Single Family Residence
Built in 1948
0.26 Acres Lot
$-- Zestimate®
$181/sqft
$-- HOA
What's special
Fresh neutral paintRecessed lightingStainless steel appliancesStunning walk-in tile showerCovered back deckUpdated kitchen
- 39 days |
- 1,017 |
- 80 |
Likely to sell faster than
Zillow last checked:
Listing updated:
Listed by:
Kati Houser 0649974 214-405-4213,
Keller Williams Central 469-467-7755
Source: NTREIS,MLS#: 21317493
Facts & features
Interior
Bedrooms & bathrooms
- Bedrooms: 3
- Bathrooms: 2
- Full bathrooms: 2
Primary bedroom
- Features: Ceiling Fan(s), En Suite Bathroom
- Level: First
- Dimensions: 14 x 12
Bedroom
- Features: Fireplace, Split Bedrooms
- Level: First
- Dimensions: 15 x 10
Bedroom
- Features: Ceiling Fan(s)
- Level: First
- Dimensions: 9 x 13
Primary bathroom
- Features: En Suite Bathroom
- Level: First
- Dimensions: 12 x 10
Breakfast room nook
- Level: First
- Dimensions: 10 x 9
Other
- Level: First
- Dimensions: 8 x 5
Kitchen
- Features: Built-in Features, Eat-in Kitchen, Pantry
- Level: First
- Dimensions: 11 x 8
Living room
- Features: Ceiling Fan(s)
- Level: First
- Dimensions: 11 x 11
Heating
- Central
Cooling
- Central Air
Appliances
- Included: Dryer, Dishwasher, Disposal, Gas Range
- Laundry: Washer Hookup, Dryer Hookup
Features
- Eat-in Kitchen, High Speed Internet, Open Floorplan
- Flooring: Laminate
- Windows: Window Coverings
- Has basement: No
- Number of fireplaces: 1
- Fireplace features: Masonry
Interior area
- Total interior livable area: 1,246 sqft
Property
Parking
- Total spaces: 5
- Parking features: Concrete, Carport, Door-Single, Garage, Oversized, Workshop in Garage
- Garage spaces: 2
- Carport spaces: 3
- Covered spaces: 5
Features
- Levels: One
- Stories: 1
- Patio & porch: Covered, Deck
- Exterior features: Deck
- Pool features: None
- Fencing: Chain Link
Lot
- Size: 0.26 Acres
- Features: Interior Lot
Details
- Parcel number: 26332500020090000
Construction
Type & style
- Home type: SingleFamily
- Architectural style: Traditional,Detached
- Property subtype: Single Family Residence
Materials
- Brick
- Foundation: Pillar/Post/Pier
- Roof: Composition
Condition
- Year built: 1948
Utilities & green energy
- Sewer: Public Sewer
- Water: Public
- Utilities for property: Natural Gas Available, Sewer Available, Separate Meters, Water Available
Community & HOA
Community
- Subdivision: Meadowbrook Estates
HOA
- Has HOA: No
Location
- Region: Garland
Financial & listing details
- Price per square foot: $181/sqft
- Tax assessed value: $255,840
- Annual tax amount: $6,127
- Date on market: 7/2/2026
- Listing terms: Cash,Conventional,FHA,VA Loan
Estimated market value
Not available
Estimated sales range
Not available
Not available
Price history
| Date | Event | Price |
|---|---|---|
| 7/2/2026 | Listed for sale | $225,000-16.4%$181/sqft |
Source: NTREIS #21317493 Report a problem | ||
| 8/20/2024 | Sold | -- |
Source: NTREIS #20610309 Report a problem | ||
| 8/2/2024 | Pending sale | $269,000$216/sqft |
Source: NTREIS #20610309 Report a problem | ||
| 7/25/2024 | Contingent | $269,000$216/sqft |
Source: NTREIS #20610309 Report a problem | ||
| 5/31/2024 | Price change | $269,000-5.6%$216/sqft |
Source: NTREIS #20610309 Report a problem | ||
| 5/9/2024 | Listed for sale | $285,000-1.7%$229/sqft |
Source: NTREIS #20610309 Report a problem | ||
| 9/16/2023 | Listing removed | -- |
Source: NTREIS #20329393 Report a problem | ||
| 8/25/2023 | Listed for sale | $290,000+2.8%$233/sqft |
Source: NTREIS #20329393 Report a problem | ||
| 8/7/2023 | Listing removed | -- |
Source: NTREIS #20329393 Report a problem | ||
| 7/23/2023 | Pending sale | $282,000$226/sqft |
Source: NTREIS #20329393 Report a problem | ||
| 7/16/2023 | Contingent | $282,000$226/sqft |
Source: NTREIS #20329393 Report a problem | ||
| 6/8/2023 | Price change | $282,000-2.8%$226/sqft |
Source: NTREIS #20329393 Report a problem | ||
| 5/18/2023 | Listed for sale | $290,000+132%$233/sqft |
Source: NTREIS #20329393 Report a problem | ||
| 6/10/2016 | Sold | -- |
Source: Agent Provided Report a problem | ||
| 5/4/2016 | Pending sale | $125,000$100/sqft |
Source: Mitchell & Company Realtors #13369864 Report a problem | ||
| 5/2/2016 | Listed for sale | $125,000$100/sqft |
Source: Mitchell & Company Realtors #13369864 Report a problem | ||
Public tax history
| Year | Property taxes | Tax assessment |
|---|---|---|
| 2025 | $1,366 +23.1% | $255,840 |
| 2024 | $1,110 +46.7% | $255,840 +22.8% |
| 2023 | $757 +3.5% | $208,340 |
| 2022 | $732 +3.4% | $208,340 +45.2% |
| 2021 | $707 +4% | $143,450 |
| 2020 | $680 +8.8% | $143,450 +6.2% |
| 2019 | $625 +8.3% | $135,130 |
| 2018 | $577 -74.5% | $135,130 +35.3% |
| 2017 | $2,265 -7.5% | $99,850 +14.9% |
| 2016 | $2,449 +26.7% | $86,880 +17.8% |
| 2015 | $1,934 | $73,750 |
| 2014 | $1,934 | $73,750 |
| 2013 | -- | -- |
| 2012 | -- | -- |
| 2011 | -- | -- |
| 2010 | -- | -- |
| 2009 | -- | -- |
| 2008 | -- | -- |
| 2007 | -- | -- |
| 2005 | -- | -- |
| 2004 | -- | -- |
| 2003 | -- | -- |
| 2002 | -- | -- |
| 2001 | -- | -- |
Find assessor info on the county website
Monthly payment
Est. payment
Payment breakdown
Explore the cost of this home by adjusting the details. Changes won't be saved.Climate risks
Neighborhood: 75042
Nearby schools
GreatSchools rating
- NAFreeman Elementary SchoolGrades: PK-5Distance: 0.4 mi
- 3/10Bussey Middle SchoolGrades: 6-8Distance: 0.4 mi
- 5/10Garland High SchoolGrades: 9-12Distance: 0.7 mi
Schools provided by the listing agent
- District: Garland ISD
Source: NTREIS. This data may not be complete. We recommend contacting the local school district to confirm school assignments for this home.
- $190,8002 bd1 ba832 sqft1428 Meadowbrook Dr, Garland, TX 75042Off Market
- $183,9002 bd1 ba915 sqft1436 Meadowbrook Dr, Garland, TX 75042Off Market

- $196,6002 bd1 ba864 sqft1424 Meadowbrook Dr, Garland, TX 75042Off Market
- $--4 bd2 ba1.5k sqft1440 Meadowbrook Dr, Garland, TX 75042Sold

- $178,3002 bd1 ba832 sqft1433 Maple Dr, Garland, TX 75042Off Market
- $187,2002 bd1 ba1.1k sqft1437 Maple Dr, Garland, TX 75042Off Market
- $193,5002 bd1 ba896 sqft1429 Maple Dr, Garland, TX 75042Off Market
- $228,8003 bd2 ba1.1k sqft1433 Meadowbrook Dr, Garland, TX 75042Off Market
A local agent can set up tours, give advice and negotiate with sellers.
A local lender can help you make sure your offer is ready when you are.
Similar homes
- $249,9003 bd2 ba1.3k sqft1433 Nash St, Garland, TX 75042Pending
 MLS ID #21317513, Susan Redding. NTREIS
 - $225,0002 bd1 ba802 sqft1540 Murray Dr, Garland, TX 75042For Sale
 MLS ID #21278755, Tara Mcgraw. NTREIS
 - $255,0003 bd2 ba1.4k sqft512 Cedar Dr, Garland, TX 75040For Sale
 MLS ID #21313321, Jessica Hargis. NTREIS
 - $259,9004 bd2 ba1.1k sqft813 Travis St, Garland, TX 75040For Sale
 MLS ID #21315506, Elizabeth Rockett. NTREIS
 - $199,9003 bd2 ba1.1k sqft632 Freeman Dr, Garland, TX 75040For SaleMLS ID #21205298, Mariqus Alexander. NTREIS
- $215,0003 bd2 ba1.3k sqft3725 Sheryl Dr, Mesquite, TX 75150For SaleMLS ID #21351301, Paul Blair. NTREIS
- $213,5002 bd2 ba1.1k sqft918 Garden Dr, Garland, TX 75040For SaleMLS ID #21268663, Krystal Arroyo. NTREIS
- $275,0003 bd2 ba1.1k sqft617 Cedar Dr, Garland, TX 75040For SaleMLS ID #21297233, Danny Force. NTREIS
- $274,9993 bd2 ba1.3k sqft110 W Marguerita Dr, Garland, TX 75040For SaleMLS ID #21318711, Gladys Coria-Keatts. NTREIS
- $295,0003 bd2 ba1.3k sqft3621 Edgewood Dr, Garland, TX 75042For SaleMLS ID #21326315, Destin Weakley. NTREIS
- $252,5003 bd1 ba969 sqft517 Hardy Dr, Garland, TX 75041For SaleMLS ID #21276829, Michele Morrison. NTREIS
- $225,0003 bd2 ba974 sqft2730 San Diego Dr, Dallas, TX 75228For SaleMLS ID #21188833, Cyndi Guajardo. NTREIS
- $235,0004 bd2 ba1.1k sqft4712 Harper Dr, Mesquite, TX 75150For SaleMLS ID #21327528, Hailey DeSerrano. NTREIS
- $225,0003 bd3 ba1.2k sqft3104 Forestdale Ln, Balch Springs, TX 75180For SaleMLS ID #21349850, Jessica Cortez. NTREIS
- $274,9903 bd2 ba1.2k sqft507 E Daugherty Dr, Garland, TX 75041For SaleMLS ID #21297651, Kevin Iraheta. NTREIS
- $249,0004 bd2 ba1.2k sqft5202 Longhorn Trl, Garland, TX 75043For SaleMLS ID #21298644, Oonnunny Titus. NTREIS
- $239,0003 bd1 ba894 sqft2111 El Capitan Dr, Dallas, TX 75228For SaleMLS ID #21314250, Leslie Gonzalez. NTREIS
- $215,0002 bd1 ba1.1k sqft926 Powell Rd, Mesquite, TX 75149For SaleMLS ID #21351582, Isabel Villatoro. NTREIS
- $169,9004 bd2 ba1.3k sqft1814 Cumberland Dr, Garland, TX 75040For SaleMLS ID #20980074, Sara Taylor. NTREIS
- $215,0003 bd2 ba888 sqft1428 Haney Ln, Mesquite, TX 75149For SaleMLS ID #21309855, Johnny Gamez. NTREIS
