This beautifully updated 3-bedroom, 2-bath home has everything you’ve been looking for. As you walk in, you’re greeted by an open-concept kitchen that overlooks the cozy living room — perfect for relaxing or spending time with family and friends.
The kitchen features sleek quartz countertops, brand-new stainless steel appliances, and modern finishes that make cooking and entertaining a breeze. High-end laminate flooring runs throughout the home, giving it a clean and stylish look.
You’ll love the curved driveway in front, adding extra charm and convenience. Plus, the location can’t be beat — with easy access to I-635 and just minutes from Downtown Dallas, you’ll be close to everything the city has to offer.
For sale
Price cut: $20K (6/12)
$225,000
2730 San Diego Dr, Dallas, TX 75228
3beds
974sqft
:
Get pre-qualified$1,640/mo
Single Family Residence
Built in 1955
7,623 Square Feet Lot
$218,900 Zestimate®
$231/sqft
$-- HOA
What's special
Modern finishesHigh-end laminate flooringSleek quartz countertopsBrand-new stainless steel appliancesOpen-concept kitchenCurved driveway
- 152 days |
- 572 |
- 81 |
Zillow last checked:
Listing updated:
Listed by:
Cyndi Guajardo 0691335 214-883-2423,
Keller Williams Realty DPR 972-732-6000
Source: NTREIS,MLS#: 21188833
Facts & features
Interior
Bedrooms & bathrooms
- Bedrooms: 3
- Bathrooms: 2
- Full bathrooms: 2
Primary bedroom
- Level: First
- Dimensions: 10 x 12
Bedroom
- Level: First
- Dimensions: 10 x 11
Bedroom
- Level: First
- Dimensions: 10 x 11
Dining room
- Level: First
- Dimensions: 8 x 8
Kitchen
- Level: First
- Dimensions: 8 x 10
Living room
- Level: First
- Dimensions: 14 x 12
Heating
- Central, Electric
Cooling
- Central Air, Electric
Appliances
- Included: Dishwasher, Electric Range, Disposal
Features
- Cable TV
- Has basement: No
- Has fireplace: No
- Fireplace features: None
Interior area
- Total interior livable area: 974 sqft
Video & virtual tour
Property
Parking
- Total spaces: 1
- Parking features: Door-Single, Open
- Attached garage spaces: 1
- Has uncovered spaces: Yes
Features
- Levels: One
- Stories: 1
- Pool features: None
Lot
- Size: 7,623 Square Feet
Details
- Parcel number: 00000735556000000
Construction
Type & style
- Home type: SingleFamily
- Architectural style: Traditional,Detached
- Property subtype: Single Family Residence
Materials
- Brick
- Foundation: Slab
- Roof: Shingle
Condition
- Year built: 1955
Utilities & green energy
- Sewer: Public Sewer
- Water: Public
- Utilities for property: Sewer Available, Water Available, Cable Available
Community & HOA
Community
- Subdivision: Casa View Heights 14
HOA
- Has HOA: No
Location
- Region: Dallas
Financial & listing details
- Price per square foot: $231/sqft
- Tax assessed value: $192,500
- Annual tax amount: $4,302
- Date on market: 2/24/2026
- Cumulative days on market: 153 days
- Listing terms: Cash,Conventional,FHA,VA Loan
Estimated market value
$218,900
$208,000 - $230,000
$1,833/mo
Price history
| Date | Event | Price |
|---|---|---|
| 6/12/2026 | Price change | $225,000-8.2%$231/sqft |
Source: NTREIS #21188833 Report a problem | ||
| 3/30/2026 | Price change | $245,000-14%$252/sqft |
Source: NTREIS #21188833 Report a problem | ||
| 2/24/2026 | Listed for sale | $285,000+3.6%$293/sqft |
Source: NTREIS #21188833 Report a problem | ||
| 12/2/2025 | Listing removed | $275,000$282/sqft |
Source: NTREIS #21083948 Report a problem | ||
| 11/22/2025 | Price change | $275,000-3.5%$282/sqft |
Source: NTREIS #21083948 Report a problem | ||
| 10/10/2025 | Listed for sale | $285,000+586.7%$293/sqft |
Source: NTREIS #21083948 Report a problem | ||
| 8/1/2009 | Listing removed | $41,500$43/sqft |
Source: foreclosure.com Report a problem | ||
| 7/19/2009 | Listed for sale | $41,500$43/sqft |
Source: foreclosure.com Report a problem | ||
| 6/9/2009 | Sold | -- |
Source: Public Record Report a problem | ||
Public tax history
| Year | Property taxes | Tax assessment |
|---|---|---|
| 2025 | $31 | $192,500 |
| 2024 | -- | $192,500 +17.8% |
| 2023 | -- | $163,400 |
| 2022 | $41 +154.8% | $163,400 +35.4% |
| 2021 | $16 | $120,710 |
| 2020 | -- | $120,710 +13.1% |
| 2019 | -- | $106,770 |
| 2018 | -- | $106,770 +26.2% |
| 2017 | -- | $84,630 +42% |
| 2016 | -- | $59,580 +12.6% |
| 2015 | -- | $52,920 +5.3% |
| 2014 | -- | $50,280 |
| 2013 | -- | -- |
| 2012 | -- | -- |
| 2011 | -- | -- |
| 2010 | -- | -- |
| 2009 | -- | -- |
| 2008 | -- | -- |
| 2007 | -- | -- |
| 2005 | -- | -- |
| 2004 | -- | -- |
| 2003 | -- | -- |
| 2002 | -- | -- |
| 2001 | -- | -- |
Find assessor info on the county website
Monthly payment
Est. payment
Payment breakdown
Explore the cost of this home by adjusting the details. Changes won't be saved.Climate risks
Neighborhood: Casa View
Nearby schools
GreatSchools rating
- 6/10Casa View Elementary SchoolGrades: PK-5Distance: 0.7 mi
- 5/10Robert T Hill Middle SchoolGrades: 6-8Distance: 2.1 mi
- 4/10Bryan Adams High SchoolGrades: 9-12Distance: 2 mi
Schools provided by the listing agent
- Elementary: Casaview
- Middle: Robert Hill
- High: Adams
- District: Dallas ISD
Source: NTREIS. This data may not be complete. We recommend contacting the local school district to confirm school assignments for this home.
- $156,0003 bd1 ba894 sqft2724 San Diego Dr, Dallas, TX 75228Off Market
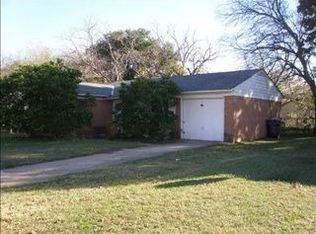
- $205,6002 bd1 ba1.1k sqft2736 San Diego Dr, Dallas, TX 75228Off Market
- $266,2003 bd1 ba1.1k sqft2720 San Diego Dr, Dallas, TX 75228Off Market
- $161,4003 bd1 ba907 sqft2804 San Diego Dr, Dallas, TX 75228Off Market
- $268,1004 bd2 ba1.6k sqft2719 Costa Mesa Dr, Dallas, TX 75228Off Market
- $203,0002 bd1 ba912 sqft2715 Costa Mesa Dr, Dallas, TX 75228Off Market
- $179,6002 bd1 ba1.2k sqft2723 Costa Mesa Dr, Dallas, TX 75228Off Market
- $196,5002 bd1 ba886 sqft2731 San Diego Dr, Dallas, TX 75228Off Market
A local agent can set up tours, give advice and negotiate with sellers.
A local lender can help you make sure your offer is ready when you are.
Similar homes
- $239,0003 bd1 ba894 sqft2111 El Capitan Dr, Dallas, TX 75228For Sale
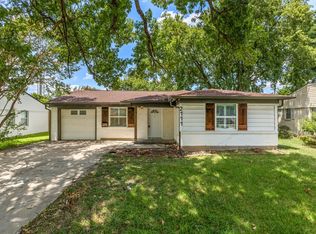 MLS ID #21314250, Leslie Gonzalez. NTREIS
 - $279,5003 bd2 ba1.3k sqft11206 Tascosa St, Dallas, TX 75228For Sale
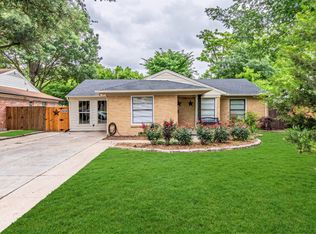 MLS ID #21247460, Maria Garcia. NTREIS
 - $275,0004 bd2 ba1.1k sqft3111 Andrea Dr, Dallas, TX 75228For Sale
 MLS ID #21204162, Jessica Longoria. NTREIS
 - $235,0004 bd2 ba1.1k sqft4712 Harper Dr, Mesquite, TX 75150For Sale
 MLS ID #21327528, Hailey DeSerrano. NTREIS
 - $299,9003 bd2 ba1.2k sqft11016 Estacado Dr, Dallas, TX 75228For SaleMLS ID #21274127, Cameron Ruschhaupt. NTREIS
- $279,0003 bd2 ba1.3k sqft2243 Larry Dr, Dallas, TX 75228For SaleMLS ID #21262037, Travis Hitt. NTREIS
- $225,0003 bd2 ba1.2k sqft1432 Meadowbrook Dr, Garland, TX 75042For SaleMLS ID #21317493, Kati Houser. NTREIS
- $315,0003 bd2 ba1.4k sqft10866 Cassandra Way, Dallas, TX 75228For SaleMLS ID #21259652, Denise Johnson. NTREIS
- $239,9002 bd1 ba890 sqft3004 Ballinger Dr, Garland, TX 75041For SaleMLS ID #21248854, Cole Sawyer. NTREIS
- $211,5003 bd2 ba1.4k sqft1718 Joan Dr, Dallas, TX 75217For SaleMLS ID #21259600, Arthur Chung. NTREIS
- $225,0003 bd2 ba936 sqft2643 Marburg St, Dallas, TX 75215For SaleMLS ID #21309180, Steve Koleno. NTREIS
- $219,5003 bd2 ba888 sqft1428 Haney Ln, Mesquite, TX 75149For SaleMLS ID #21309855, Johnny Gamez. NTREIS
- $225,0003 bd2 ba1.2k sqft4318 Jamaica St, Dallas, TX 75210For SaleMLS ID #21278478, Jesus Castillo. NTREIS
- $249,0004 bd2 ba1.2k sqft5202 Longhorn Trl, Garland, TX 75043For SaleMLS ID #21298644, Oonnunny Titus. NTREIS
- $234,0004 bd2 ba1.2k sqft1520 Valley View St, Mesquite, TX 75149For SaleMLS ID #21323107, Lucy Enriquez. NTREIS
- $252,5003 bd1 ba969 sqft517 Hardy Dr, Garland, TX 75041For SaleMLS ID #21276829, Michele Morrison. NTREIS
- $234,5004 bd1 ba1.1k sqft1118 Richard Dr, Garland, TX 75040For SaleMLS ID #21260991, Amy Jo Saenz. NTREIS
- $254,9002 bd2 ba1k sqft5050 Matilda St #225, Dallas, TX 75206For SaleMLS ID #21319704, Steve Koleno. NTREIS
- $229,9993 bd2 ba1.2k sqft406 Freeman St, Mesquite, TX 75149For SaleMLS ID #21147017, Laura Nelson. NTREIS
- $257,0004 bd2 ba1.3k sqft6352 Latta St, Dallas, TX 75227For SaleMLS ID #21226894, Jordan Davis. NTREIS
