Welcome to this beautifully remodeled 3-bedroom, 2-bath home that perfectly blends modern updates with everyday comfort. Step inside to discover a fresh, inviting interior featuring stylish finishes, updated fixtures, and a functional layout designed for easy living. The spacious living areas flow seamlessly into the kitchen, creating an ideal space for gathering with family and friends. The primary suite offers a relaxing retreat, while two additional bedrooms provide flexibility for guests, a home office, or growing families. Outside, you'll find a generously sized backyard with plenty of room for entertaining, gardening, pets, or play. A storage shed adds valuable extra space for tools, lawn equipment, and seasonal items. Conveniently located near shopping, dining, schools, and major commuter routes, this move-in ready home is one you won't want to miss!
For sale
$275,000
617 Cedar Dr, Garland, TX 75040
3beds
1,150sqft
:
Get pre-qualified$2,414/mo
Single Family Residence
Built in 1949
9,234 Square Feet Lot
$-- Zestimate®
$239/sqft
$-- HOA
What's special
Stylish finishesUpdated fixturesFresh inviting interior
- 47 days |
- 264 |
- 27 |
Zillow last checked:
Listing updated:
Listed by:
Danny Force 0602138 817-903-5442,
All City 866-277-6005
Source: NTREIS,MLS#: 21297233
Facts & features
Interior
Bedrooms & bathrooms
- Bedrooms: 3
- Bathrooms: 2
- Full bathrooms: 2
Primary bedroom
- Features: Ceiling Fan(s), En Suite Bathroom
- Level: First
- Dimensions: 1 x 1
Bedroom
- Features: Ceiling Fan(s)
- Level: First
- Dimensions: 1 x 1
Bedroom
- Features: Ceiling Fan(s)
- Level: First
- Dimensions: 1 x 1
Primary bathroom
- Level: First
- Dimensions: 1 x 1
Dining room
- Level: First
- Dimensions: 1 x 1
Other
- Level: First
- Dimensions: 1 x 1
Kitchen
- Features: Built-in Features, Eat-in Kitchen, Stone Counters, Walk-In Pantry
- Level: First
- Dimensions: 1 x 1
Living room
- Features: Ceiling Fan(s)
- Level: First
- Dimensions: 1 x 1
Heating
- Central, Natural Gas
Cooling
- Central Air, Ceiling Fan(s), Electric
Appliances
- Included: Disposal, Gas Oven, Gas Range, Gas Water Heater
Features
- Eat-in Kitchen, High Speed Internet, Open Floorplan, Cable TV
- Flooring: Luxury Vinyl Plank, Tile
- Has basement: No
- Has fireplace: No
Interior area
- Total interior livable area: 1,150 sqft
Video & virtual tour
Property
Parking
- Parking features: Driveway, On Street
Features
- Levels: One
- Stories: 1
- Exterior features: Private Yard
- Pool features: None
- Fencing: Wood
Lot
- Size: 9,234 Square Feet
- Features: Interior Lot
Details
- Parcel number: 26087500060050000
Construction
Type & style
- Home type: SingleFamily
- Architectural style: Traditional,Detached
- Property subtype: Single Family Residence
Materials
- Foundation: Pillar/Post/Pier
- Roof: Composition,Shingle
Condition
- Year built: 1949
Utilities & green energy
- Sewer: Public Sewer
- Water: Public
- Utilities for property: Sewer Available, Water Available, Cable Available
Community & HOA
Community
- Security: Carbon Monoxide Detector(s), Smoke Detector(s)
- Subdivision: Chandler Heights
HOA
- Has HOA: No
Location
- Region: Garland
Financial & listing details
- Price per square foot: $239/sqft
- Tax assessed value: $204,290
- Annual tax amount: $4,892
- Date on market: 6/10/2026
Estimated market value
Not available
Estimated sales range
Not available
Not available
Price history
| Date | Event | Price |
|---|---|---|
| 6/10/2026 | Listed for sale | $275,000$239/sqft |
Source: NTREIS #21297233 Report a problem | ||
Public tax history
| Year | Property taxes | Tax assessment |
|---|---|---|
| 2025 | $1,091 +1% | $204,290 |
| 2024 | $1,080 +17.3% | $204,290 +21% |
| 2023 | $921 -5.9% | $168,830 |
| 2022 | $979 +20.4% | $168,830 +28.1% |
| 2021 | $813 +1.7% | $131,830 +5.6% |
| 2020 | $799 +25% | $124,830 +26.3% |
| 2019 | $639 -1.5% | $98,830 |
| 2018 | $649 -67.5% | $98,830 +39.5% |
| 2017 | $1,998 +21.2% | $70,830 +21.1% |
| 2016 | $1,649 +28.8% | $58,500 +6.7% |
| 2015 | $1,280 | $54,830 +12.3% |
| 2014 | $1,280 | $48,830 |
| 2013 | -- | -- |
| 2012 | -- | -- |
| 2011 | -- | -- |
| 2010 | -- | -- |
| 2009 | -- | -- |
| 2008 | -- | -- |
| 2007 | -- | -- |
| 2005 | -- | -- |
| 2004 | -- | -- |
| 2003 | -- | -- |
| 2002 | -- | -- |
| 2001 | -- | -- |
Find assessor info on the county website
Monthly payment
Est. payment
Payment breakdown
Explore the cost of this home by adjusting the details. Changes won't be saved.Climate risks
Neighborhood: Chandler Heights
Nearby schools
GreatSchools rating
- 6/10Daugherty Elementary SchoolGrades: K-5Distance: 0.5 mi
- 9/10Austin Academy For ExcellenceGrades: 6-8Distance: 1.4 mi
- 5/10Garland High SchoolGrades: 9-12Distance: 0.7 mi
Schools provided by the listing agent
- District: Garland ISD
Source: NTREIS. This data may not be complete. We recommend contacting the local school district to confirm school assignments for this home.
- $190,7002 bd1 ba1k sqft613 Cedar Dr, Garland, TX 75040Off Market
- $204,1002 bd1 ba1.1k sqft621 Cedar Dr, Garland, TX 75040Off Market
- $208,5003 bd1 ba1k sqft616 Oak St, Garland, TX 75040Off Market
- $259,5003 bd1 ba1.6k sqft620 Oak St, Garland, TX 75040Off Market
- $292,7003 bd2 ba1.5k sqft609 Cedar Dr, Garland, TX 75040Off Market
- $175,0002 bd1 ba816 sqft612 Oak St, Garland, TX 75040Off Market
- $258,9002 bd1 ba1.2k sqft625 Cedar Dr, Garland, TX 75040Off Market
- $218,4002 bd1 ba1.1k sqft620 Cedar Dr, Garland, TX 75040Off Market
A local agent can set up tours, give advice and negotiate with sellers.
A local lender can help you make sure your offer is ready when you are.
Similar homes
- $273,9004 bd2 ba1.1k sqft813 Travis St, Garland, TX 75040For Sale
 MLS ID #21315506, Elizabeth Rockett. NTREIS
 - $275,0003 bd2 ba1.2k sqft2041 Montier Dr, Garland, TX 75041For Sale
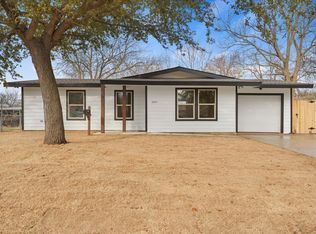 MLS ID #21170726, Martina Solis. NTREIS
 - $250,0003 bd1 ba1.3k sqft509 Clark St, Garland, TX 75040For Sale
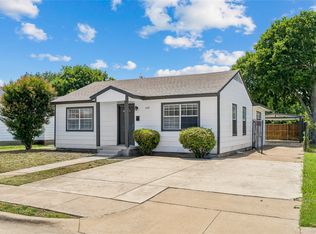 MLS ID #21307469, Alessandra Sanchez. NTREIS
 - $274,9903 bd2 ba1.2k sqft507 E Daugherty Dr, Garland, TX 75041For Sale
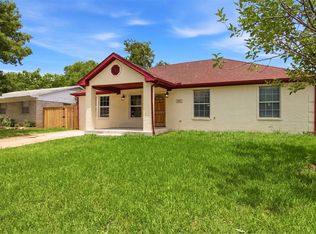 MLS ID #21297651, Kevin Iraheta. NTREIS
 - $250,0003 bd2 ba1.3k sqft805 Ontario Dr, Garland, TX 75040For SaleMLS ID #21304901, Tiffany Kao. NTREIS
- $295,0003 bd2 ba1k sqft513 Hardy Dr, Garland, TX 75041For SaleMLS ID #21284954, Madison Doss. NTREIS
- $225,0003 bd2 ba1.2k sqft1432 Meadowbrook Dr, Garland, TX 75042For SaleMLS ID #21317493, Kati Houser. NTREIS
- $295,0003 bd2 ba1.3k sqft3621 Edgewood Dr, Garland, TX 75042For SaleMLS ID #21326315, Destin Weakley. NTREIS
- $325,0003 bd2 ba1.4k sqft128 Kingsbridge Dr, Garland, TX 75040For SaleMLS ID #21326356, Josh Mills. NTREIS
- $290,0003 bd2 ba1.3k sqft530 Edgemere Dr, Garland, TX 75043For SaleMLS ID #21282782, Jack Mallouf. NTREIS
- $249,0004 bd2 ba1.2k sqft5202 Longhorn Trl, Garland, TX 75043For SaleMLS ID #21298644, Oonnunny Titus. NTREIS
- $310,0003 bd2 ba1.3k sqft1509 Crockett St, Garland, TX 75042For SaleMLS ID #21203800, Cynthia Casco. NTREIS
- $279,5003 bd2 ba1.3k sqft11206 Tascosa St, Dallas, TX 75228For SaleMLS ID #21247460, Maria Garcia. NTREIS
- $359,9003 bd2 ba1.5k sqft2118 Lamont Dr, Garland, TX 75040For SaleMLS ID #21323178, Ana Candido. NTREIS
- $169,9004 bd2 ba1.3k sqft1814 Cumberland Dr, Garland, TX 75040For SaleMLS ID #20980074, Sara Taylor. NTREIS
- $270,5003 bd2 ba1.6k sqft2324 Lovell Dr, Mesquite, TX 75150For SaleMLS ID #21282279, Michelle Woodland. NTREIS
- $279,0003 bd2 ba1.3k sqft2243 Larry Dr, Dallas, TX 75228For SaleMLS ID #21262037, Travis Hitt. NTREIS
- $299,9003 bd2 ba1.2k sqft11016 Estacado Dr, Dallas, TX 75228For SaleMLS ID #21274127, Cameron Ruschhaupt. NTREIS
- $239,0003 bd1 ba894 sqft2111 El Capitan Dr, Dallas, TX 75228For SaleMLS ID #21314250, Leslie Gonzalez. NTREIS
- $335,0003 bd2 ba1.7k sqft4006 Hanover Dr, Garland, TX 75042For SaleMLS ID #21301939, Angela Frazier Watson. NTREIS
