Motivated Seller! New Roof installed in August 2026. Beautifully updated home in the heart of Garland! Do not miss this great opportunity to own a charming 3-bedroom home featuring extensive updates throughout and a modern, functional layout.
This home has been recently refreshed with new interior paint throughout, exterior paint, remodeled bathrooms, and an improved open-concept design with the dining area opened up to the kitchen, creating a brighter and more inviting space perfect for everyday living and entertaining.
The beautifully remodeled kitchen is the heart of the home, featuring all-new cabinetry, elegant quartz countertops, a modern backsplash.
Dedicated laundry room for extra convenience, and both the full bathroom and half bath have been fully remodeled with stylish modern finishes. Enjoy spacious bedrooms and comfortable living areas, making this home a wonderful opportunity for a first-time homeowner.
The backyard offers additional value with a storage shed equipped with electricity, plus a two-car carport for convenient covered parking.
Conveniently located near shopping, dining, and major roads. This beautifully updated Garland gem is move-in ready and waiting for its new owner!
For sale
Price cut: $5K (9/4)
$245,000
509 Clark St, Garland, TX 75040
3beds
1,333sqft
Single Family Residence
Built in 1954
5,749 Square Feet Lot
$240,000 Zestimate®
$184/sqft
$-- HOA
What's special
Modern functional layoutStylish modern finishesNew interior paint throughoutRemodeled bathroomsSpacious bedroomsBeautifully remodeled kitchenElegant quartz countertops
- 111 days
- 196
- 36
Zillow last checked:
Listing updated:
Listed by:
Alessandra Sanchez 0667665 512-788-9495,
Realty of America, LLC 512-788-9495
Source: NTREIS,MLS#: 21307469
Facts & features
Interior
Bedrooms & bathrooms
- Bedrooms: 3
- Bathrooms: 1
- Full bathrooms: 1
Primary bedroom
- Features: Ceiling Fan(s)
- Level: First
- Dimensions: 16 x 11
Bedroom
- Level: First
- Dimensions: 12 x 10
Bedroom
- Level: First
- Dimensions: 12 x 9
Dining room
- Level: First
- Dimensions: 12 x 10
Kitchen
- Features: Built-in Features, Ceiling Fan(s), Granite Counters
- Level: First
- Dimensions: 21 x 12
Laundry
- Features: Built-in Features
- Level: First
- Dimensions: 6 x 5
Living room
- Features: Ceiling Fan(s)
- Level: First
- Dimensions: 17 x 10
Heating
- Central, Electric
Cooling
- Central Air, Ceiling Fan(s), Electric
Appliances
- Included: Dishwasher, Electric Range, Microwave
Features
- Decorative/Designer Lighting Fixtures, High Speed Internet, Cable TV
- Flooring: Ceramic Tile, Laminate
- Has basement: No
- Has fireplace: No
Interior area
- Total interior livable area: 1,333 sqft
Video & virtual tour
Property
Parking
- Total spaces: 2
- Parking features: Carport
- Carport spaces: 2
Features
- Levels: One
- Stories: 1
- Pool features: None
Lot
- Size: 5,749 Square Feet
Details
- Additional structures: Workshop
- Parcel number: 26103500130030000
Construction
Type & style
- Home type: SingleFamily
- Architectural style: Detached
- Property subtype: Single Family Residence
Materials
- Foundation: Pillar/Post/Pier
- Roof: Composition
Condition
- Resale
- Year built: 1954
Utilities & green energy
- Sewer: Public Sewer
- Water: Public
- Utilities for property: Sewer Available, Water Available, Cable Available
Green energy
- Energy efficient items: Appliances
Community & HOA
Community
- Subdivision: Coopers 03
HOA
- Has HOA: No
Location
- Region: Garland
Financial & listing details
- Price per square foot: $184/sqft
- Tax assessed value: $234,810
- Annual tax amount: $2,779
- Date on market: 6/19/2026
- Cumulative days on market: 111 days
- Listing terms: Cash,Conventional,FHA,Owner Will Carry
Estimated market value
$240,000
$228,000 - $252,000
$1,800/mo
Price history
| Date | Event | Price |
|---|---|---|
| 9/4/2026 | Price change | $245,000-2%$184/sqft |
Source: NTREIS #21307469 Report a problem | ||
| 6/19/2026 | Listed for sale | $250,000+67.8%$188/sqft |
Source: NTREIS #21307469 Report a problem | ||
| 2/20/2026 | Listing removed | $1,750$1/sqft |
Source: Zillow Rentals Report a problem | ||
| 2/12/2026 | Listed for rent | $1,750$1/sqft |
Source: Zillow Rentals Report a problem | ||
| 2/12/2026 | Listing removed | $1,750$1/sqft |
Source: Zillow Rentals Report a problem | ||
| 1/22/2026 | Listed for rent | $1,750$1/sqft |
Source: Zillow Rentals Report a problem | ||
| 1/22/2026 | Listing removed | $1,750$1/sqft |
Source: Zillow Rentals Report a problem | ||
| 1/13/2026 | Listed for rent | $1,750+2.9%$1/sqft |
Source: Zillow Rentals Report a problem | ||
| 10/23/2024 | Listing removed | $1,700$1/sqft |
Source: Zillow Rentals Report a problem | ||
| 10/4/2024 | Listed for rent | $1,700-5.6%$1/sqft |
Source: Zillow Rentals Report a problem | ||
| 9/26/2023 | Listing removed | -- |
Source: Zillow Rentals Report a problem | ||
| 9/11/2023 | Listed for rent | $1,800$1/sqft |
Source: Zillow Rentals Report a problem | ||
| 7/13/2020 | Sold | -- |
Source: Agent Provided Report a problem | ||
| 6/14/2020 | Pending sale | $149,000$112/sqft |
Source: Keller Williams Realty #14280121 Report a problem | ||
| 4/7/2020 | Price change | $149,000-6.9%$112/sqft |
Source: Keller Williams Realty #14280121 Report a problem | ||
| 2/12/2020 | Listed for sale | $160,000+3.2%$120/sqft |
Source: Keller Williams Realty Plano #14280121 Report a problem | ||
| 4/11/2019 | Listing removed | $155,000$116/sqft |
Source: Keller Williams Realty Plano #14032939 Report a problem | ||
| 4/10/2019 | Listed for sale | $155,000$116/sqft |
Source: Keller Williams Realty Plano #14032939 Report a problem | ||
| 3/29/2019 | Pending sale | $155,000$116/sqft |
Source: Keller Williams Realty #14032939 Report a problem | ||
| 2/28/2019 | Listed for sale | $155,000$116/sqft |
Source: Keller Williams Realty Plano #14032939 Report a problem | ||
Public tax history
| Year | Property taxes | Tax assessment |
|---|---|---|
| 2025 | $1,254 +6.4% | $234,810 |
| 2024 | $1,178 +17.3% | $234,810 +27.5% |
| 2023 | $1,004 +12.3% | $184,190 +19.4% |
| 2022 | $894 +17.9% | $154,290 +25.4% |
| 2021 | $759 +97.6% | $123,060 |
| 2020 | $384 +8.9% | $123,060 +24.9% |
| 2019 | $353 -45.5% | $98,510 |
| 2018 | $647 -59.3% | $98,510 +74.8% |
| 2017 | $1,590 +0.1% | $56,340 |
| 2016 | $1,588 +41.9% | $56,340 |
| 2015 | $1,120 | $56,340 +4.4% |
| 2014 | $1,120 | $53,950 |
| 2013 | -- | -- |
| 2012 | -- | -- |
| 2011 | -- | -- |
| 2010 | -- | -- |
| 2009 | -- | -- |
| 2008 | -- | -- |
| 2007 | -- | -- |
| 2005 | -- | -- |
| 2004 | -- | -- |
| 2003 | -- | -- |
| 2002 | -- | -- |
| 2001 | -- | -- |
Find assessor info on the county website
Monthly payment
Est. payment
Payment breakdown
Explore the cost of this home by adjusting the details. Changes won't be saved.Climate risks
Neighborhood: 75040
Nearby schools
Schools provided by the listing agent
- District: Garland ISD
Source: NTREIS. This data may not be complete. We recommend contacting the local school district to confirm school assignments for this home.

Similar homes
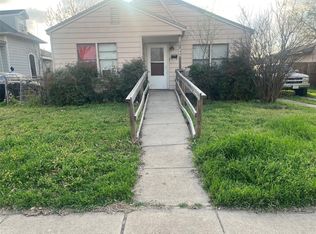
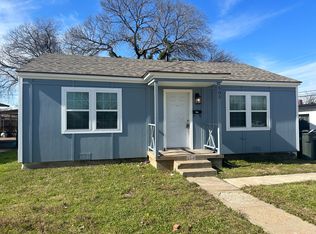
- $270,0003 bd2 ba1.1k sqft617 Cedar Dr, Garland, TX 75040For Sale
 MLS ID #21297233, Danny Force. NTREIS
 - $234,5004 bd1 ba1.1k sqft1118 Richard Dr, Garland, TX 75040For Sale
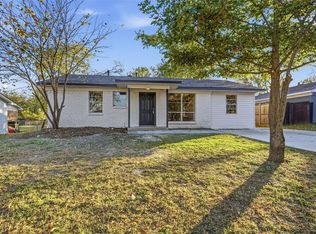 MLS ID #21260991, Amy Jo Saenz. NTREIS
 - $289,7863 bd2 ba1.4k sqft805 Crockett St, Garland, TX 75040For Sale
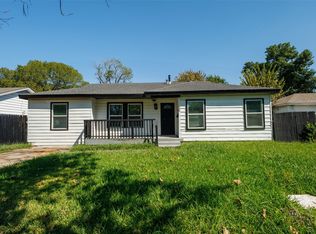 MLS ID #21373349, Hina Ali. NTREIS
 - $249,0004 bd2 ba1.2k sqft5202 Longhorn Trl, Garland, TX 75043For Sale
 MLS ID #21298644, Oonnunny Titus. NTREIS
