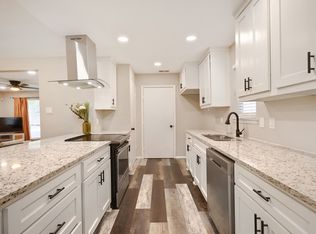
Welcome to this beautifully remodeled 3-bedroom, 2-bath home featuring a modern open-concept design and multiple living areas perfect for today's lifestyle. With three spacious living spaces, there's plenty of room for entertaining, working from home, or creating a game room, media room, or flex space to fit your needs. The inviting family room showcases a cozy fireplace, while luxury vinyl plank flooring flows seamlessly throughout the home for a stylish and low-maintenance finish. Ceiling fans throughout provide added comfort, and the oversized laundry room offers exceptional storage and functionality. The kitchen offers abundant cabinet and counter space, along with a versatile nook perfect for a home office, coffee bar, or wet bar. The garage conversion has been thoughtfully transformed into a large additional living area, adding valuable square footage and versatility. Fenced backyard ideal for gatherings, pets, or play, and convenient front parking for two vehicles. Move-in ready with modern updates and plenty of room to live, work, and entertain! Family-friendly living near parks with splash pads, library and great dining plus just minutes to Downtown Garland and freeway access. Flexible seller: VA, TSAHC, and zero-down assistance programs are all welcome and will be considered.
For sale
Price cut: $5K (6/18)
$335,000
4006 Hanover Dr, Garland, TX 75042
3beds
1,707sqft
:
Get pre-qualified$2,942/mo
Single Family Residence
Built in 1960
7,318 Square Feet Lot
$324,500 Zestimate®
$196/sqft
$-- HOA
What's special
- 40 days |
- 289 |
- 25 |
Zillow last checked:
Listing updated:
Listed by:
Angela Frazier Watson 0594762 888-455-6040,
Fathom Realty 888-455-6040
Source: NTREIS,MLS#: 21301939
Facts & features
Interior
Bedrooms & bathrooms
- Bedrooms: 3
- Bathrooms: 2
- Full bathrooms: 2
Primary bedroom
- Features: Ceiling Fan(s)
- Level: First
- Dimensions: 10 x 16
Bedroom
- Features: Ceiling Fan(s)
- Level: First
- Dimensions: 10 x 9
Bedroom
- Features: Ceiling Fan(s)
- Level: First
- Dimensions: 9 x 9
Bedroom
- Features: Ceiling Fan(s)
- Level: First
- Dimensions: 5 x 7
Primary bathroom
- Level: First
- Dimensions: 8 x 4
Dining room
- Level: First
- Dimensions: 13 x 11
Family room
- Features: Ceiling Fan(s), Fireplace
- Level: First
- Dimensions: 18 x 21
Kitchen
- Features: Breakfast Bar
- Level: First
- Dimensions: 8 x 10
Laundry
- Level: First
- Dimensions: 9 x 7
Living room
- Features: Ceiling Fan(s)
- Level: First
- Dimensions: 10 x 15
Heating
- Central, Fireplace(s)
Cooling
- Central Air, Ceiling Fan(s)
Appliances
- Included: Dishwasher, Electric Cooktop, Electric Oven, Disposal, Microwave
- Laundry: Washer Hookup, Dryer Hookup, Laundry in Utility Room, In Hall
Features
- High Speed Internet, Open Floorplan, Cable TV
- Flooring: Luxury Vinyl Plank
- Has basement: No
- Number of fireplaces: 1
- Fireplace features: Great Room, Masonry, Wood Burning, Insert
Interior area
- Total interior livable area: 1,707 sqft
Video & virtual tour
Property
Parking
- Parking features: Driveway
Features
- Levels: One
- Stories: 1
- Pool features: None
- Fencing: Back Yard,Fenced,Wood
Lot
- Size: 7,318 Square Feet
- Residential vegetation: Grassed
Details
- Parcel number: 26651500060150000
Construction
Type & style
- Home type: SingleFamily
- Architectural style: Contemporary/Modern,Detached
- Property subtype: Single Family Residence
- Attached to another structure: Yes
Materials
- Foundation: Slab
- Roof: Composition
Condition
- Year built: 1960
Utilities & green energy
- Sewer: Public Sewer
- Water: Public
- Utilities for property: Electricity Available, Sewer Available, Water Available, Cable Available
Community & HOA
Community
- Features: Curbs
- Security: Carbon Monoxide Detector(s)
- Subdivision: Walnut Terrace 02
HOA
- Has HOA: No
Location
- Region: Garland
Financial & listing details
- Price per square foot: $196/sqft
- Tax assessed value: $294,160
- Annual tax amount: $7,044
- Date on market: 6/18/2026
- Cumulative days on market: 41 days
- Listing terms: Cash,Conventional,FHA,VA Loan
Estimated market value
$324,500
$308,000 - $341,000
$2,191/mo
Price history
| Date | Event | Price |
|---|---|---|
| 6/18/2026 | Price change | $335,000-1.5%$196/sqft |
Source: NTREIS #21301939 Report a problem | ||
| 5/23/2026 | Listed for sale | $340,000$199/sqft |
Source: Owner Report a problem | ||
Public tax history
| Year | Property taxes | Tax assessment |
|---|---|---|
| 2025 | $1,571 +98.2% | $294,160 |
| 2024 | $793 +239.4% | $294,160 +9.8% |
| 2023 | $234 -21.7% | $267,930 |
| 2022 | $298 +12.5% | $267,930 +33.3% |
| 2021 | $265 +21.5% | $200,970 +8.9% |
| 2020 | $218 +28.6% | $184,520 |
| 2019 | $170 +26.1% | $184,520 +12.2% |
| 2018 | $135 -79.7% | $164,520 +12% |
| 2017 | $662 +16.1% | $146,900 +14.9% |
| 2016 | $571 +10.3% | $127,800 +10.7% |
| 2015 | $517 | $115,460 +19.1% |
| 2014 | $517 | $96,950 |
| 2013 | -- | -- |
| 2012 | -- | -- |
| 2011 | -- | -- |
| 2010 | -- | -- |
| 2009 | -- | -- |
| 2008 | -- | -- |
| 2007 | -- | -- |
| 2005 | -- | -- |
| 2004 | -- | -- |
| 2003 | -- | -- |
| 2002 | -- | -- |
| 2001 | -- | -- |
Find assessor info on the county website
Monthly payment
Est. payment
Payment breakdown
Explore the cost of this home by adjusting the details. Changes won't be saved.Climate risks
Neighborhood: 75042
Nearby schools
GreatSchools rating
- 8/10Bradfield Elementary SchoolGrades: PK-5Distance: 0.2 mi
- 7/10Jackson Technology CenterGrades: 6-8Distance: 0.9 mi
- 7/10North Garland High SchoolGrades: 9-12Distance: 2.1 mi
Schools provided by the listing agent
- District: Garland ISD
Source: NTREIS. This data may not be complete. We recommend contacting the local school district to confirm school assignments for this home.
- $222,8003 bd2 ba1k sqft4010 Hanover Dr, Garland, TX 75042Off Market

- $280,3003 bd1 ba1.5k sqft4002 Hanover Dr, Garland, TX 75042Off Market
- $258,2003 bd1 ba1.8k sqft4014 Hanover Dr, Garland, TX 75042Off Market
- $240,9002 bd2 ba1k sqft4005 Windsor Dr, Garland, TX 75042Off Market
- $219,7002 bd1 ba1.2k sqft4009 Windsor Dr, Garland, TX 75042Off Market
- $247,1003 bd2 ba1.2k sqft4001 Windsor Dr, Garland, TX 75042Off Market
- $234,9003 bd2 ba1.3k sqft4005 Hanover Dr, Garland, TX 75042Off Market
- $219,3002 bd1 ba1.4k sqft4009 Hanover Dr, Garland, TX 75042Off Market
A local agent can set up tours, give advice and negotiate with sellers.
A local lender can help you make sure your offer is ready when you are.
Similar homes
- $299,9003 bd3 ba1.7k sqft226 N Forest Crest Dr, Garland, TX 75042For Sale
 MLS ID #21339839, Nency Hernandez. NTREIS
 - $295,0003 bd2 ba1.3k sqft3621 Edgewood Dr, Garland, TX 75042For Sale
 MLS ID #21326315, Destin Weakley. NTREIS
 - $304,9903 bd3 ba1.3k sqft505 Pleasant Valley Rd, Garland, TX 75040For Sale
 MLS ID #21339503, AN TRAN. NTREIS
 - $310,0003 bd2 ba1.3k sqft1509 Crockett St, Garland, TX 75042For Sale
 MLS ID #21203800, Cynthia Casco. NTREIS
 - $310,0003 bd2 ba1.5k sqft1213 Bowie St, Garland, TX 75040For SaleMLS ID #21245993, Jessica Garza. NTREIS
- $322,5003 bd3 ba1.8k sqft1669 Morrison Dr, Garland, TX 75040For SaleMLS ID #21286431, Susie Goad. NTREIS
- $374,0004 bd3 ba1.9k sqft921 Bromwich St, Garland, TX 75040For SaleMLS ID #21323196, Bryan Nguyen. NTREIS
- $339,9005 bd2 ba1.4k sqft8423 Glen Regal Dr, Dallas, TX 75243For SaleMLS ID #21297395, Karen Rivera. NTREIS
- $380,0004 bd2 ba1.7k sqft1813 Morningstar Trl, Richardson, TX 75081For SaleMLS ID #21315457, Yaron Yashar. NTREIS
- $379,9003 bd2 ba1.6k sqft2113 Poppy Ln, Richardson, TX 75081For SaleMLS ID #21293067, Ana Kelly. NTREIS
- $360,0004 bd4 ba1.2k sqft1065 Sunset Cir, Garland, TX 75040For SaleMLS ID #21293313, Juan Rivera. NTREIS
- $274,9993 bd2 ba1.3k sqft110 W Marguerita Dr, Garland, TX 75040For SaleMLS ID #21318711, Gladys Coria-Keatts. NTREIS
- $370,0004 bd3 ba2.1k sqft614 Brookfield Dr, Garland, TX 75040For SaleMLS ID #21269037, Brian Weast. NTREIS
- $366,0003 bd2 ba1.6k sqft1127 Southwestern Dr, Richardson, TX 75081For SaleMLS ID #21160566, Sitra Seman. NTREIS
- $350,0004 bd3 ba1.9k sqft5009 Presidio Dr, Garland, TX 75043For SaleMLS ID #21321097, John Sanchez. NTREIS
- $369,9994 bd3 ba2.1k sqft1230 Briar Hollow Ln, Garland, TX 75043For SaleMLS ID #21270105, Annie Taliaferro. NTREIS
- $275,0003 bd2 ba1.1k sqft617 Cedar Dr, Garland, TX 75040For SaleMLS ID #21297233, Danny Force. NTREIS
- $320,0003 bd2 ba1.5k sqft15817 El Estado Dr, Dallas, TX 75248For SaleMLS ID #21315343, Stacie Lopez. NTREIS
- $295,0003 bd2 ba1k sqft513 Hardy Dr, Garland, TX 75041For SaleMLS ID #21284954, Madison Doss. NTREIS
- $350,0003 bd2 ba1.6k sqft1318 Drexel Dr, Plano, TX 75075For SaleMLS ID #21261968, Nan Zhou. NTREIS
