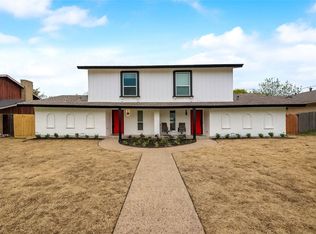
Welcome Home! This beautifully renovated 3-bedroom, 2-bathroom home is ready to welcome its next owners. Ideally located near neighborhood schools, shopping, dining, and everyday conveniences, this property offers both comfort and convenience.
Families will appreciate the highly sought-after SCHOOL CHOICE options for middle and high school, including Westwood or North Junior High and Pearce or Richardson High School.
Inside, you'll find generously sized bedrooms throughout, providing plenty of space for relaxation, work, or play. Outside, enjoy a large backyard perfect for entertaining, gardening, or simply unwinding. Additional features include a storage shed and a spacious covered carport.
With its updated interior, oversized rooms, excellent location, and outstanding school options, this home truly has it all. Come see it today—we can't wait to welcome you home!
For sale
Price cut: $8K (7/7)
$320,000
15817 El Estado Dr, Dallas, TX 75248
3beds
1,524sqft
:
Get pre-qualified$2,608/mo
Duplex, Single Family Residence
Built in 1968
4,791 Square Feet Lot
$313,700 Zestimate®
$210/sqft
$-- HOA
What's special
Updated interiorStorage shedOversized roomsBeautifully renovatedGenerously sized bedroomsSpacious covered carport
- 28 days |
- 1,273 |
- 64 |
Likely to sell faster than
Zillow last checked:
Listing updated:
Listed by:
Stacie Lopez 0652169 972-741-3097,
Keller Williams Central 469-467-7755
Source: NTREIS,MLS#: 21315343
Facts & features
Interior
Bedrooms & bathrooms
- Bedrooms: 3
- Bathrooms: 2
- Full bathrooms: 2
Primary bedroom
- Features: Ceiling Fan(s), Dual Sinks, En Suite Bathroom
- Level: First
- Dimensions: 14 x 13
Bedroom
- Features: Ceiling Fan(s), Walk-In Closet(s)
- Level: Second
- Dimensions: 15 x 13
Bedroom
- Features: Ceiling Fan(s)
- Level: Second
- Dimensions: 11 x 13
Dining room
- Level: First
- Dimensions: 13 x 8
Living room
- Features: Ceiling Fan(s), Fireplace
- Level: First
- Dimensions: 16 x 11
Appliances
- Included: Dryer, Dishwasher, Disposal, Gas Range, Microwave, Refrigerator
- Laundry: In Hall
Features
- Pantry, Walk-In Closet(s)
- Flooring: Carpet, Vinyl
- Has basement: No
- Number of fireplaces: 1
- Fireplace features: Living Room, Masonry
Interior area
- Total interior livable area: 1,524 sqft
Video & virtual tour
Property
Parking
- Total spaces: 2
- Parking features: Carport, Driveway
- Carport spaces: 2
Features
- Levels: Two
- Stories: 2
- Pool features: None
Lot
- Size: 4,791 Square Feet
Details
- Parcel number: 00000799177000000
Construction
Type & style
- Home type: SingleFamily
- Property subtype: Duplex, Single Family Residence
- Attached to another structure: Yes
Materials
- Foundation: Block, Slab
- Roof: Composition
Condition
- Year built: 1968
Utilities & green energy
- Water: Public
- Utilities for property: Water Available
Community & HOA
Community
- Security: Security System, Fire Alarm
- Subdivision: Richardson Heights Estates West 2n
HOA
- Has HOA: No
Location
- Region: Dallas
Financial & listing details
- Price per square foot: $210/sqft
- Tax assessed value: $314,640
- Annual tax amount: $3,879
- Date on market: 6/28/2026
- Cumulative days on market: 29 days
Estimated market value
$313,700
$298,000 - $329,000
$2,223/mo
Price history
| Date | Event | Price |
|---|---|---|
| 7/7/2026 | Price change | $320,000-2.4%$210/sqft |
Source: NTREIS #21315343 Report a problem | ||
| 6/28/2026 | Listed for sale | $328,000+23.8%$215/sqft |
Source: NTREIS #21315343 Report a problem | ||
| 12/21/2021 | Sold | -- |
Source: NTREIS #14698009 Report a problem | ||
| 12/13/2021 | Pending sale | $265,000$174/sqft |
Source: NTREIS #14698009 Report a problem | ||
| 12/9/2021 | Contingent | $265,000$174/sqft |
Source: NTREIS #14698009 Report a problem | ||
| 11/22/2021 | Listed for sale | $265,000$174/sqft |
Source: NTREIS #14698009 Report a problem | ||
| 11/12/2021 | Pending sale | $265,000$174/sqft |
Source: NTREIS #14698009 Report a problem | ||
| 10/29/2021 | Listed for sale | $265,000-1.5%$174/sqft |
Source: NTREIS #14698009 Report a problem | ||
| 10/27/2021 | Listing removed | $268,900$176/sqft |
Source: NTREIS #14663713 Report a problem | ||
| 10/26/2021 | Listed for sale | $268,900+28.7%$176/sqft |
Source: NTREIS #14663713 Report a problem | ||
| 5/26/2020 | Listing removed | $1,875$1/sqft |
Source: Rogers Healy and Associates #14348554 Report a problem | ||
| 5/22/2020 | Listed for rent | $1,875+4.2%$1/sqft |
Source: Rogers Healy and Associates #14348554 Report a problem | ||
| 5/15/2019 | Listing removed | $1,800$1/sqft |
Source: Owner Report a problem | ||
| 4/22/2019 | Price change | $1,800-7.7%$1/sqft |
Source: Owner Report a problem | ||
| 2/13/2019 | Sold | -- |
Source: Agent Provided Report a problem | ||
| 2/13/2019 | Listed for rent | $1,950+50%$1/sqft |
Source: Owner Report a problem | ||
| 2/6/2019 | Pending sale | $209,000$137/sqft |
Source: Citiwide Properties Corp. #13961317 Report a problem | ||
| 10/25/2018 | Listed for sale | $209,000$137/sqft |
Source: Citiwide Properties Corp. #13961317 Report a problem | ||
| 7/25/2018 | Listing removed | $209,000$137/sqft |
Source: Citiwide Properties Corp. #13852658 Report a problem | ||
| 6/26/2018 | Pending sale | $209,000$137/sqft |
Source: Citiwide Properties Corp. #13852658 Report a problem | ||
| 5/29/2018 | Listed for sale | $209,000$137/sqft |
Source: Citiwide Properties Corp. #13852658 Report a problem | ||
| 5/1/2016 | Listing removed | $1,300$1/sqft |
Source: Hojaber Real Estate Group #13248950 Report a problem | ||
| 3/16/2016 | Listed for rent | $1,300$1/sqft |
Source: Hojaber Real Estate Group #13248950 Report a problem | ||
| 1/6/2016 | Listing removed | $1,300$1/sqft |
Source: Hojaber Real Estate Group #13248950 Report a problem | ||
| 11/7/2015 | Listed for rent | $1,300$1/sqft |
Source: Hojaber Real Estate Group #13248950 Report a problem | ||
Public tax history
| Year | Property taxes | Tax assessment |
|---|---|---|
| 2025 | $3,879 -0.4% | $314,640 |
| 2024 | $3,895 +14.2% | $314,640 +18.2% |
| 2023 | $3,409 -3.4% | $266,140 |
| 2022 | $3,528 +53.3% | $266,140 +28.6% |
| 2021 | $2,301 -21.5% | $206,950 |
| 2020 | $2,931 -0.5% | $206,950 |
| 2019 | $2,945 -19.4% | $206,950 -18.8% |
| 2018 | $3,652 -41.7% | $254,820 +15% |
| 2017 | $6,267 0% | $221,670 |
| 2016 | $6,267 +61.2% | $221,670 +22% |
| 2015 | $3,888 | $181,710 +15% |
| 2014 | $3,888 | $158,000 |
| 2013 | -- | -- |
| 2012 | -- | -- |
| 2011 | -- | -- |
| 2010 | -- | -- |
| 2009 | -- | -- |
| 2008 | -- | -- |
| 2007 | -- | -- |
| 2005 | -- | -- |
| 2004 | -- | -- |
| 2003 | -- | -- |
| 2002 | -- | -- |
| 2001 | -- | -- |
Find assessor info on the county website
Monthly payment
Est. payment
Payment breakdown
Explore the cost of this home by adjusting the details. Changes won't be saved.Climate risks
Neighborhood: 75248
Nearby schools
GreatSchools rating
- 10/10Bowie Elementary SchoolGrades: PK-6Distance: 0.5 mi
- 7/10Westwood Junior High: the Math, Science, Leadership MagnetGrades: 7-8Distance: 0.4 mi
- 6/10Pearce High SchoolGrades: 9-12Distance: 0.6 mi
Schools provided by the listing agent
- Elementary: Bowie
- Middle: Westwood
- High: Pearce
- District: Richardson ISD
Source: NTREIS. This data may not be complete. We recommend contacting the local school district to confirm school assignments for this home.
- $474,4003 bd2 ba1.4k sqft15807 El Estado Dr, Dallas, TX 75248Off Market

- $475,4003 bd2 ba1.4k sqft15809 El Estado Dr, Dallas, TX 75248Off Market

- $417,5006 bd4 ba1.4k sqft15815 El Estado Dr, Dallas, TX 75248Off Market
- $619,7003 bd2 ba1.5k sqft15819 El Estado Dr, Dallas, TX 75248Off Market
- $--3 bd2 ba1.5k sqft15826 El Estado Dr, Dallas, TX 75248Off Market
- $676,4004 bd4 ba2.9k sqft15811 El Estado Dr, Dallas, TX 75248Off Market
- $416,7003 bd2 ba1.5k sqft15821 El Estado Dr, Dallas, TX 75248Off Market
- $580,0006 bd4 ba2.9k sqft15825 El Estado Dr, Dallas, TX 75248For Sale
A local agent can set up tours, give advice and negotiate with sellers.
A local lender can help you make sure your offer is ready when you are.
Similar homes
- $320,9953 bd2 ba2k sqft12717 Hornbeam Dr, Dallas, TX 75243For Sale
 MLS ID #21200212, Arica Devroy. NTREIS
 - $--4 bd3 ba1.7k sqft3161 Golden Oak, Farmers Branch, TX 75234AuctionAuction.com 2
- $369,9003 bd2 ba1.2k sqft1404 Timberlake Cir, Richardson, TX 75080For Sale
 MLS ID #21328346, Yolanda Ayers. NTREIS
 - $325,0003 bd2 ba1.4k sqft128 Kingsbridge Dr, Garland, TX 75040For Sale
 MLS ID #21326356, Josh Mills. NTREIS
 - $249,0003 bd3 ba1.1k sqft17490 Meandering Way APT 2203, Dallas, TX 75252For SaleMLS ID #21318696, Tray Morgan. NTREIS
- $366,0003 bd2 ba1.6k sqft1127 Southwestern Dr, Richardson, TX 75081For SaleMLS ID #21160566, Sitra Seman. NTREIS
- $324,9992 bd2 ba1.2k sqft11136 McCree Rd, Dallas, TX 75238For SaleMLS ID #21329721, Gregory Ivey. NTREIS
- $335,0003 bd2 ba1.6k sqft3046 Westforest Dr, Dallas, TX 75229For SaleMLS ID #21293014, David Velasquez. NTREIS
- $299,5003 bd2 ba1.7k sqft2323 Luau St, Mesquite, TX 75150For SaleMLS ID #21338582, Chad Kugler. NTREIS
- $427,0003 bd3 ba1.8k sqft8619 Banff Dr, Dallas, TX 75243For SaleMLS ID #21289880, Emily Hartsell. NTREIS
- $330,0003 bd2 ba1.7k sqft1744 Gross Rd, Dallas, TX 75228For SaleMLS ID #21287947, Berry Hawkins. NTREIS
- $359,0004 bd2 ba1.6k sqft2512 Towerwood Dr, Carrollton, TX 75006For SaleMLS ID #21303882, Paige Acevedo. NTREIS
- $350,0003 bd2 ba1.6k sqft1318 Drexel Dr, Plano, TX 75075For SaleMLS ID #21261968, Nan Zhou. NTREIS
- $299,9993 bd3 ba1.5k sqft13251 Pandora Dr, Dallas, TX 75238For SaleMLS ID #21254057, Ven Vraniqi. NTREIS
- $349,9003 bd2 ba1.6k sqft1201 Platt Dr, Plano, TX 75023For SaleMLS ID #21259971, Denton Aguam. NTREIS
- $324,9003 bd2 ba1.5k sqft706 Goodyear St, Irving, TX 75062For SaleMLS ID #21324736, Jill Smisek. NTREIS
- $309,0004 bd3 ba2.1k sqft1722 Leicester St, Garland, TX 75044For SaleMLS ID #21320264, Brandon Scribner. NTREIS
- $349,9003 bd2 ba1.9k sqft8507 Baumgarten Dr, Dallas, TX 75228For SaleMLS ID #21318317, Marissa Brett. NTREIS
- $285,0003 bd2 ba1.3k sqft2103 Highbury Rd, Carrollton, TX 75007For SaleMLS ID #21269986, Steven McCoy. NTREIS
- $389,9003 bd2 ba2.2k sqft2740 Cancun Ln, Dallas, TX 75287For SaleMLS ID #21309239, Steve Metarelis. NTREIS
