This wonderful duplex, whole home, is listed AS IS, and is an incredible investment opportunity in a prime Dallas location, offering two spacious, beautifully updated units — 15825 & 15827 — each with 1,453 sq ft, 3 bedrooms, and 2 full baths. Being sold as is. Both sides are filled with natural light and have been maintained and stylishly updated with today’s on-trend finishes. Plumbing work (2025 & 2026) provide peace of mind, while the interior updates make this a truly turnkey property - new appliances and more. 15825 side was fully renovated in 2025 and 2026. New floors, new kitchen appliances and both bathrooms fully remodeled along with all new ceiling fans. The stunning bathrooms boast frameless glass walk-in showers, barn doors, and dual vanities. Each kitchen features undermount sinks, granite counters, and new stainless steel appliances, opening to bright living rooms with handsome fireplaces and charming beamed ceilings. The 15827 side has the opportunity to do lockable each bedroom, or rent as a whole however it is the more luxurious floor plan. Outside, enjoy private fenced backyards, patios, and a bonus storage building perfect for equipment or seasonal items. Detached garages offer parking for four cars total. Ideal for investors or owner-occupants—live in one side and rent or Airbnb. Don’t miss this rare opportunity to own a move-in-ready, income-producing duplex in one of Dallas’s most convenient and growing areas. Home is being offered as AS IS ONLY at this time.
For sale
Price cut: $10K (6/26)
$580,000
15825 El Estado Dr, Dallas, TX 75248
6beds
2,906sqft
:
Get pre-qualified$4,727/mo
Duplex, Single Family Residence
Built in 1968
9,670 Square Feet Lot
$-- Zestimate®
$200/sqft
$-- HOA
What's special
Stunning bathroomsCharming beamed ceilingsFilled with natural lightNew floorsGranite countersFrameless glass walk-in showersNew stainless steel appliances
- 129 days |
- 960 |
- 48 |
Zillow last checked:
Listing updated:
Listed by:
Cindy Moseley 0727193 817-783-4605,
Redfin Corporation 972-954-4791
Source: NTREIS,MLS#: 21212788
Facts & features
Interior
Bedrooms & bathrooms
- Bedrooms: 6
- Bathrooms: 4
- Full bathrooms: 4
Primary bedroom
- Features: Ceiling Fan(s), En Suite Bathroom
- Level: First
- Dimensions: 21 x 12
Primary bedroom
- Features: Ceiling Fan(s), En Suite Bathroom
- Level: First
- Dimensions: 15 x 12
Bedroom
- Features: Ceiling Fan(s)
- Level: First
- Dimensions: 15 x 12
Bedroom
- Features: Ceiling Fan(s)
- Level: First
- Dimensions: 15 x 11
Bedroom
- Features: Ceiling Fan(s)
- Level: First
- Dimensions: 15 x 11
Bedroom
- Features: Ceiling Fan(s)
- Level: First
- Dimensions: 15 x 12
Primary bathroom
- Features: Built-in Features, Dual Sinks, En Suite Bathroom, Stone Counters
- Level: First
- Dimensions: 7 x 6
Primary bathroom
- Features: Built-in Features, Dual Sinks, En Suite Bathroom, Stone Counters
- Level: First
- Dimensions: 13 x 6
Dining room
- Level: First
- Dimensions: 11 x 11
Dining room
- Level: First
- Dimensions: 11 x 11
Other
- Features: Built-in Features, Stone Counters
- Level: First
- Dimensions: 9 x 5
Other
- Features: Built-in Features, Stone Counters
- Level: First
- Dimensions: 9 x 5
Kitchen
- Features: Built-in Features, Stone Counters
- Level: First
- Dimensions: 10 x 9
Kitchen
- Features: Built-in Features, Stone Counters
- Level: First
- Dimensions: 10 x 9
Living room
- Features: Ceiling Fan(s), Fireplace
- Level: First
- Dimensions: 18 x 18
Living room
- Features: Ceiling Fan(s), Fireplace
- Level: First
- Dimensions: 19 x 18
Heating
- Central, Electric, Fireplace(s)
Cooling
- Central Air, Ceiling Fan(s), Electric
Appliances
- Included: Dishwasher, Electric Cooktop, Electric Oven, Disposal, Microwave, Vented Exhaust Fan
Features
- Built-in Features, High Speed Internet, Open Floorplan, Cable TV, Vaulted Ceiling(s), Walk-In Closet(s)
- Flooring: Ceramic Tile, Hardwood, Tile
- Has basement: No
- Number of fireplaces: 2
- Fireplace features: Family Room, Masonry
Interior area
- Total interior livable area: 2,906 sqft
Video & virtual tour
Property
Parking
- Total spaces: 4
- Parking features: Garage, Parking Pad, Garage Faces Rear, Secured, Storage
- Garage spaces: 4
Features
- Levels: One
- Stories: 1
- Exterior features: Rain Gutters
- Pool features: None
- Fencing: Back Yard,Fenced,Wood
Lot
- Size: 9,670 Square Feet
- Features: Back Yard, Interior Lot, Lawn, Landscaped, Level, Few Trees
Details
- Parcel number: 00000799183000000
Construction
Type & style
- Home type: SingleFamily
- Property subtype: Duplex, Single Family Residence
- Attached to another structure: Yes
Materials
- Brick
- Foundation: Concrete Perimeter
- Roof: Composition
Condition
- Year built: 1968
Utilities & green energy
- Sewer: Public Sewer
- Water: Public
- Utilities for property: Electricity Connected, Sewer Available, Water Available, Cable Available
Community & HOA
Community
- Security: Smoke Detector(s)
- Subdivision: Richardson Heights Estates West 2n
HOA
- Has HOA: No
Location
- Region: Dallas
Financial & listing details
- Price per square foot: $200/sqft
- Tax assessed value: $551,890
- Annual tax amount: $12,931
- Date on market: 3/20/2026
- Cumulative days on market: 130 days
- Listing terms: Cash,Conventional,FHA,VA Loan
- Exclusions: None.
Estimated market value
Not available
Estimated sales range
Not available
Not available
Price history
| Date | Event | Price |
|---|---|---|
| 6/26/2026 | Price change | $580,000-1.7%$200/sqft |
Source: NTREIS #21212788 Report a problem | ||
| 6/9/2026 | Price change | $590,000-1.7%$203/sqft |
Source: NTREIS #21212788 Report a problem | ||
| 4/14/2026 | Price change | $600,000-4.5%$206/sqft |
Source: NTREIS #21212788 Report a problem | ||
| 4/7/2026 | Price change | $628,000-3.1%$216/sqft |
Source: NTREIS #21212788 Report a problem | ||
| 3/20/2026 | Listed for sale | $648,000-0.1%$223/sqft |
Source: NTREIS #21212788 Report a problem | ||
| 3/1/2026 | Listing removed | $648,500$223/sqft |
Source: NTREIS #21073199 Report a problem | ||
| 12/30/2025 | Price change | $648,500-3.9%$223/sqft |
Source: NTREIS #21073199 Report a problem | ||
| 10/7/2025 | Listed for sale | $675,000+7.2%$232/sqft |
Source: NTREIS #21073199 Report a problem | ||
| 1/8/2024 | Sold | -- |
Source: NTREIS #20470656 Report a problem | ||
| 12/4/2023 | Pending sale | $629,900$217/sqft |
Source: NTREIS #20470656 Report a problem | ||
| 11/20/2023 | Contingent | $629,900$217/sqft |
Source: NTREIS #20470656 Report a problem | ||
| 11/6/2023 | Listed for sale | $629,900+22.3%$217/sqft |
Source: NTREIS #20470345 Report a problem | ||
| 2/1/2022 | Sold | -- |
Source: NTREIS #14721885 Report a problem | ||
| 1/9/2022 | Pending sale | $515,000$177/sqft |
Source: NTREIS #14721885 Report a problem | ||
| 12/29/2021 | Contingent | $515,000$177/sqft |
Source: NTREIS #14721885 Report a problem | ||
| 12/22/2021 | Listed for sale | $515,000$177/sqft |
Source: NTREIS #14721885 Report a problem | ||
| 12/16/2021 | Contingent | $515,000$177/sqft |
Source: NTREIS #14721885 Report a problem | ||
| 12/14/2021 | Listed for sale | $515,000$177/sqft |
Source: NTREIS #14721885 Report a problem | ||
| 12/11/2021 | Contingent | $515,000$177/sqft |
Source: NTREIS #14721885 Report a problem | ||
| 12/7/2021 | Listed for sale | $515,000+63.5%$177/sqft |
Source: NTREIS #14721885 Report a problem | ||
| 1/11/2017 | Listing removed | $315,000$108/sqft |
Source: Robert Elliott and Associates #13487293 Report a problem | ||
| 11/2/2016 | Listed for sale | $315,000$108/sqft |
Source: Robert Elliott and Associates #13487293 Report a problem | ||
Public tax history
| Year | Property taxes | Tax assessment |
|---|---|---|
| 2025 | $6,804 -0.4% | $551,890 |
| 2024 | $6,831 +9.1% | $551,890 +12.9% |
| 2023 | $6,262 -3.4% | $488,880 |
| 2022 | $6,480 +37.5% | $488,880 +44.1% |
| 2021 | $4,714 -1.9% | $339,160 |
| 2020 | $4,803 -0.5% | $339,160 |
| 2019 | $4,827 +25.4% | $339,160 +26.3% |
| 2018 | $3,848 -41.5% | $268,510 +15.4% |
| 2017 | $6,579 0% | $232,710 |
| 2016 | $6,579 +42.3% | $232,710 +22% |
| 2015 | $4,624 | $190,670 +15.5% |
| 2014 | $4,624 | $165,070 |
| 2013 | -- | -- |
| 2012 | -- | -- |
| 2011 | -- | -- |
| 2010 | -- | -- |
| 2009 | -- | -- |
| 2008 | -- | -- |
| 2007 | -- | -- |
| 2005 | -- | -- |
| 2004 | -- | -- |
| 2003 | -- | -- |
| 2002 | -- | -- |
| 2001 | -- | -- |
Find assessor info on the county website
Monthly payment
Est. payment
Payment breakdown
Explore the cost of this home by adjusting the details. Changes won't be saved.Climate risks
Neighborhood: 75248
Nearby schools
GreatSchools rating
- 10/10Bowie Elementary SchoolGrades: PK-6Distance: 0.5 mi
- 7/10Westwood Junior High: the Math, Science, Leadership MagnetGrades: 7-8Distance: 0.4 mi
- 6/10Pearce High SchoolGrades: 9-12Distance: 0.6 mi
Schools provided by the listing agent
- Elementary: Bowie
- Middle: Lake Highlands,Richardson West
- High: Richardson
- District: Richardson ISD
Source: NTREIS. This data may not be complete. We recommend contacting the local school district to confirm school assignments for this home.
- $2,0003 bd2 ba1.5k sqft15825 El Estado Dr #15825, Dallas, TX 75248For Rent
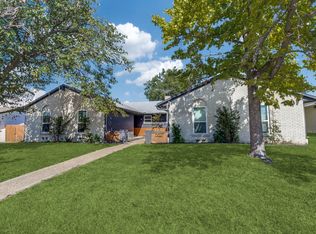
- $416,7003 bd2 ba1.5k sqft15821 El Estado Dr, Dallas, TX 75248Off Market
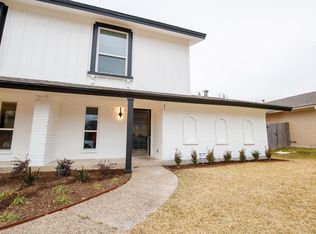
- $619,7003 bd2 ba1.5k sqft15819 El Estado Dr, Dallas, TX 75248Off Market
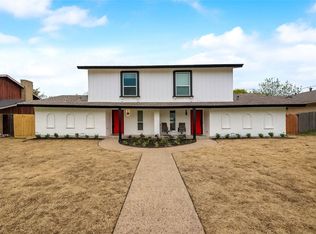
- $499,2003 bd2 ba1.4k sqft15829 El Estado Dr, Dallas, TX 75248Off Market
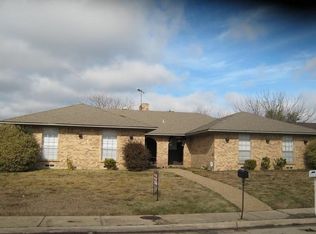
- $506,6003 bd2 ba1.9k sqft15841 El Estado Dr, Dallas, TX 75248Off Market
- $403,8003 bd2 ba1.4k sqft15837 El Estado Dr, Dallas, TX 75248Off Market
- $631,0006 bd4 ba3.2k sqft15849 El Estado Dr, Dallas, TX 75248Off Market
- $475,4003 bd2 ba1.4k sqft15809 El Estado Dr, Dallas, TX 75248Off Market
A local agent can set up tours, give advice and negotiate with sellers.
A local lender can help you make sure your offer is ready when you are.
Similar homes
- $595,0004 bd3 ba2.1k sqft15651 Terrace Lawn Cir, Dallas, TX 75248For Sale
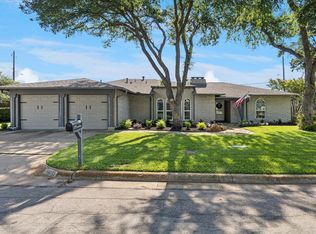 MLS ID #21261962, Jamie Moore. NTREIS
 - $655,0004 bd3 ba2.1k sqft15746 Overmead Cir, Dallas, TX 75248For Sale
 MLS ID #21306031, Cinthya Chavarria. NTREIS
 - $595,0004 bd2 ba2k sqft6619 Gentle Wind Ln, Dallas, TX 75248For Sale
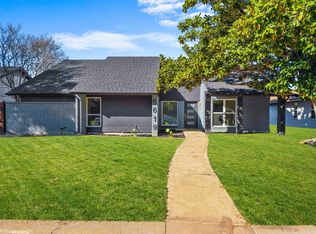 MLS ID #21163097, Edgar Corona. NTREIS
 - $719,0004 bd3 ba2.3k sqft7830 La Sobrina Dr, Dallas, TX 75248For Sale
 MLS ID #21299088, Gary Silansky. NTREIS
 - $775,0005 bd2 ba2.1k sqft6724 Leameadow Dr, Dallas, TX 75248For SaleMLS ID #21314355, Michelle Essien. NTREIS
- $586,0004 bd3 ba2.9k sqft2601 Red Oak Ln, Plano, TX 75075For SaleMLS ID #21181460, Miranda Roberts. NTREIS
- $559,9004 bd2 ba2.2k sqft2313 Claridge Cir, Plano, TX 75075For SaleMLS ID #21225217, Jason Coleman. NTREIS
- $418,0005 bd3 ba2k sqft8034 Greenhollow Ln, Dallas, TX 75240For SaleMLS ID #21271300, tran Tran. NTREIS
- $525,0005 bd3 ba2.5k sqft1510 Hillcrest Blvd, Little Elm, TX 75068For SaleMLS ID #21340471, Lindsey Knight. NTREIS
- $770,0004 bd3 ba2.7k sqft9612 Atherton Dr, Dallas, TX 75243For SaleMLS ID #21339232, Steven Cairns. NTREIS
- $550,0003 bd2 ba2.6k sqft2833 Meadowbrook Dr, Plano, TX 75075For SaleMLS ID #21270160, Maggie Dieter. NTREIS
- $539,0004 bd3 ba2.2k sqft1903 Clemson Dr, Richardson, TX 75081For SaleMLS ID #21283501, Theresa Bradford. NTREIS
- $549,9005 bd5 ba3.4k sqft5332 Everglade Rd, Dallas, TX 75227For SaleMLS ID #21282050, Jacob Smith. NTREIS
- $639,9004 bd3 ba2.4k sqft11022 Ferndale Rd, Dallas, TX 75238For SaleMLS ID #21293127, Richard Guilliams. NTREIS
- $500,0004 bd3 ba2.4k sqft6 Collins Ct, Richardson, TX 75081For SaleMLS ID #21295197, Lukas Barry. NTREIS
- $489,0004 bd3 ba2.1k sqft422 Grace Dr, Richardson, TX 75081For SaleMLS ID #21325622, Justin Varghese. NTREIS
- $619,9903 bd3 ba1.8k sqft3919 Ridgeoak Way, Farmers Branch, TX 75244For SaleMLS ID #21313494, Donovan Tubbs. NTREIS
- $550,0003 bd2 ba1.8k sqft10416 Church Rd, Dallas, TX 75238For SaleMLS ID #21193156, Christie Cannon. NTREIS
- $545,0004 bd4 ba2.1k sqft3715 Westminster Dr, Carrollton, TX 75007For SaleMLS ID #21255727, Susan Gachman. NTREIS
- $475,0004 bd4 ba2.5k sqft2114 Via Vis, Carrollton, TX 75006For SaleMLS ID #21328102, Jalen Garnett. NTREIS
