Discover a rare opportunity to own this fully renovated 5-bedroom, 2-bath home where nearly every surface and system has been thoughtfully reimagined with premium materials, meticulous craftsmanship, and modern technology. Stripped to the studs and renovated over 18 months by a dedicated craftsman, this 2,106-square-foot residence offers true turnkey living with exceptional attention to detail. The kitchen features Pro American Woodmark Sage cabinetry, Calacatta Royale quartz countertops, a Ruvati undermount sink, smart GE refrigerator, GE Profile microwave, Frigidaire 5-element range, stainless dishwasher, illuminated pantry, and waterproof rigid-core luxury vinyl flooring. The striking fireplace is wrapped in oversized Baltoro Italiano porcelain tile, while new Pella windows, sheetrock, lighting, ceiling fans, bathrooms with frameless showers, stylish vanities, and designer finishes create a polished contemporary interior. Smart enhancements include a Schlage electronic keypad lock, Amazon-compatible thermostat and garage opener, Ring front and rear cameras, and programmable RGB lighting. Outside, enjoy a stamped patio, illuminated hardtop gazebo, natural gas grill plumbed to the home, butcher block serving bar, premium landscaping, decorative boulders, mature Japanese maple and Blue Cypress, automatic gate, modern exterior cladding, custom mailbox, gas lantern, metal storage shed, and a showroom-quality garage with GarageTrac flooring. A new roof installed in 2023 adds additional peace of mind. Located adjacent to the Kiowa Parkway Nature Trail with convenient access to the Dallas North Tollway, I-635, and US 75, the property is also close to Addison dining, entertainment, Village on the Parkway, the University of Texas at Dallas, Addison Airport, shopping, parks, and everyday conveniences. Luxury finishes, smart-home features, and remarkable craftsmanship make this exceptional property stand out.
For sale
Price cut: $26K (8/5)
$749,000
6724 Leameadow Dr, Dallas, TX 75248
5beds
2,106sqft
Single Family Residence
Built in 1972
10,193 Square Feet Lot
$-- Zestimate®
$356/sqft
$-- HOA
What's special
Designer finishesRemarkable craftsmanshipStainless dishwasherLuxury finishesCeiling fansStamped patioPremium landscaping
- 68 days
- 325
- 14
Zillow last checked:
Listing updated:
Listed by:
Taylor Essien 0733385 972-954-4791,
Redfin Corporation 972-954-4791
Source: NTREIS,MLS#: 21314355
Facts & features
Interior
Bedrooms & bathrooms
- Bedrooms: 5
- Bathrooms: 2
- Full bathrooms: 2
Primary bedroom
- Features: Closet Cabinetry, En Suite Bathroom, Walk-In Closet(s)
- Level: First
- Dimensions: 14 x 10
Bedroom
- Level: First
- Dimensions: 11 x 10
Bedroom
- Level: First
- Dimensions: 11 x 10
Bedroom
- Features: Walk-In Closet(s)
- Level: First
- Dimensions: 14 x 15
Bedroom
- Level: First
- Dimensions: 10 x 12
Primary bathroom
- Features: Dual Sinks, En Suite Bathroom, Stone Counters, Separate Shower
- Level: First
- Dimensions: 6 x 11
Family room
- Features: Fireplace
- Level: First
- Dimensions: 16 x 23
Other
- Features: Dual Sinks
- Level: First
- Dimensions: 5 x 10
Kitchen
- Level: First
- Dimensions: 17 x 10
Living room
- Level: First
- Dimensions: 13 x 13
Heating
- Central
Cooling
- Central Air
Appliances
- Included: Dishwasher, Electric Cooktop, Electric Oven, Disposal, Gas Water Heater, Microwave, Vented Exhaust Fan
Features
- Walk-In Closet(s)
- Flooring: Luxury Vinyl Plank
- Windows: Shutters
- Has basement: No
- Number of fireplaces: 1
- Fireplace features: Decorative, Gas, Stone
Interior area
- Total interior livable area: 2,106 sqft
Video & virtual tour
Property
Parking
- Total spaces: 2
- Parking features: Alley Access, Door-Multi, Electric Gate, Garage, Garage Door Opener, Gated, Garage Faces Rear
- Attached garage spaces: 2
Features
- Levels: One
- Stories: 1
- Pool features: None
Lot
- Size: 10,193 Square Feet
Details
- Parcel number: 00000796938780000
Construction
Type & style
- Home type: SingleFamily
- Architectural style: Detached
- Property subtype: Single Family Residence
Materials
- Foundation: Slab
- Roof: Shingle
Condition
- Resale
- Year built: 1972
Utilities & green energy
- Sewer: Public Sewer
- Water: Public
- Utilities for property: Electricity Available, Electricity Connected, Natural Gas Available, Sewer Available, Separate Meters, Water Available
Community & HOA
Community
- Security: Smoke Detector(s)
- Subdivision: Preston Meadows
HOA
- Has HOA: No
Location
- Region: Dallas
Financial & listing details
- Price per square foot: $356/sqft
- Tax assessed value: $543,160
- Annual tax amount: $12,095
- Date on market: 6/30/2026
- Cumulative days on market: 69 days
- Listing terms: Cash,Conventional,FHA,VA Loan
- Exclusions: N/A
Estimated market value
Not available
Estimated sales range
Not available
Not available
Price history
| Date | Event | Price |
|---|---|---|
| 8/5/2026 | Price change | $749,000-3.4%$356/sqft |
Source: NTREIS #21314355 Report a problem | ||
| 6/30/2026 | Price change | $775,000+45488.2%$368/sqft |
Source: NTREIS #21314355 Report a problem | ||
| 2/14/2019 | Listing removed | $1,920$1/sqft |
Source: Keller Williams Realty Preston Road #13995254 Report a problem | ||
| 11/3/2018 | Listed for rent | $1,920+3.8%$1/sqft |
Source: Keller Williams Realty DPR #13961515 Report a problem | ||
| 4/3/2017 | Listing removed | $1,850$1/sqft |
Source: Keller Williams - Dallas Preston Road #13548097 Report a problem | ||
| 3/6/2017 | Listed for rent | $1,850+8.8%$1/sqft |
Source: Keller Williams Realty DPR #13548097 Report a problem | ||
| 4/8/2014 | Listing removed | $1,700$1/sqft |
Source: Keller Williams Realty #12099829 Report a problem | ||
| 3/23/2014 | Pending sale | $1,700+3%$1/sqft |
Source: Keller Williams - Dallas Preston Road #12099829 Report a problem | ||
| 3/5/2014 | Listed for rent | $1,700+3%$1/sqft |
Source: Keller Williams Realty #12099829 Report a problem | ||
| 1/3/2012 | Listing removed | $1,650$1/sqft |
Source: Keller Williams - Dallas Preston Road #11607107 Report a problem | ||
| 7/8/2011 | Pending sale | $1,650$1/sqft |
Source: Keller Williams - Dallas Preston Road #11607107 Report a problem | ||
| 6/10/2011 | Listed for sale | $1,650$1/sqft |
Source: Keller Williams - Dallas Preston Road #11607107 Report a problem | ||
| 6/10/2011 | Listing removed | $1,650$1/sqft |
Source: William Davis #11607107 Report a problem | ||
| 6/9/2011 | Listed for rent | $1,650$1/sqft |
Source: William Davis #11607107 Report a problem | ||
Public tax history
| Year | Property taxes | Tax assessment |
|---|---|---|
| 2025 | $12,095 +6.5% | $543,160 +6.9% |
| 2024 | $11,356 +9.1% | $508,100 +12% |
| 2023 | $10,412 +7.5% | $453,740 +17.6% |
| 2022 | $9,684 +4.7% | $385,760 +10% |
| 2021 | $9,248 -2.8% | $350,580 |
| 2020 | $9,511 +5.5% | $350,580 +6.3% |
| 2019 | $9,018 -3.9% | $329,890 |
| 2018 | $9,386 +19.5% | $329,890 +14.2% |
| 2017 | $7,854 +8.6% | $288,840 +8.6% |
| 2016 | $7,235 +26.5% | $266,080 +18.4% |
| 2015 | $5,719 | $224,680 +7.8% |
| 2014 | $5,719 | $208,480 |
| 2013 | -- | -- |
| 2012 | -- | -- |
| 2011 | -- | -- |
| 2010 | -- | -- |
| 2009 | -- | -- |
| 2008 | -- | -- |
| 2007 | -- | -- |
| 2005 | -- | -- |
| 2004 | -- | -- |
| 2003 | -- | -- |
| 2002 | -- | -- |
| 2001 | -- | -- |
Find assessor info on the county website
Monthly payment
Est. payment
Payment breakdown
Explore the cost of this home by adjusting the details. Changes won't be saved.Climate risks
Neighborhood: 75248
Nearby schools
Schools provided by the listing agent
- Elementary: Jerry Junkins
- Middle: Walker
- High: White
- District: Dallas ISD
Source: NTREIS. This data may not be complete. We recommend contacting the local school district to confirm school assignments for this home.
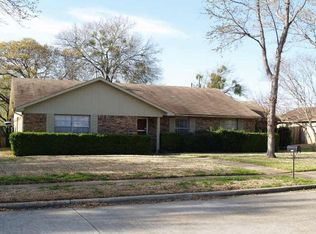
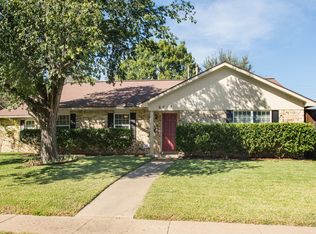

Similar homes
- $749,5004 bd3 ba2.4k sqft7214 Authon Dr, Dallas, TX 75248For Sale
 MLS ID #21301740, Ijeoma Obiajulu. NTREIS
 - $599,9504 bd3 ba2.3k sqft7862 La Verdura Dr, Dallas, TX 75248For Sale
 MLS ID #70533429, Rochelle Jones, Aplomb Real Estate. HAR
 - $700,0004 bd2 ba2.1k sqft7881 La Cabeza Dr, Dallas, TX 75248For Sale
 MLS ID #21262786, Sallie Laning. NTREIS
 - $812,0004 bd3 ba2.7k sqft7668 La Cosa Dr, Dallas, TX 75248For Sale
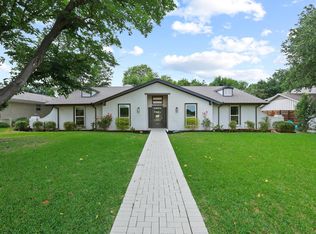 MLS ID #21279482, Marmie Leech. NTREIS
