Extensively renovated in established Royal Chapel Estates, this single-story Dallas home offers approximately 2,429 SF with 4 bedrooms, 3 full baths, 2 living areas and an attached 2-car rear-entry garage. The renovation goes well beyond updated finishes, with significant improvements to many of the home's major systems including new or replaced electrical wiring and panel, windows, roof, HVAC and water heater. Cast iron plumbing has been replaced with PVC, and the foundation has been repaired.
Inside, the floorplan was thoughtfully redesigned to improve flow, privacy and everyday function. The completely reconfigured kitchen opens more naturally to the surrounding living spaces and features a generous 10-foot island, updated cabinetry, modern finishes and decorative lighting.
The primary bath was redesigned with an expanded dual-sink vanity, extended cabinetry, dedicated vanity area and custom shower tile. Secondary baths were also reworked for improved privacy and function, including an expanded shower and redesigned former Jack and Jill bath.
Recessed lighting throughout, LVP and tile flooring, updated fixtures and carefully selected design details create a fresh, cohesive interior. Two living areas offer flexibility, while the brick wood-burning fireplace retains a touch of the home's original character.
Situated on approximately one-quarter acre with a large grassy backyard, patio, front porch and no HOA. A substantially refreshed home combining established Dallas character with thoughtful modern updates.
For sale
$689,000
3216 Rotan Ln, Dallas, TX 75229
4beds
2,429sqft
Single Family Residence
Built in 1967
0.25 Acres Lot
$-- Zestimate®
$284/sqft
$-- HOA
What's special
Brick wood-burning fireplaceModern finishesLarge grassy backyardUpdated fixturesRecessed lighting throughoutUpdated cabinetryLvp and tile flooring
- 2 days
- 334
- 51
Zillow last checked:
Listing updated:
Listed by:
Cynthia Lopez 0620327 214.769.2142,
C&D Realty Group LLC 469-224-3648
Source: NTREIS,MLS#: 21383577
Facts & features
Interior
Bedrooms & bathrooms
- Bedrooms: 4
- Bathrooms: 3
- Full bathrooms: 3
Primary bedroom
- Features: Ceiling Fan(s), En Suite Bathroom, Sitting Area in Primary, Separate Shower, Walk-In Closet(s)
- Level: First
- Dimensions: 13 x 23
Bedroom
- Features: Ceiling Fan(s), En Suite Bathroom, Walk-In Closet(s)
- Level: First
- Dimensions: 16 x 12
Bedroom
- Features: Ceiling Fan(s)
- Level: First
- Dimensions: 13 x 13
Bedroom
- Features: Ceiling Fan(s)
- Level: First
- Dimensions: 13 x 11
Primary bathroom
- Features: Built-in Features, En Suite Bathroom, Sitting Area in Primary, Separate Shower, Walk-In Shower
- Level: First
- Dimensions: 13 x 7
Bonus room
- Level: First
- Dimensions: 14 x 14
Dining room
- Level: First
- Dimensions: 13 x 13
Other
- Features: Built-in Features, En Suite Bathroom, Walk-In Shower
- Level: First
- Dimensions: 10 x 6
Other
- Features: Built-in Features, Walk-In Shower
- Level: First
- Dimensions: 13 x 8
Kitchen
- Features: Breakfast Bar, Built-in Features, Eat-in Kitchen, Kitchen Island, Stone Counters
- Level: First
- Dimensions: 18 x 12
Living room
- Features: Ceiling Fan(s), Fireplace
- Level: First
- Dimensions: 18 x 17
Sunroom
- Level: First
- Dimensions: 29 x 8
Heating
- Central, Electric
Cooling
- Central Air, Ceiling Fan(s)
Appliances
- Included: Dishwasher, Electric Range, Electric Water Heater, Disposal
Features
- Chandelier, Decorative/Designer Lighting Fixtures, Eat-in Kitchen, Kitchen Island, Open Floorplan, Walk-In Closet(s)
- Flooring: Luxury Vinyl Plank, Tile
- Has basement: No
- Number of fireplaces: 1
- Fireplace features: Living Room, Masonry, Wood Burning
Interior area
- Total interior livable area: 2,429 sqft
Video & virtual tour
Property
Parking
- Total spaces: 2
- Parking features: Garage Faces Rear
- Attached garage spaces: 2
Features
- Levels: One
- Stories: 1
- Patio & porch: Front Porch, Patio
- Exterior features: Rain Gutters
- Pool features: None
- Fencing: Wood
Lot
- Size: 0.25 Acres
- Dimensions: 88 x 125 x 88 x 125
- Features: Back Yard, Interior Lot, Lawn, Landscaped
Details
- Parcel number: 00000589276000000
Construction
Type & style
- Home type: SingleFamily
- Architectural style: Ranch,Traditional,Detached
- Property subtype: Single Family Residence
Materials
- Brick
- Foundation: Slab
- Roof: Composition
Condition
- Resale
- Year built: 1967
Utilities & green energy
- Sewer: Public Sewer
- Water: Public
- Utilities for property: Electricity Available, Electricity Connected, Sewer Available, Separate Meters, Water Available
Community & HOA
Community
- Features: Curbs, Sidewalks
- Subdivision: Royal Chapel Estates
HOA
- Has HOA: No
Location
- Region: Dallas
Financial & listing details
- Price per square foot: $284/sqft
- Tax assessed value: $439,470
- Annual tax amount: $9,786
- Date on market: 10/1/2026
- Cumulative days on market: 3 days
- Listing terms: Cash,Conventional,FHA,VA Loan
- Exclusions: Staging accessories, furnishings
Estimated market value
Not available
Estimated sales range
Not available
Not available
Price history
| Date | Event | Price |
|---|---|---|
| 10/1/2026 | Listed for sale | $689,000+122.3%$284/sqft |
Source: NTREIS #21383577 Report a problem | ||
| 1/14/2026 | Sold | -- |
Source: Agent Provided Report a problem | ||
| 12/24/2025 | Pending sale | $310,000$128/sqft |
Source: NTREIS #21100953 Report a problem | ||
| 10/31/2025 | Listed for sale | $310,000$128/sqft |
Source: NTREIS #21100953 Report a problem | ||
| 5/15/2025 | Sold | -- |
Source: Public Record Report a problem | ||
| 12/15/2022 | Sold | -- |
Source: Public Record Report a problem | ||
| 2/12/2013 | Sold | -- |
Source: Public Record Report a problem | ||
Public tax history
| Year | Property taxes | Tax assessment |
|---|---|---|
| 2025 | $9,786 +7.2% | $439,470 |
| 2024 | $9,125 +16.9% | $439,470 +29.2% |
| 2023 | $7,808 -8.6% | $340,230 |
| 2022 | $8,541 +5.2% | $340,230 +10.5% |
| 2021 | $8,121 -2.8% | $307,840 |
| 2020 | $8,351 -0.8% | $307,840 |
| 2019 | $8,415 +14.1% | $307,840 +18.8% |
| 2018 | $7,372 +14.3% | $259,110 +9.2% |
| 2017 | $6,451 +16.8% | $237,220 +16.8% |
| 2016 | $5,522 +14.8% | $203,060 +8.4% |
| 2015 | $4,809 | $187,300 +6.8% |
| 2014 | $4,809 | $175,330 |
| 2013 | -- | -- |
| 2012 | -- | -- |
| 2011 | -- | -- |
| 2010 | -- | -- |
| 2009 | -- | -- |
| 2008 | -- | -- |
| 2007 | -- | -- |
| 2005 | -- | -- |
| 2004 | -- | -- |
| 2003 | -- | -- |
| 2002 | -- | -- |
| 2001 | -- | -- |
Find assessor info on the county website
Monthly payment
Est. payment
Payment breakdown
Explore the cost of this home by adjusting the details. Changes won't be saved.Climate risks
Neighborhood: 75229
Nearby schools
Schools provided by the listing agent
- Elementary: Caillet
- Middle: Marsh
- High: White
- District: Dallas ISD
Source: NTREIS. This data may not be complete. We recommend contacting the local school district to confirm school assignments for this home.
Similar homes
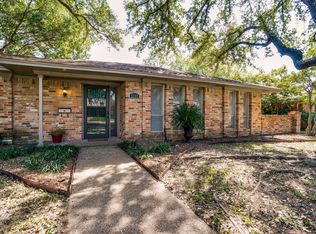
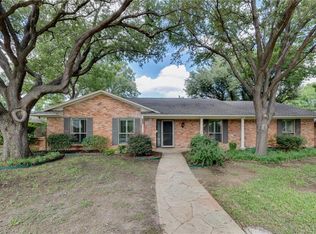
- $684,0004 bd2 ba2.2k sqft3208 Timberview Rd, Dallas, TX 75229For Sale
 MLS ID #21357914, Denise Johnson. NTREIS
 - $835,0004 bd3 ba2.4k sqft3222 Galahad Dr, Dallas, TX 75229For Sale
 MLS ID #21318156, Mary Monkhouse. NTREIS
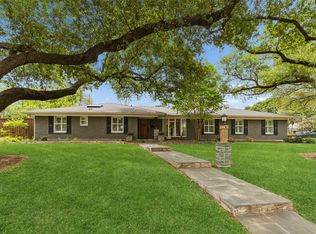
 - $700,0004 bd4 ba2.6k sqft2808 Reedcroft Dr, Farmers Branch, TX 75234For Sale
 MLS ID #21234077, Saadia Alvi. NTREIS
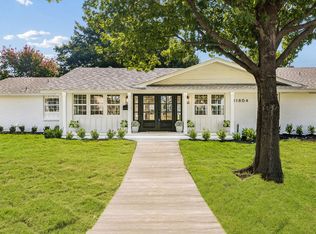
 - $800,0003 bd3 ba2.3k sqft11864 Cold Harbor Ln, Dallas, TX 75244For Sale
 MLS ID #21392768, Kristen Scott. NTREIS
