Don't miss out on this stunning and spectacular home located in Dallas ISD. Situated on a picturesque, .27 acre corner lot! Boasting 4,276 square feet, 5 Bedrooms, 4 full Baths and 1 half Bath, 2 Living areas, 2 Dining areas, 2 Laundry rooms, an office, a gas-burning stone fireplace, a rear-entry garage, and so much more! Huge Open Living area, recessed lighting, elegant modern fixtures, and features throughout! Hardwood floors and ceramic tile grace the common areas, with carpet in the bedrooms. The Primary Suite is located on the 1st floor with a gorgeous en-suite featuring a freestanding tub, a large shower with double shower heads, and dual sinks. Continue out back and enjoy the oversized covered patio and a new sparkling pool with a balcony overlooking from the 2nd floor! Schedule your Showing today!...
For sale
Price cut: $50K (9/29)
$900,000
3206 Rotan Ln, Dallas, TX 75229
5beds
4,276sqft
Single Family Residence
Built in 1967
0.27 Acres Lot
$-- Zestimate®
$210/sqft
$-- HOA
What's special
New sparkling poolGas-burning stone fireplaceElegant modern fixturesOversized covered patioRecessed lightingCarpet in the bedroomsHardwood floors
- 37 days
- 538
- 17
Zillow last checked:
Listing updated:
Listed by:
Linda Lunn 0673769 214-938-9510,
Briggs Freeman Sotheby's Int'l 214-350-0400
Source: NTREIS,MLS#: 21350983
Facts & features
Interior
Bedrooms & bathrooms
- Bedrooms: 5
- Bathrooms: 5
- Full bathrooms: 4
- 1/2 bathrooms: 1
Primary bedroom
- Level: First
- Dimensions: 12 x 18
Bedroom
- Level: First
- Dimensions: 11 x 12
Bedroom
- Level: First
- Dimensions: 12 x 12
Bedroom
- Level: Second
- Dimensions: 14 x 12
Bedroom
- Level: Second
- Dimensions: 12 x 18
Primary bathroom
- Level: First
- Dimensions: 11 x 10
Breakfast room nook
- Level: First
- Dimensions: 10 x 9
Dining room
- Level: First
- Dimensions: 12 x 14
Family room
- Level: First
- Dimensions: 24 x 24
Other
- Level: First
- Dimensions: 9 x 5
Other
- Level: First
- Dimensions: 14 x 5
Other
- Level: Second
- Dimensions: 14 x 5
Half bath
- Level: First
- Dimensions: 0 x 0
Kitchen
- Level: First
- Dimensions: 19 x 9
Laundry
- Level: First
- Dimensions: 5 x 11
Laundry
- Level: Second
- Dimensions: 7 x 6
Living room
- Level: First
- Dimensions: 24 x 31
Office
- Level: First
- Dimensions: 14 x 11
Heating
- Central, Natural Gas
Cooling
- Central Air, Ceiling Fan(s), Electric
Appliances
- Included: Dishwasher, Electric Oven, Electric Range, Disposal, Gas Water Heater
Features
- Decorative/Designer Lighting Fixtures, High Speed Internet, Cable TV
- Flooring: Carpet, Ceramic Tile, Wood
- Has basement: No
- Number of fireplaces: 1
- Fireplace features: Gas Log, Stone
Interior area
- Total interior livable area: 4,276 sqft
Video & virtual tour
Property
Parking
- Total spaces: 2
- Parking features: Garage, Garage Door Opener, Garage Faces Rear
- Attached garage spaces: 2
Features
- Levels: Two
- Stories: 2
- Patio & porch: Covered
- Exterior features: Private Yard, Rain Gutters
- Pool features: In Ground, Pool
- Fencing: Metal,Wood
Lot
- Size: 0.27 Acres
- Features: Landscaped, Subdivision, Sprinkler System, Few Trees
Details
- Parcel number: 00000589270000000
Construction
Type & style
- Home type: SingleFamily
- Architectural style: Traditional,Detached
- Property subtype: Single Family Residence
Materials
- Brick
- Foundation: Slab
- Roof: Composition
Condition
- Resale
- Year built: 1967
Utilities & green energy
- Sewer: Public Sewer
- Water: Public
- Utilities for property: Sewer Available, Water Available, Cable Available
Community & HOA
Community
- Security: Security System Owned, Smoke Detector(s)
- Subdivision: Royal Chapel Estates
HOA
- Has HOA: No
Location
- Region: Dallas
Financial & listing details
- Price per square foot: $210/sqft
- Tax assessed value: $766,640
- Annual tax amount: $16,776
- Date on market: 8/28/2026
- Cumulative days on market: 37 days
- Listing terms: Cash,Conventional,VA Loan
- Exclusions: Washer, Dryer, Refrigerator, any and all personal belongings not considered a fixture.
Estimated market value
Not available
Estimated sales range
Not available
Not available
Price history
| Date | Event | Price |
|---|---|---|
| 9/29/2026 | Price change | $900,000-5.3%$210/sqft |
Source: NTREIS #21350983 Report a problem | ||
| 8/28/2026 | Listed for sale | $950,000+15.2%$222/sqft |
Source: NTREIS #21350983 Report a problem | ||
| 7/31/2023 | Listing removed | -- |
Source: NTREIS #20320610 Report a problem | ||
| 7/17/2023 | Price change | $825,000-8.2%$193/sqft |
Source: NTREIS #20320610 Report a problem | ||
| 7/7/2023 | Price change | $5,900-11.9%$1/sqft |
Source: Zillow Rentals Report a problem | ||
| 6/5/2023 | Listed for rent | $6,700$2/sqft |
Source: Zillow Rentals Report a problem | ||
| 5/4/2023 | Listed for sale | $899,000-4.9%$210/sqft |
Source: NTREIS #20320610 Report a problem | ||
| 4/5/2023 | Listing removed | -- |
Source: NTREIS #20209021 Report a problem | ||
| 2/21/2023 | Price change | $945,000-3.1%$221/sqft |
Source: NTREIS #20209021 Report a problem | ||
| 1/3/2023 | Price change | $975,000-2.5%$228/sqft |
Source: NTREIS #20209021 Report a problem | ||
| 11/23/2022 | Listed for sale | $1,000,000+150.3%$234/sqft |
Source: NTREIS #20209021 Report a problem | ||
| 10/19/2015 | Sold | -- |
Source: Agent Provided Report a problem | ||
| 10/1/2015 | Pending sale | $399,500$93/sqft |
Source: Mission Real Estate Group #13214572 Report a problem | ||
| 8/27/2015 | Price change | $399,500-4.3%$93/sqft |
Source: Mission Real Estate Group #13214572 Report a problem | ||
| 8/8/2015 | Listed for sale | $417,500$98/sqft |
Source: Mission Real Estate Group #13214572 Report a problem | ||
Public tax history
| Year | Property taxes | Tax assessment |
|---|---|---|
| 2025 | $17,071 +0.1% | $766,640 |
| 2024 | $17,056 +16.9% | $766,640 +20.6% |
| 2023 | $14,594 +18.2% | $635,950 |
| 2022 | $12,342 +3.4% | $635,950 +16.1% |
| 2021 | $11,933 -2.8% | $547,810 |
| 2020 | $12,275 +1.4% | $547,810 |
| 2019 | $12,102 +5.9% | $547,810 +0.6% |
| 2018 | $11,431 +15.6% | $544,280 +12.3% |
| 2017 | $9,888 +15.8% | $484,720 +26% |
| 2016 | $8,541 +29.4% | $384,690 +25.5% |
| 2015 | $6,600 | $306,510 +4.8% |
| 2014 | $6,600 | $292,450 |
| 2013 | -- | -- |
| 2012 | -- | -- |
| 2011 | -- | -- |
| 2010 | -- | -- |
| 2009 | -- | -- |
| 2008 | -- | -- |
| 2007 | -- | -- |
| 2005 | -- | -- |
| 2004 | -- | -- |
| 2003 | -- | -- |
| 2002 | -- | -- |
| 2001 | -- | -- |
Find assessor info on the county website
Monthly payment
Est. payment
Payment breakdown
Explore the cost of this home by adjusting the details. Changes won't be saved.Climate risks
Neighborhood: 75229
Nearby schools
Schools provided by the listing agent
- Elementary: Caillet
- Middle: Marsh
- High: White
- District: Dallas ISD
Source: NTREIS. This data may not be complete. We recommend contacting the local school district to confirm school assignments for this home.
Similar homes
- $835,0004 bd3 ba2.4k sqft3222 Galahad Dr, Dallas, TX 75229For Sale
 MLS ID #21318156, Mary Monkhouse. NTREIS
 - $722,5004 bd3 ba2.6k sqft10131 Pensive Dr, Dallas, TX 75229For Sale
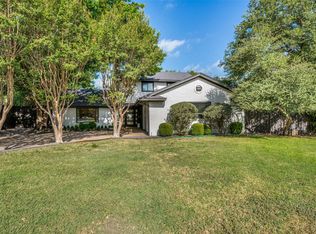 MLS ID #21371510, Charme Gallini. NTREIS
 - $620,0004 bd3 ba2.5k sqft10349 Carry Back Cir, Dallas, TX 75229For Sale
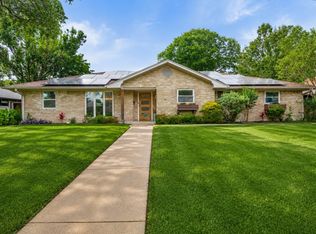 MLS ID #21279274, Mariasol Salazar. NTREIS
 - $899,0003 bd2 ba2.4k sqft5610 Forest Ln, Dallas, TX 75230For Sale
 MLS ID #21375096, Nadia Black. NTREIS
