Beautifully renovated! MOVE IN READY! Come see this fresh & bright home. SO MANY EXTRAS. Living,dining room combo also suitable for office use. AMPLE room sizes throughout! Wall of windows in den overlooking generous private backyard. Complete PVC sewer line replacement & foundation repairs have transferable warranty. Windows replaced throughout. Shady Wood deck off master bedroom & a Morgan storage building hidden from view. Separate gated area off driveway suitable for RV or boat parking. Home is also for Lease. SHORT TERM or LONG TERM. FURNISHED or Unfurnished.
For sale
Price cut: $22.6K (10/5)
$699,900
10131 Pensive Dr, Dallas, TX 75229
4beds
2,620sqft
Single Family Residence
Built in 1966
0.27 Acres Lot
$684,600 Zestimate®
$267/sqft
$-- HOA
What's special
Fresh and bright homeGenerous private backyardAmple room sizes throughout
- 46 days
- 526
- 58
Zillow last checked:
Listing updated:
Listed by:
Charme Gallini 0316755 214-215-5136,
Douglas Elliman Real Estate 469-273-1431
Source: NTREIS,MLS#: 21371510
Facts & features
Interior
Bedrooms & bathrooms
- Bedrooms: 4
- Bathrooms: 3
- Full bathrooms: 2
- 1/2 bathrooms: 1
Primary bedroom
- Features: Ceiling Fan(s), Dual Sinks, Linen Closet, Separate Shower, Walk-In Closet(s)
- Level: First
- Dimensions: 19 x 15
Bedroom
- Features: Ceiling Fan(s)
- Level: Second
- Dimensions: 13 x 12
Bedroom
- Features: Built-in Features
- Level: Second
- Dimensions: 13 x 10
Bedroom
- Features: Ceiling Fan(s)
- Level: Second
- Dimensions: 13 x 11
Bedroom
- Level: Second
- Dimensions: 10 x 10
Breakfast room nook
- Features: Built-in Features, Eat-in Kitchen, Granite Counters
- Level: First
- Dimensions: 9 x 9
Den
- Features: Ceiling Fan(s), Fireplace
- Level: First
- Dimensions: 17 x 17
Kitchen
- Features: Breakfast Bar, Built-in Features, Granite Counters
- Level: First
- Dimensions: 11 x 10
Laundry
- Features: Built-in Features
- Level: First
- Dimensions: 9 x 6
Living room
- Level: First
- Dimensions: 19 x 12
Heating
- Central
Cooling
- Central Air, Electric
Appliances
- Included: Dishwasher, Electric Cooktop, Electric Oven, Disposal, Ice Maker, Refrigerator
- Laundry: Washer Hookup, Dryer Hookup, Laundry in Utility Room
Features
- Built-in Features, Decorative/Designer Lighting Fixtures, Eat-in Kitchen, Granite Counters, Open Floorplan, Walk-In Closet(s)
- Flooring: Carpet, Tile
- Has basement: No
- Number of fireplaces: 1
- Fireplace features: Family Room, Gas
Interior area
- Total interior livable area: 2,620 sqft
Video & virtual tour
Property
Parking
- Total spaces: 2
- Parking features: Additional Parking, Driveway, Garage, Garage Door Opener, Gated, Other, Oversized, RV Gated, Storage
- Attached garage spaces: 2
Features
- Levels: Two
- Stories: 2
- Patio & porch: Patio
- Exterior features: Private Yard
- Pool features: None
- Fencing: Wood
Lot
- Size: 0.27 Acres
- Features: Back Yard, Lawn, Many Trees, Sprinkler System
Details
- Parcel number: 00000588289000000
Construction
Type & style
- Home type: SingleFamily
- Architectural style: Traditional,Detached
- Property subtype: Single Family Residence
Materials
- Brick
- Foundation: Slab
Condition
- Year built: 1966
Utilities & green energy
- Sewer: Public Sewer
- Water: Public
- Utilities for property: Natural Gas Available, Sewer Available, Separate Meters, Water Available
Community & HOA
Community
- Features: Curbs, Sidewalks
- Subdivision: Chapel Downs Sec 04
HOA
- Has HOA: No
Location
- Region: Dallas
Financial & listing details
- Price per square foot: $267/sqft
- Tax assessed value: $583,990
- Annual tax amount: $13,004
- Date on market: 8/27/2026
- Cumulative days on market: 47 days
Estimated market value
$684,600
$650,000 - $719,000
$4,264/mo
Price history
| Date | Event | Price |
|---|---|---|
| 10/5/2026 | Price change | $699,900-3.1%$267/sqft |
Source: NTREIS #21371510 Report a problem | ||
| 9/27/2026 | Price change | $4,475-0.4%$2/sqft |
Source:  Douglas Elliman #21372761 Report a problem Douglas Elliman #21372761 Report a problem | ||
| 9/27/2026 | Price change | $722,500-0.3%$276/sqft |
Source: NTREIS #21371510 Report a problem | ||
| 9/13/2026 | Price change | $4,495-2.3%$2/sqft |
Source: Douglas Elliman #21372761 Report a problem | ||
| 9/5/2026 | Price change | $725,000+3.6%$277/sqft |
Source: NTREIS #21371510 Report a problem | ||
| 9/2/2026 | Price change | $699,900-4%$267/sqft |
Source: NTREIS #21371510 Report a problem | ||
| 9/1/2026 | Price change | $4,600-5.2%$2/sqft |
Source: Douglas Elliman #21372761 Report a problem | ||
| 8/30/2026 | Listed for rent | $4,850+77.7%$2/sqft |
Source: Douglas Elliman #21372761 Report a problem | ||
| 8/27/2026 | Listed for sale | $729,000+51.9%$278/sqft |
Source: NTREIS #21371510 Report a problem | ||
| 10/17/2020 | Listing removed | $2,729$1/sqft |
Source: Rogers Healy and Associates #14444254 Report a problem | ||
| 10/15/2020 | Listing removed | $479,900$183/sqft |
Source: Rogers Healy and Associates #14410931 Report a problem | ||
| 10/15/2020 | Price change | $2,729-2.5%$1/sqft |
Source: Rogers Healy and Associates #14444254 Report a problem | ||
| 10/4/2020 | Price change | $479,900-1.4%$183/sqft |
Source: Rogers Healy and Associates #14410931 Report a problem | ||
| 9/30/2020 | Listed for rent | $2,799$1/sqft |
Source: Rogers Healy and Associates #14444254 Report a problem | ||
| 9/11/2020 | Price change | $486,900-0.6%$186/sqft |
Source: Rogers Healy and Associates #14410931 Report a problem | ||
| 9/1/2020 | Price change | $489,900-0.8%$187/sqft |
Source: Rogers Healy and Associates #14410931 Report a problem | ||
| 8/25/2020 | Listed for sale | $494,000+54.4%$189/sqft |
Source: Rogers Healy and Associates #14410931 Report a problem | ||
| 4/24/2015 | Listing removed | $319,900$122/sqft |
Source: United Real Estate #13106196 Report a problem | ||
| 3/27/2015 | Pending sale | $319,900$122/sqft |
Source: United Real Estate #13106196 Report a problem | ||
| 3/7/2015 | Listed for sale | $319,900$122/sqft |
Source: United Real Estate - Dallas #13106196 Report a problem | ||
Public tax history
| Year | Property taxes | Tax assessment |
|---|---|---|
| 2025 | $13,004 +1% | $583,990 |
| 2024 | $12,881 +16.9% | $583,990 +21.6% |
| 2023 | $11,021 -8.6% | $480,260 |
| 2022 | $12,056 +8.9% | $480,260 +14.5% |
| 2021 | $11,068 +18.7% | $419,550 |
| 2020 | $9,325 -0.8% | $419,550 |
| 2019 | $9,397 -19.8% | $419,550 +1.9% |
| 2018 | $11,717 +17% | $411,820 +11.8% |
| 2017 | $10,013 +22.1% | $368,240 +22.1% |
| 2016 | $8,202 +91.2% | $301,630 +10.2% |
| 2015 | $4,289 | $273,740 +41.9% |
| 2014 | $4,289 | $192,940 |
| 2013 | -- | -- |
| 2012 | -- | -- |
| 2011 | -- | -- |
| 2010 | -- | -- |
| 2009 | -- | -- |
| 2008 | -- | -- |
| 2007 | -- | -- |
| 2005 | -- | -- |
| 2004 | -- | -- |
| 2003 | -- | -- |
| 2002 | -- | -- |
| 2001 | -- | -- |
Find assessor info on the county website
Monthly payment
Est. payment
Payment breakdown
Explore the cost of this home by adjusting the details. Changes won't be saved.Climate risks
Neighborhood: 75229
Nearby schools
Schools provided by the listing agent
- Elementary: Caillet
- Middle: Marsh
- High: White
- District: Dallas ISD
Source: NTREIS. This data may not be complete. We recommend contacting the local school district to confirm school assignments for this home.
Similar homes
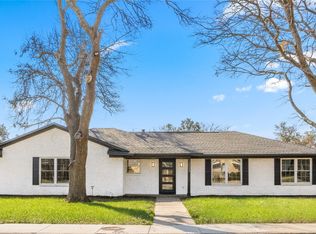
- $620,0004 bd3 ba2.5k sqft10349 Carry Back Cir, Dallas, TX 75229For Sale
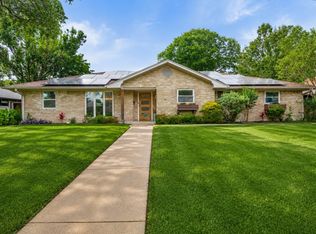 MLS ID #21279274, Mariasol Salazar. NTREIS
 - $835,0004 bd3 ba2.4k sqft3222 Galahad Dr, Dallas, TX 75229For Sale
 MLS ID #21318156, Mary Monkhouse. NTREIS
 - $620,0004 bd3 ba2.1k sqft3672 Mid Pines Dr, Dallas, TX 75229For Sale
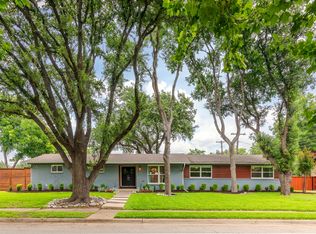 MLS ID #21304880, Keegan Mueller. NTREIS
 - $625,0003 bd3 ba2.7k sqft11608 Sonnet Dr, Dallas, TX 75229For Sale
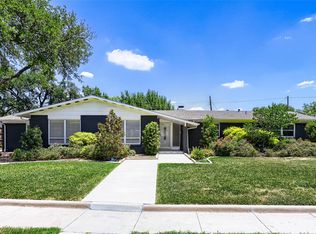 MLS ID #21180981, Jacob Bremer. NTREIS
