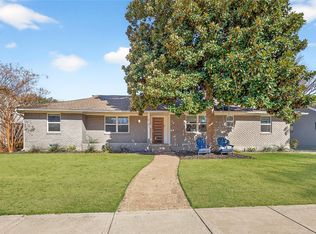
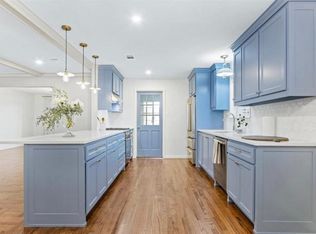
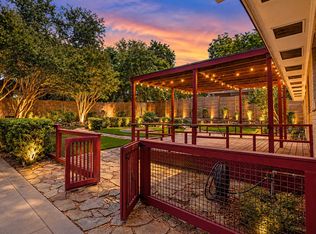
GREAT PRICE REDUCTION! COME AND SEE! Located in one of Dallas’ most popular neighborhoods, University Meadows, this 4-bedroom, 3-bath home offers flexible living space and thoughtful updates throughout. Set on a pier and beam foundation, the one-and-one-half-story layout is filled with warm hardwood floors and features two comfortable living areas downstairs. The first floor includes the large primary bedroom with a custom bath and well designed closet. Two other bedrooms open to a shared bath, while the fourth bedroom is tucked upstairs with its own ensuite bath for added privacy. Just beyond it, a spacious bonus room offers excellent versatility and could easily serve as a fifth bedroom, home office, playroom, media room, or guest retreat. This colorful kitchen includes a charming banquette for casual dining, making it an easy gathering spot. Outside, the low-maintenance backyard is designed for year-round enjoyment with artificial turf, mature trees, and flower beds that can add color and texture without the upkeep of a traditional lawn. With the roof replacement in July 2026, hardwood floors, multiple living areas, and a flexible upstairs layout, this Dallas property blends classic charm with practical modern updates in a sought-after neighborhood setting.
For sale
Price cut: $40K (10/9)
$810,000
6147 E University Blvd, Dallas, TX 75214
4beds
2,982sqft
Single Family Residence
Built in 1961
10,367 Square Feet Lot
$791,200 Zestimate®
$272/sqft
$-- HOA
What's special
Warm hardwood floorsFlexible living spaceWell designed closetMature treesArtificial turfColorful kitchen
- 76 days
- 963
- 74
Zillow last checked:
Listing updated:
Listed by:
Susan Petty 0413028 972-387-0300,
Ebby Halliday, REALTORS 972-387-0300
Source: NTREIS,MLS#: 21331383
Facts & features
Interior
Bedrooms & bathrooms
- Bedrooms: 4
- Bathrooms: 3
- Full bathrooms: 3
Primary bedroom
- Features: Closet Cabinetry, Ceiling Fan(s), En Suite Bathroom, Jetted Tub, Walk-In Closet(s)
- Level: First
- Dimensions: 16 x 13
Bedroom
- Features: Ceiling Fan(s)
- Level: First
- Dimensions: 16 x 13
Bedroom
- Level: First
- Dimensions: 11 x 10
Bedroom
- Features: En Suite Bathroom, Split Bedrooms
- Level: Second
- Dimensions: 19 x 11
Bonus room
- Features: Built-in Features, Ceiling Fan(s)
- Level: Second
- Dimensions: 16 x 13
Dining room
- Level: First
- Dimensions: 11 x 10
Family room
- Features: Built-in Features, Ceiling Fan(s), Fireplace
- Level: First
- Dimensions: 25 x 17
Kitchen
- Features: Ceiling Fan(s), Dual Sinks, Eat-in Kitchen, Pantry, Solid Surface Counters
- Level: First
- Dimensions: 18 x 10
Living room
- Level: First
- Dimensions: 20 x 13
Utility room
- Features: Built-in Features, Utility Room
- Level: First
- Dimensions: 8 x 6
Heating
- Central, Fireplace(s), Natural Gas
Cooling
- Central Air, Ceiling Fan(s), Electric
Appliances
- Included: Dryer, Dishwasher, Electric Oven, Gas Cooktop, Disposal, Gas Water Heater, Refrigerator, Washer
- Laundry: Electric Dryer Hookup, Laundry in Utility Room
Features
- Chandelier, Eat-in Kitchen, Pantry, Walk-In Closet(s)
- Flooring: Carpet, Ceramic Tile, Hardwood
- Windows: Shutters
- Has basement: No
- Number of fireplaces: 1
- Fireplace features: Family Room, Gas Log, Raised Hearth
Interior area
- Total interior livable area: 2,982 sqft
Video & virtual tour
Property
Parking
- Total spaces: 2
- Parking features: Alley Access, Door-Multi, Driveway, Garage, Garage Door Opener, Inside Entrance, Kitchen Level, Garage Faces Rear
- Attached garage spaces: 2
Features
- Levels: One and One Half
- Patio & porch: Rear Porch, Covered
- Exterior features: Rain Gutters
- Pool features: None
- Fencing: Back Yard,Wood
Lot
- Size: 10,367 Square Feet
- Dimensions: 80 x 127 x 87 x 126
- Features: Interior Lot, Landscaped, Few Trees
Details
- Parcel number: 00000394255000000
Construction
Type & style
- Home type: SingleFamily
- Architectural style: Traditional,Detached
- Property subtype: Single Family Residence
Materials
- Brick
- Foundation: Pillar/Post/Pier
- Roof: Composition
Condition
- Resale
- Year built: 1961
Utilities & green energy
- Sewer: Public Sewer
- Water: Public
- Utilities for property: Sewer Available, Water Available
Community & HOA
Community
- Security: Security System, Fire Alarm
- Subdivision: Caruth Meadows
HOA
- Has HOA: No
Location
- Region: Dallas
Financial & listing details
- Price per square foot: $272/sqft
- Tax assessed value: $853,340
- Annual tax amount: $19,001
- Date on market: 7/31/2026
- Cumulative days on market: 77 days
- Listing terms: Cash,FHA,VA Loan
Estimated market value
$791,200
$752,000 - $831,000
$5,197/mo
Price history
| Date | Event | Price |
|---|---|---|
| 10/9/2026 | Price change | $810,000-4.7%$272/sqft |
Source: NTREIS #21331383 Report a problem | ||
| 9/16/2026 | Price change | $850,000-4.5%$285/sqft |
Source: NTREIS #21331383 Report a problem | ||
| 8/25/2026 | Price change | $890,000-3.3%$298/sqft |
Source: NTREIS #21331383 Report a problem | ||
| 7/31/2026 | Listed for sale | $920,000$309/sqft |
Source: NTREIS #21331383 Report a problem | ||
Public tax history
| Year | Property taxes | Tax assessment |
|---|---|---|
| 2025 | $5,732 +6.2% | $853,340 +10% |
| 2024 | $5,395 +3.9% | $775,670 +11.3% |
| 2023 | $5,190 -30.8% | $696,630 +4.9% |
| 2022 | $7,503 +3.3% | $664,100 +12% |
| 2021 | $7,264 +5.5% | $593,150 +14.5% |
| 2020 | $6,886 -0.2% | $518,150 |
| 2019 | $6,898 +0.3% | $518,150 |
| 2018 | $6,876 +6.6% | $518,150 +13.2% |
| 2017 | $6,452 +1.4% | $457,540 |
| 2016 | $6,362 +4.2% | $457,540 +18.6% |
| 2015 | $6,106 | $385,850 +2% |
| 2014 | $6,106 | $378,330 |
| 2013 | -- | -- |
| 2012 | -- | -- |
| 2011 | -- | -- |
| 2010 | -- | -- |
| 2009 | -- | -- |
| 2008 | -- | -- |
| 2007 | -- | -- |
| 2005 | -- | -- |
| 2004 | -- | -- |
| 2003 | -- | -- |
| 2002 | -- | -- |
| 2001 | -- | -- |
Find assessor info on the county website
Monthly payment
Est. payment
Payment breakdown
Explore the cost of this home by adjusting the details. Changes won't be saved.Climate risks
Neighborhood: 75214
Nearby schools
Schools provided by the listing agent
- Elementary: Rogers
- Middle: Benjamin Franklin
- High: Hillcrest
- District: Dallas ISD
Source: NTREIS. This data may not be complete. We recommend contacting the local school district to confirm school assignments for this home.

Similar homes
- $650,0005 bd4 ba3.3k sqft6405 Glennox Ln, Dallas, TX 75214For Sale By Owner
- $799,0003 bd3 ba1.8k sqft6147 Woodcrest Ln, Dallas, TX 75214For Sale
 MLS ID #21326086, Scott Jackson. NTREIS
 - $795,0003 bd3 ba2.7k sqft10035 Woodgrove Dr, Dallas, TX 75218For Sale
 MLS ID #21375860, Natalie Martinez. NTREIS
 - $850,0004 bd3 ba2.2k sqft7149 Blairview Dr, Dallas, TX 75230For Sale
 MLS ID #21376734, Kyle Rovinsky. NTREIS
