This beautiful Merriman Park home has been extensively and sensibly renovated over the last five years. Halls and room openings have been widened and closets have been added. A handsome half bath was created in what used to be a laundry room and a laundry closet was created in the hall, closer to the bedrooms. The kitchen was fully gutted and has ample white cabinetry, attractive dark brown quartz countertops, 6-burner Kucht professional grade gas range, and a stainless farm sink. Both the primary and hall baths have undergone striking makeovers. Hardwoods have been refinished or installed and windows have been replaced or added. On the exterior, the swing drive was removed and the garage opening moved to the back, transforming the once concrete view to a gorgeous grassy backyard. The back patio was expanded for outdoor enjoyment plus there is a covered breezeway between the house and the garage for additional outdoor entertainment. In addition to the visible improvements, plumbing, electrical, HVAC, irrigation, insulation, and fireplace have been upgraded. The central location near bike trails, shopping, and dining can’t be beat. For the buyer who is just beginning homeownership, almost all furniture and artwork is available for purchase with the home. A furnished home would also be ideal for someone who makes frequent trips to Dallas for business or to visit those cute grandkids!
For sale
$719,500
6221 Berryhill St, Dallas, TX 75231
3beds
1,866sqft
Single Family Residence
Built in 1959
8,668 Square Feet Lot
$697,800 Zestimate®
$386/sqft
$-- HOA
What's special
Gorgeous grassy backyardStainless farm sinkHandsome half bathAmple white cabinetry
- 30 days
- 200
- 9
Zillow last checked:
Listing updated:
Listed by:
Mary Rinne 0489742 214-572-1400,
Dave Perry Miller Real Estate 214-572-1400,
Alison O'Halloran 0624248 214-228-9013,
Dave Perry Miller Real Estate
Source: NTREIS,MLS#: 21379538
Facts & features
Interior
Bedrooms & bathrooms
- Bedrooms: 3
- Bathrooms: 3
- Full bathrooms: 2
- 1/2 bathrooms: 1
Primary bedroom
- Level: First
- Dimensions: 15 x 12
Bedroom
- Level: First
- Dimensions: 12 x 11
Bedroom
- Level: First
- Dimensions: 11 x 11
Breakfast room nook
- Level: First
- Dimensions: 8 x 7
Den
- Features: Built-in Features, Fireplace
- Level: First
- Dimensions: 21 x 12
Dining room
- Level: First
- Dimensions: 14 x 12
Kitchen
- Features: Breakfast Bar, Built-in Features, Stone Counters
- Level: First
- Dimensions: 12 x 9
Living room
- Level: First
- Dimensions: 9 x 9
Heating
- Central, Natural Gas
Cooling
- Central Air, Electric
Appliances
- Included: Dishwasher, Disposal, Gas Range
Features
- Decorative/Designer Lighting Fixtures, Walk-In Closet(s)
- Flooring: Ceramic Tile, Hardwood
- Has basement: No
- Number of fireplaces: 1
- Fireplace features: Den, Gas Starter
Interior area
- Total interior livable area: 1,866 sqft
Video & virtual tour
Property
Parking
- Total spaces: 2
- Parking features: Alley Access, Garage Faces Rear
- Garage spaces: 2
Features
- Levels: One
- Stories: 1
- Patio & porch: Covered
- Exterior features: Rain Gutters
- Pool features: None
- Fencing: Chain Link
Lot
- Size: 8,668 Square Feet
- Dimensions: 65 x 133
- Features: Interior Lot, Landscaped, Sprinkler System
Details
- Parcel number: 00000399238000000
Construction
Type & style
- Home type: SingleFamily
- Architectural style: Traditional,Detached
- Property subtype: Single Family Residence
Materials
- Brick
- Foundation: Pillar/Post/Pier
- Roof: Composition
Condition
- Resale
- Year built: 1959
Utilities & green energy
- Sewer: Public Sewer
- Water: Public
- Utilities for property: Sewer Available, Water Available
Community & HOA
Community
- Security: Prewired, Security System
- Subdivision: Merriman Park
HOA
- Has HOA: No
Location
- Region: Dallas
Financial & listing details
- Price per square foot: $386/sqft
- Tax assessed value: $595,280
- Annual tax amount: $13,255
- Date on market: 9/8/2026
- Cumulative days on market: 31 days
- Listing terms: Cash,Conventional
Estimated market value
$697,800
$663,000 - $733,000
$3,113/mo
Price history
| Date | Event | Price |
|---|---|---|
| 9/8/2026 | Listed for sale | $719,500-4%$386/sqft |
Source: NTREIS #21379538 Report a problem | ||
| 8/6/2026 | Listing removed | $749,500$402/sqft |
Source:  Dave Perry Miller & Associates - An Ebby Halliday Company #21253600 Report a problem Dave Perry Miller & Associates - An Ebby Halliday Company #21253600 Report a problem | ||
| 5/15/2026 | Price change | $749,500-3.3%$402/sqft |
Source: NTREIS #21253600 Report a problem | ||
| 4/30/2026 | Listed for sale | $775,000$415/sqft |
Source: NTREIS #21253600 Report a problem | ||
| 7/1/2021 | Sold | -- |
Source: Ebby Halliday solds #14542183_75231 Report a problem | ||
Public tax history
| Year | Property taxes | Tax assessment |
|---|---|---|
| 2025 | $9,804 -4.4% | $595,280 -0.1% |
| 2024 | $10,251 +3.5% | $595,880 |
| 2023 | $9,908 -5% | $595,880 +16.3% |
| 2022 | $10,426 +52.9% | $512,520 +60.7% |
| 2021 | $6,818 -2.8% | $319,000 |
| 2020 | $7,013 -0.8% | $319,000 |
| 2019 | $7,067 -14% | $319,000 -4.9% |
| 2018 | $8,217 +10.3% | $335,570 +10.8% |
| 2017 | $7,449 +15.1% | $302,990 +2.8% |
| 2016 | $6,472 +14.5% | $294,850 +8.4% |
| 2015 | $5,655 | $272,080 +8.1% |
| 2014 | $5,655 | $251,740 |
| 2013 | -- | -- |
| 2012 | -- | -- |
| 2011 | -- | -- |
| 2010 | -- | -- |
| 2009 | -- | -- |
| 2008 | -- | -- |
| 2007 | -- | -- |
| 2005 | -- | -- |
| 2004 | -- | -- |
| 2003 | -- | -- |
| 2002 | -- | -- |
| 2001 | -- | -- |
Find assessor info on the county website
Monthly payment
Est. payment
Payment breakdown
Explore the cost of this home by adjusting the details. Changes won't be saved.Climate risks
Neighborhood: Merriman Park-University Manor
Nearby schools
Schools provided by the listing agent
- Elementary: Hotchkiss
- Middle: Benjamin Franklin
- High: Hillcrest
- District: Dallas ISD
Source: NTREIS. This data may not be complete. We recommend contacting the local school district to confirm school assignments for this home.

Similar homes

- $915,0004 bd3 ba2.5k sqft6735 Kingsbury Dr, Dallas, TX 75231For Sale
 MLS ID #21239099, Julie Stauss. NTREIS
 - $675,0003 bd3 ba1.9k sqft9114 Westglen Dr, Dallas, TX 75228For Sale
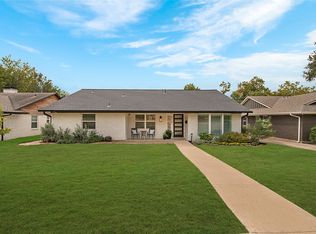 MLS ID #21398690, Sallie Laning. NTREIS
 - $629,0003 bd3 ba1.6k sqft6705 Santa Anita Dr, Dallas, TX 75214For Sale
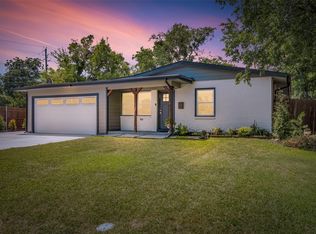 MLS ID #21340722, Art Singer. NTREIS
 - $698,9003 bd3 ba2.6k sqft4203 Camden Ave, Dallas, TX 75206For Sale
 MLS ID #21359871, Denise Larmeu. NTREIS
