Very well-maintained and move-in ready, this charming home at 6224 Berryhill offers a rare opportunity in a highly sought-after Dallas location, just minutes from Downtown Dallas. Situated on one of the largest corner lots in the neighborhood, this property combines space, convenience, and value. Featuring 2 spacious living areas, the home provides flexible space for entertaining, relaxing, or working from home. The updated kitchen is both stylish and functional, while fresh interior paint gives the home a clean, modern feel. Currently configured as a 2-bedroom, the generous square footage offers the potential to convert to a 3-bedroom layout if desired. Step outside to enjoy the expansive backyard with a brand-new deck, perfect for entertaining, relaxing, or outdoor dining. With plenty of room for pets, play, gardening, or future additions, this oversized lot offers endless possibilities. A fantastic opportunity to own a well-cared-for home in an established neighborhood near the heart of Dallas!
For sale
Price cut: $30K (7/30)
$599,000
6224 Berryhill St, Dallas, TX 75231
2beds
1,718sqft
Single Family Residence
Built in 1959
0.31 Acres Lot
$582,800 Zestimate®
$349/sqft
$-- HOA
What's special
Fresh interior paintExpansive backyardBrand-new deckOversized lotUpdated kitchen
- 126 days |
- 263 |
- 8 |
Zillow last checked:
Listing updated:
Listed by:
Alex Ayala 0580128 214-621-4776,
Ayala Dream Realty 214-621-4776
Source: NTREIS,MLS#: 21248364
Facts & features
Interior
Bedrooms & bathrooms
- Bedrooms: 2
- Bathrooms: 2
- Full bathrooms: 2
Primary bedroom
- Level: First
- Dimensions: 15 x 13
Bedroom
- Level: First
- Dimensions: 13 x 12
Breakfast room nook
- Level: First
- Dimensions: 9 x 9
Dining room
- Level: First
- Dimensions: 12 x 12
Kitchen
- Features: Built-in Features
- Level: First
- Dimensions: 16 x 9
Living room
- Level: First
- Dimensions: 19 x 12
Living room
- Features: Ceiling Fan(s), Fireplace
- Level: First
- Dimensions: 19 x 13
Appliances
- Included: Gas Range, Microwave
Features
- Pantry, Cable TV
- Has basement: No
- Number of fireplaces: 1
- Fireplace features: Wood Burning
Interior area
- Total interior livable area: 1,718 sqft
Video & virtual tour
Property
Parking
- Total spaces: 2
- Parking features: Driveway, Garage, Garage Door Opener, Deck
- Attached garage spaces: 2
Features
- Levels: One
- Stories: 1
- Pool features: None
Lot
- Size: 0.31 Acres
Details
- Parcel number: 00000399580000000
Construction
Type & style
- Home type: SingleFamily
- Architectural style: Detached
- Property subtype: Single Family Residence
Condition
- Year built: 1959
Utilities & green energy
- Sewer: Public Sewer
- Water: Public
- Utilities for property: Sewer Available, Water Available, Cable Available
Community & HOA
Community
- Subdivision: Merriman Park
HOA
- Has HOA: No
Location
- Region: Dallas
Financial & listing details
- Price per square foot: $349/sqft
- Tax assessed value: $538,200
- Annual tax amount: $11,984
- Date on market: 4/23/2026
- Cumulative days on market: 128 days
- Exclusions: Refrigerator Negotiabls
Estimated market value
$582,800
$554,000 - $612,000
$2,950/mo
Price history
| Date | Event | Price |
|---|---|---|
| 7/30/2026 | Price change | $599,000-4.8%$349/sqft |
Source: NTREIS #21248364 Report a problem | ||
| 4/23/2026 | Listed for sale | $629,000+163.2%$366/sqft |
Source: NTREIS #21248364 Report a problem | ||
| 12/8/2011 | Listing removed | $239,000$139/sqft |
Source: The Best Choice Realty #11513788 Report a problem | ||
| 12/10/2010 | Listed for sale | $239,000$139/sqft |
Source: The Best Choice Realty #11513788 Report a problem | ||
Public tax history
| Year | Property taxes | Tax assessment |
|---|---|---|
| 2025 | $11,984 +18.5% | $538,200 +19% |
| 2024 | $10,112 -6.1% | $452,450 -3.6% |
| 2023 | $10,770 +4.6% | $469,340 +14.5% |
| 2022 | $10,294 +32.3% | $410,040 +39% |
| 2021 | $7,782 -2.8% | $295,000 |
| 2020 | $8,003 -5.6% | $295,000 -4.9% |
| 2019 | $8,477 -3.9% | $310,120 |
| 2018 | $8,824 +10.4% | $310,120 +5.5% |
| 2017 | $7,995 +8.7% | $294,000 +8.7% |
| 2016 | $7,354 +19.2% | $270,450 +12.7% |
| 2015 | $6,171 | $240,000 +6.7% |
| 2014 | $6,171 | $224,980 |
| 2013 | -- | -- |
| 2012 | -- | -- |
| 2011 | -- | -- |
| 2010 | -- | -- |
| 2009 | -- | -- |
| 2008 | -- | -- |
| 2007 | -- | -- |
| 2005 | -- | -- |
| 2004 | -- | -- |
| 2003 | -- | -- |
| 2002 | -- | -- |
| 2001 | -- | -- |
Find assessor info on the county website
Monthly payment
Est. payment
Payment breakdown
Explore the cost of this home by adjusting the details. Changes won't be saved.Climate risks
Neighborhood: Merriman Park-University Manor
Nearby schools
GreatSchools rating
- 5/10L L Hotchkiss Elementary SchoolGrades: PK-8Distance: 0.1 mi
- 5/10Emmett J Conrad High SchoolGrades: 9-12Distance: 1.3 mi
- 4/10Sam Tasby Middle SchoolGrades: 6-8Distance: 1.4 mi
Schools provided by the listing agent
- Elementary: Hotchkiss
- Middle: Sam Tasby
- High: Conrad
- District: Dallas ISD
Source: NTREIS. This data may not be complete. We recommend contacting the local school district to confirm school assignments for this home.
- $712,0003 bd2 ba1.8k sqft6216 Berryhill St, Dallas, TX 75231Off Market
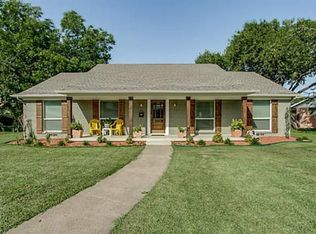
- $506,4003 bd2 ba1.6k sqft6914 Wakefield St, Dallas, TX 75231Off Market
- $590,7004 bd2 ba2k sqft6236 Berryhill St, Dallas, TX 75231Off Market
- $602,7004 bd2 ba2.2k sqft6915 Freemont St, Dallas, TX 75231Off Market
- $660,3003 bd2 ba1.7k sqft6208 Berryhill St, Dallas, TX 75231Off Market
- $726,8003 bd3 ba1.8k sqft6221 Berryhill St, Dallas, TX 75231Off Market
- $--3 bd2 ba1.9k sqft6225 Berryhill St, Dallas, TX 75231Sold
- $679,9003 bd2 ba2.4k sqft6921 Freemont St, Dallas, TX 75231Off Market
A local agent can set up tours, give advice and negotiate with sellers.
Similar homes
- $569,0003 bd2 ba1.5k sqft8938 Lockhaven Dr, Dallas, TX 75238For Sale
 MLS ID #21322230, Jill Wiese. NTREIS
 - $675,0003 bd2 ba2k sqft6262 E University Blvd, Dallas, TX 75214For Sale
 MLS ID #21278271, Scott Jackson. NTREIS
 - $725,0003 bd3 ba1.7k sqft6632 Ridgemont Dr, Dallas, TX 75214For Sale
 MLS ID #21295825, Mykal Ippolito. NTREIS
 - $545,0003 bd3 ba1.9k sqft9135 Bretshire Dr, Dallas, TX 75228For Sale
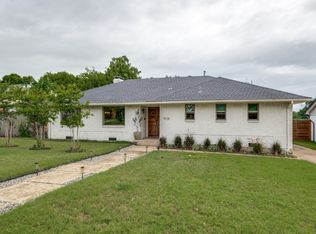 MLS ID #21301961, Randy Caudell. NTREIS
 - $675,0003 bd3 ba1.8k sqft7010 San Mateo Blvd, Dallas, TX 75223For SaleMLS ID #21355925, Lawrence Mendive. NTREIS
- $620,0004 bd2 ba2.4k sqft3662 Weeburn Dr, Dallas, TX 75229For SaleMLS ID #21358114, JD Gonzales. NTREIS
- $459,0003 bd2 ba1.4k sqft11030 Paddock Cir, Dallas, TX 75238For SaleMLS ID #21348349, Kent Frederick. NTREIS
- $456,4003 bd3 ba2.1k sqft10216 Plummer Dr, Dallas, TX 75228For SaleMLS ID #21358134, Patricia Holland. NTREIS
- $849,0003 bd3 ba1.8k sqft6147 Woodcrest Ln, Dallas, TX 75214For SaleMLS ID #21326086, Scott Jackson. NTREIS
- $598,0003 bd3 ba1.8k sqft2012 Atlantic St, Dallas, TX 75208For SaleMLS ID #21169921, Rosalinda Nava Madrid. NTREIS
- $419,0003 bd2 ba1.4k sqft11707 Rogue Way, Dallas, TX 75218For SaleMLS ID #21326130, Courtney Smith. NTREIS
- $550,0003 bd2 ba1.9k sqft6639 Winterwood Ln, Dallas, TX 75248For SaleMLS ID #21151317, Daniel Cline. NTREIS
- $359,9003 bd2 ba1.4k sqft3161 Waldrop Dr, Dallas, TX 75229For SaleMLS ID #21363784, Joseph Massey. NTREIS
- $400,0004 bd3 ba2k sqft8631 Charing Cross Ln, Dallas, TX 75238For SaleMLS ID #21178844, Daniel Cline. NTREIS
- $449,0003 bd2 ba1.4k sqft5107 Denton Dr, Dallas, TX 75235For SaleMLS ID #21341183, Ashley Galica. NTREIS
- $415,0003 bd2 ba1.8k sqft8017 Woodhue Rd, Dallas, TX 75228For SaleMLS ID #21348441, Theda Redwine. NTREIS
- $437,2003 bd2 ba1.9k sqft5429 Enderly Pl, Dallas, TX 75227For SaleMLS ID #21316022, Aglae Gonzalez. NTREIS
- $479,0003 bd2 ba1.6k sqft912 Fernwood Dr, Richardson, TX 75080For SaleMLS ID #21342199, Allison Box. NTREIS
- $435,0003 bd2 ba2.1k sqft530 Parkview Ln, Richardson, TX 75080For SaleMLS ID #21332242, Pam Bookout. NTREIS
- $417,0004 bd3 ba2k sqft902 Dunbarton Dr, Richardson, TX 75081For SaleMLS ID #21306940, Julie Small. NTREIS
