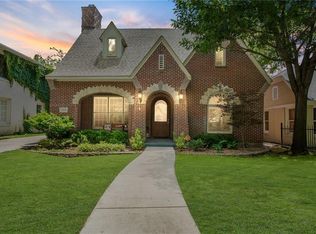
Classic Tudor charm and distinctive architectural details define 5322 Vanderbilt Avenue in the sought-after Greenland Hills neighborhood of the M Streets. This 3-bedroom, 2-bath home offers 1,540 square feet, with beautiful stained glass windows and original built-ins that showcase its timeless character. Fresh interior and exterior paint complements these signature features along with original hardwood floors throughout. Zoned to Mockingbird Elementary and within walking distance of Glencoe Park, Lower Greenville restaurants, and the Knox Henderson area, this home pairs neighborhood charm with convenient access to dining, shopping, and outdoor recreation. Enjoy the character of an East Dallas Tudor with some of the city’s favorite destinations close to home.
Pending
$799,000
5322 Vanderbilt Ave, Dallas, TX 75206
3beds
1,540sqft
Single Family Residence
Built in 1922
7,230 Square Feet Lot
$797,500 Zestimate®
$519/sqft
$-- HOA
What's special
Original hardwood floors throughoutOriginal built-insBeautiful stained glass windowsDistinctive architectural details
- 15 days
- 1,558
- 173
Likely to sell faster than
Zillow last checked:
Listing updated:
Listed by:
Kasey Pozzi 0761502 214-675-2921,
Allie Beth Allman & Assoc. 214-521-7355
Source: NTREIS,MLS#: 21401912
Facts & features
Interior
Bedrooms & bathrooms
- Bedrooms: 3
- Bathrooms: 2
- Full bathrooms: 2
Primary bedroom
- Features: Ceiling Fan(s), En Suite Bathroom
- Level: First
- Dimensions: 13 x 14
Bedroom
- Features: Built-in Features, Ceiling Fan(s)
- Level: First
- Dimensions: 13 x 12
Bedroom
- Features: Built-in Features, Ceiling Fan(s)
- Level: First
- Dimensions: 13 x 11
Breakfast room nook
- Features: Built-in Features, Ceiling Fan(s), Eat-in Kitchen
- Level: First
- Dimensions: 10 x 9
Dining room
- Features: Built-in Features
- Level: First
- Dimensions: 14 x 12
Kitchen
- Features: Built-in Features, Eat-in Kitchen, Granite Counters
- Level: First
- Dimensions: 10 x 9
Laundry
- Level: First
- Dimensions: 5 x 6
Living room
- Features: Ceiling Fan(s), Fireplace
- Level: First
- Dimensions: 19 x 14
Heating
- Electric, Fireplace(s)
Cooling
- Central Air, Ceiling Fan(s)
Appliances
- Included: Dishwasher, Electric Range, Disposal, Ice Maker, Microwave, Refrigerator
- Laundry: Laundry in Utility Room
Features
- Built-in Features, Decorative/Designer Lighting Fixtures, Eat-in Kitchen, Granite Counters, High Speed Internet, Wired for Sound
- Flooring: Hardwood, Tile
- Windows: Window Coverings
- Has basement: No
- Number of fireplaces: 1
- Fireplace features: Living Room
Interior area
- Total interior livable area: 1,540 sqft
Video & virtual tour
Property
Parking
- Total spaces: 2
- Parking features: Driveway, Garage, Garage Door Opener, Garage Faces Side, Storage, Workshop in Garage
- Garage spaces: 2
Features
- Levels: One
- Stories: 1
- Patio & porch: Front Porch, Patio
- Exterior features: Rain Gutters
- Pool features: None
- Fencing: Back Yard,Privacy
Lot
- Size: 7,230 Square Feet
Details
- Parcel number: 00000204262000000
Construction
Type & style
- Home type: SingleFamily
- Architectural style: Tudor,Detached
- Property subtype: Single Family Residence
Materials
- Brick
- Foundation: Pillar/Post/Pier
- Roof: Composition
Condition
- Year built: 1922
Utilities & green energy
- Sewer: Public Sewer
- Water: Public
- Utilities for property: Sewer Available, Water Available
Community & HOA
Community
- Security: Security System Owned
- Subdivision: Greenland Hills Hill Top Sec
HOA
- Has HOA: No
Location
- Region: Dallas
Financial & listing details
- Price per square foot: $519/sqft
- Tax assessed value: $627,060
- Annual tax amount: $13,963
- Date on market: 10/2/2026
- Cumulative days on market: 11 days
Estimated market value
$797,500
$758,000 - $837,000
$3,533/mo
Price history
| Date | Event | Price |
|---|---|---|
| 10/9/2026 | Pending sale | $799,000$519/sqft |
Source: NTREIS #21401912 Report a problem | ||
| 10/2/2026 | Listed for sale | $799,000+143.6%$519/sqft |
Source: NTREIS #21401912 Report a problem | ||
| 7/23/2011 | Listing removed | $328,000$213/sqft |
Source: Allie Beth Allman & Assoc. #11595309 Report a problem | ||
| 6/29/2011 | Price change | $328,000-3%$213/sqft |
Source: Allie Beth Allman & Assoc. #11595309 Report a problem | ||
| 5/21/2011 | Listed for sale | $338,000$219/sqft |
Source: Allie Beth Allman & Assoc. #11595309 Report a problem | ||
Public tax history
| Year | Property taxes | Tax assessment |
|---|---|---|
| 2025 | $10,402 -1.7% | $627,060 |
| 2024 | $10,586 +8.1% | $627,060 -2.7% |
| 2023 | $9,792 -5% | $644,240 +12% |
| 2022 | $10,311 | $575,000 |
Find assessor info on the county website
Monthly payment
Est. payment
Payment breakdown
Explore the cost of this home by adjusting the details. Changes won't be saved.Climate risks
Neighborhood: 75206
Nearby schools
Schools provided by the listing agent
- Elementary: Mockingbird
- Middle: Long
- High: Woodrow Wilson
- District: Dallas ISD
Source: NTREIS. This data may not be complete. We recommend contacting the local school district to confirm school assignments for this home.
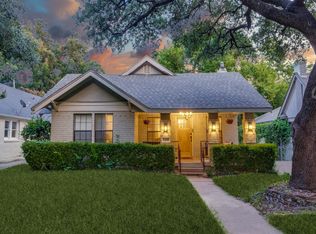
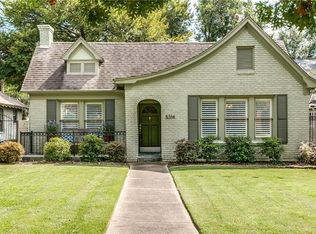
Similar homes
- $789,9992 bd2 ba1.6k sqft5701 Velasco Ave, Dallas, TX 75206For Sale
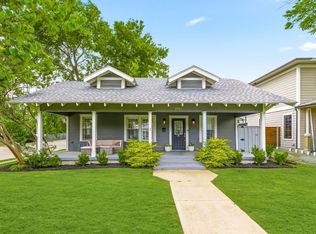 MLS ID #21395415, Beth Nunez. NTREIS
 - $899,9002 bd2 ba1.5k sqft5211 Goodwin Ave, Dallas, TX 75206For Sale
 MLS ID #21383651, Jeremy Larsen. NTREIS
 - $849,9003 bd2 ba2.1k sqft5838 Morningside Ave, Dallas, TX 75206For Sale
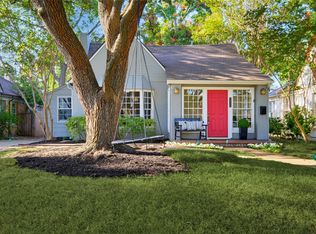 MLS ID #21389120, Susie Thompson. NTREIS
 - $799,0003 bd2 ba1.3k sqft3627 S Versailles Ave, Dallas, TX 75209For Sale
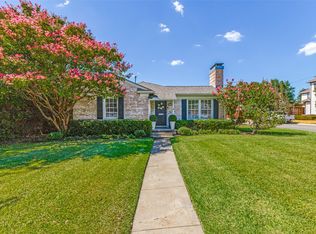 MLS ID #21368334, Susan Mooney. NTREIS
