Charming, refreshed and move-in ready, this 3-bedroom, 2-bath cottage offers an exceptional opportunity in a highly convenient location. Situated on a desirable corner lot and surrounded by new construction, the home features original hardwood floors, fresh paint, updated appliances and abundant natural light throughout. The thoughtful floor plan lives larger than expected, while the spacious backyard extends the living outdoors with a generous wood deck and plenty of room for entertaining, a future pool or potential expansion. Enjoy easy access to Inwood Village, Highland Park Village, Whole Foods, Love Field and some of Dallas’ best shopping, dining and everyday conveniences. Equally appealing as a charming primary residence or investment opportunity, the property offers compelling long-term potential with its desirable lot, rental possibilities and surrounding new construction.
For sale
$799,000
3627 S Versailles Ave, Dallas, TX 75209
3beds
1,334sqft
Single Family Residence
Built in 1946
8,102 Square Feet Lot
$-- Zestimate®
$599/sqft
$-- HOA
What's special
Spacious backyardFresh paintAbundant natural light throughoutUpdated appliancesOriginal hardwood floorsGenerous wood deckThoughtful floor plan
- 34 days
- 701
- 87
Zillow last checked:
Listing updated:
Listed by:
Susan Mooney 0331978 214-558-2887,
Compass RE Texas, LLC. 214-814-8100
Source: NTREIS,MLS#: 21368334
Facts & features
Interior
Bedrooms & bathrooms
- Bedrooms: 3
- Bathrooms: 2
- Full bathrooms: 2
Primary bedroom
- Features: En Suite Bathroom, Walk-In Closet(s)
- Level: First
- Dimensions: 15 x 11
Bedroom
- Features: Ceiling Fan(s), Walk-In Closet(s)
- Level: First
- Dimensions: 11 x 10
Bedroom
- Features: Closet Cabinetry, Ceiling Fan(s), Walk-In Closet(s)
- Level: First
- Dimensions: 15 x 11
Primary bathroom
- Features: En Suite Bathroom
- Level: First
- Dimensions: 7 x 5
Dining room
- Level: First
- Dimensions: 11 x 10
Other
- Features: Walk-In Shower
- Level: First
- Dimensions: 6 x 7
Kitchen
- Features: Built-in Features, Granite Counters, Pantry
- Level: First
- Dimensions: 13 x 11
Laundry
- Features: Built-in Features
- Level: First
- Dimensions: 16 x 7
Living room
- Features: Fireplace
- Level: First
- Dimensions: 19 x 11
Heating
- Central, Fireplace(s), Natural Gas
Cooling
- Central Air, Electric
Appliances
- Included: Built-In Refrigerator, Dishwasher, Electric Range, Disposal, Microwave
- Laundry: Washer Hookup, Dryer Hookup, Laundry in Utility Room
Features
- Chandelier, Decorative/Designer Lighting Fixtures, Granite Counters, High Speed Internet, Open Floorplan, Pantry, Cable TV, Walk-In Closet(s), Wired for Sound
- Flooring: Ceramic Tile, Hardwood
- Windows: Window Coverings
- Has basement: No
- Number of fireplaces: 1
- Fireplace features: Living Room, Wood Burning
Interior area
- Total interior livable area: 1,334 sqft
Video & virtual tour
Property
Parking
- Total spaces: 2
- Parking features: Additional Parking, Door-Multi, Driveway, Garage Faces Side
- Attached garage spaces: 2
Features
- Levels: One
- Stories: 1
- Patio & porch: Deck
- Exterior features: Private Yard, Rain Gutters
- Pool features: None
- Fencing: Back Yard,Perimeter,Wood
Lot
- Size: 8,102 Square Feet
- Dimensions: 60 x 135
- Features: Back Yard, Corner Lot, Lawn, Landscaped, Sprinkler System, Few Trees
Details
- Parcel number: 00000217810000000
Construction
Type & style
- Home type: SingleFamily
- Architectural style: Traditional,Detached
- Property subtype: Single Family Residence
Materials
- Brick
- Foundation: Pillar/Post/Pier
- Roof: Composition
Condition
- Resale
- Year built: 1946
Utilities & green energy
- Sewer: Public Sewer
- Water: Public
- Utilities for property: Sewer Available, Water Available, Cable Available
Community & HOA
Community
- Features: Curbs, Sidewalks
- Security: Security System Owned, Carbon Monoxide Detector(s), Smoke Detector(s)
- Subdivision: Lafoy Place
HOA
- Has HOA: No
Location
- Region: Dallas
Financial & listing details
- Price per square foot: $599/sqft
- Tax assessed value: $700,390
- Annual tax amount: $15,596
- Date on market: 9/15/2026
- Cumulative days on market: 35 days
- Listing terms: Cash,Conventional,FHA,VA Loan
- Exclusions: See agent.
Estimated market value
Not available
Estimated sales range
Not available
Not available
Price history
| Date | Event | Price |
|---|---|---|
| 9/15/2026 | Listed for sale | $799,000+14.1%$599/sqft |
Source: NTREIS #21368334 Report a problem | ||
| 8/9/2022 | Sold | -- |
Source: NTREIS #20110886 Report a problem | ||
| 7/21/2022 | Pending sale | $700,000$525/sqft |
Source: NTREIS #20110886 Report a problem | ||
| 7/12/2022 | Listed for sale | $700,000+75.4%$525/sqft |
Source: NTREIS #20110886 Report a problem | ||
| 6/8/2020 | Sold | -- |
Source: Agent Provided Report a problem | ||
| 5/18/2020 | Pending sale | $399,000$299/sqft |
Source: Coldwell Banker Realty #14324181 Report a problem | ||
| 5/8/2020 | Price change | $399,000-6.1%$299/sqft |
Source: Coldwell Banker Realty - Dallas #14324181 Report a problem | ||
| 4/28/2020 | Listed for sale | $425,000$319/sqft |
Source: Coldwell Banker Realty #14324181 Report a problem | ||
Public tax history
| Year | Property taxes | Tax assessment |
|---|---|---|
| 2025 | $11,781 -3.6% | $700,390 |
| 2024 | $12,224 +0.7% | $700,390 +3.1% |
| 2023 | $12,144 +90.7% | $679,240 +65.8% |
| 2022 | $6,368 -4.1% | $409,750 +4.4% |
| 2021 | $6,637 -24.9% | $392,420 |
| 2020 | $8,837 +205.7% | $392,420 +21.2% |
| 2019 | $2,891 +1.1% | $323,750 |
| 2018 | $2,859 +10.1% | $323,750 +5.7% |
| 2017 | $2,596 +0.7% | $306,430 |
| 2016 | $2,579 +12.7% | $306,430 +25.9% |
| 2015 | $2,288 | $243,340 |
| 2014 | $2,288 | $243,340 |
| 2013 | -- | -- |
| 2012 | -- | -- |
| 2011 | -- | -- |
| 2010 | -- | -- |
| 2009 | -- | -- |
| 2008 | -- | -- |
| 2007 | -- | -- |
| 2005 | -- | -- |
| 2004 | -- | -- |
| 2003 | -- | -- |
| 2002 | -- | -- |
| 2001 | -- | -- |
Find assessor info on the county website
Monthly payment
Est. payment
Payment breakdown
Explore the cost of this home by adjusting the details. Changes won't be saved.Climate risks
Neighborhood: Bluffview
Nearby schools
Schools provided by the listing agent
- Elementary: Maplelawn
- Middle: Rusk
- High: North Dallas
- District: Dallas ISD
Source: NTREIS. This data may not be complete. We recommend contacting the local school district to confirm school assignments for this home.


Similar homes
- $799,0003 bd3 ba1.8k sqft6147 Woodcrest Ln, Dallas, TX 75214For Sale
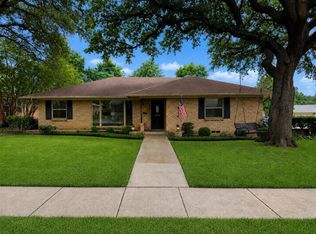 MLS ID #21326086, Scott Jackson. NTREIS
- $789,9992 bd2 ba1.6k sqft5701 Velasco Ave, Dallas, TX 75206For Sale
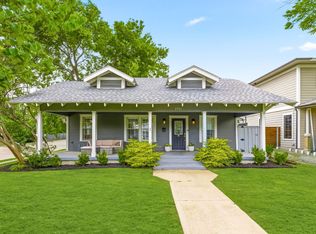 MLS ID #21395415, Beth Nunez. NTREIS
- $699,0003 bd2 ba1.8k sqft5223 Denton Dr, Dallas, TX 75235For Sale
 MLS ID #21353129, Chase Bray. NTREIS
- $824,0003 bd3 ba1.9k sqft9919 Gooding Dr, Dallas, TX 75220For Sale
 MLS ID #21352767, Alan Nava. NTREIS
