Beautifully renovated cottage in the heart of the M-Streets, thoughtfully updated from top to bottom in 2024. Offering 3 bedrooms and 3 full bathrooms, this home features an ideal floor plan with 9-foot ceilings, all new lighting and finishes throughout. A large chef’s kitchen with custom cabinetry and drawers, new appliances, quartz countertops, a custom island with additional space for seating, and a farmhouse sink anchor the home, while dedicated living and dining areas with a working gas fireplace provide plenty of space for both everyday living and entertaining. An additional flexible area offers the perfect spot for a home office or breakfast room.
A long hallway creates separation between the main living spaces and the bedrooms, providing a sense of privacy and an easy, functional flow. Each bedroom features a walk-in closet, while three, renovated full bathrooms, including an additional bath added during the renovation, offer exceptional convenience. The extensive 2024 renovation also included updated electrical, HVAC, and plumbing systems, new windows throughout, new flooring, recessed lighting, fresh paint on the interior and exterior, and approximately $20,000 to fully repair the foundation, secured with a lifetime, transferrable warranty.
Outside, a large landscaped yard features fresh sod, new flower beds, a new 8-foot privacy fence, and a charming courtyard-style patio and grill area ideal for outdoor entertaining. An attached 2-car garage, private driveway, and additional street parking provide ample parking for residents and guests. Zoned to Mockingbird Elementary and ideally situated near the shops, restaurants, and entertainment along Greenville Avenue, this move-in-ready M-Streets home offers an exceptional combination of thoughtful design, modern updates, outdoor space, and a highly desirable location.
For sale
Price cut: $20K (10/7)
$975,000
6042 Mercedes Ave, Dallas, TX 75206
3beds
1,840sqft
Single Family Residence
Built in 1983
7,927 Square Feet Lot
$949,900 Zestimate®
$530/sqft
$-- HOA
What's special
Working gas fireplaceNew appliancesRecessed lightingNew flooringNew windows throughoutQuartz countertopsFarmhouse sink
- 38 days
- 1,255
- 158
Likely to sell faster than
Zillow last checked:
Listing updated:
Listed by:
Quinn Sunshine 0813360 512-350-1859,
Allie Beth Allman & Assoc. 214-521-7355
Source: NTREIS,MLS#: 21388285
Facts & features
Interior
Bedrooms & bathrooms
- Bedrooms: 3
- Bathrooms: 3
- Full bathrooms: 3
Primary bedroom
- Features: Ceiling Fan(s), Dual Sinks, En Suite Bathroom, Separate Shower, Walk-In Closet(s)
- Level: First
- Dimensions: 14 x 13
Bedroom
- Features: Ceiling Fan(s), Walk-In Closet(s)
- Level: First
- Dimensions: 13 x 10
Bedroom
- Features: Ceiling Fan(s), Walk-In Closet(s)
- Level: First
- Dimensions: 13 x 10
Dining room
- Level: First
- Dimensions: 11 x 11
Kitchen
- Features: Breakfast Bar, Built-in Features, Eat-in Kitchen, Kitchen Island, Pantry, Stone Counters
- Level: First
- Dimensions: 20 x 16
Living room
- Features: Fireplace
- Level: First
- Dimensions: 15 x 15
Heating
- Central, Natural Gas
Cooling
- Central Air, Ceiling Fan(s), Electric
Appliances
- Included: Built-In Gas Range, Built-In Refrigerator, Dryer, Dishwasher, Gas Cooktop, Disposal, Gas Oven, Gas Range, Gas Water Heater, Washer
- Laundry: Washer Hookup, Dryer Hookup, ElectricDryer Hookup, In Kitchen, Stacked
Features
- Built-in Features, Chandelier, Decorative/Designer Lighting Fixtures, Double Vanity, Eat-in Kitchen, High Speed Internet, Kitchen Island, Pantry, Cable TV, Walk-In Closet(s), Wired for Sound
- Flooring: Luxury Vinyl Plank, Marble, Tile
- Windows: Window Coverings
- Has basement: No
- Number of fireplaces: 1
- Fireplace features: Gas, Gas Log, Gas Starter, Living Room
Interior area
- Total interior livable area: 1,840 sqft
Video & virtual tour
Property
Parking
- Total spaces: 2
- Parking features: Door-Single, Driveway, Enclosed, Garage, Garage Door Opener, Inside Entrance, Kitchen Level, Lighted, Private, Garage Faces Rear, On Street
- Attached garage spaces: 2
Features
- Levels: One
- Stories: 1
- Patio & porch: Patio
- Exterior features: Courtyard, Lighting, Private Yard, Rain Gutters
- Pool features: None
- Fencing: Back Yard,Fenced,High Fence,Privacy,Wood
Lot
- Size: 7,927 Square Feet
- Dimensions: 57 x 139
- Features: Back Yard, Corner Lot, Lawn, Landscaped, Level, Sprinkler System, Few Trees
Details
- Parcel number: 00000234436000000
Construction
Type & style
- Home type: SingleFamily
- Architectural style: Ranch,Traditional,Detached
- Property subtype: Single Family Residence
Materials
- Frame
- Foundation: Slab
- Roof: Composition,Shingle
Condition
- Resale
- Year built: 1983
Utilities & green energy
- Sewer: Public Sewer
- Water: Public
- Utilities for property: Sewer Available, Water Available, Cable Available
Community & HOA
Community
- Features: Curbs, Sidewalks
- Security: Security System, Carbon Monoxide Detector(s), Fire Alarm, Smoke Detector(s)
- Subdivision: Greenville Crest 02
HOA
- Has HOA: No
Location
- Region: Dallas
Financial & listing details
- Price per square foot: $530/sqft
- Tax assessed value: $631,700
- Annual tax amount: $10,489
- Date on market: 9/16/2026
- Cumulative days on market: 38 days
- Listing terms: Cash,Conventional
- Exclusions: All TV's and TV mounts, all art on the walls, Ring security system & cameras, and all curtains and curtain rods.
Estimated market value
$949,900
$902,000 - $997,000
$3,832/mo
Price history
| Date | Event | Price |
|---|---|---|
| 10/7/2026 | Price change | $975,000-2%$530/sqft |
Source: NTREIS #21388285 Report a problem | ||
| 9/16/2026 | Listed for sale | $995,000+52%$541/sqft |
Source: NTREIS #21388285 Report a problem | ||
| 10/4/2024 | Sold | -- |
Source: NTREIS #20619684 Report a problem | ||
| 9/30/2024 | Pending sale | $654,750$356/sqft |
Source: NTREIS #20619684 Report a problem | ||
| 9/10/2024 | Listing removed | $654,750$356/sqft |
Source: NTREIS #20619684 Report a problem | ||
| 9/1/2024 | Contingent | $654,750$356/sqft |
Source: NTREIS #20619684 Report a problem | ||
| 8/14/2024 | Price change | $654,750-2%$356/sqft |
Source: NTREIS #20619684 Report a problem | ||
| 7/24/2024 | Price change | $668,250-1%$363/sqft |
Source: NTREIS #20619684 Report a problem | ||
| 5/31/2024 | Listed for sale | $675,000$367/sqft |
Source: NTREIS #20619684 Report a problem | ||
Public tax history
| Year | Property taxes | Tax assessment |
|---|---|---|
| 2025 | $10,489 +15.9% | $631,700 +15.3% |
| 2024 | $9,053 +8.3% | $548,050 +8.7% |
| 2023 | $8,362 -5.9% | $503,960 +14.5% |
| 2022 | $8,884 +3% | $440,000 +10% |
| 2021 | $8,629 +6.6% | $400,000 -4.5% |
| 2020 | $8,091 +9.6% | $418,890 -11.1% |
| 2019 | $7,382 +6.1% | $471,380 |
| 2018 | $6,957 +15.7% | $471,380 +71.5% |
| 2017 | $6,012 +6.7% | $274,890 |
| 2016 | $5,633 +7% | $274,890 +17% |
| 2015 | $5,265 | $234,950 |
| 2014 | $5,265 | $234,950 |
| 2013 | -- | -- |
| 2012 | -- | -- |
| 2011 | -- | -- |
| 2010 | -- | -- |
| 2009 | -- | -- |
| 2008 | -- | -- |
| 2007 | -- | -- |
| 2005 | -- | -- |
| 2004 | -- | -- |
| 2003 | -- | -- |
| 2002 | -- | -- |
| 2001 | -- | -- |
Find assessor info on the county website
Monthly payment
Est. payment
Payment breakdown
Explore the cost of this home by adjusting the details. Changes won't be saved.Climate risks
Neighborhood: Lower Greenville
Nearby schools
Schools provided by the listing agent
- Elementary: Mockingbird
- Middle: Long
- High: Woodrow Wilson
- District: Dallas ISD
Source: NTREIS. This data may not be complete. We recommend contacting the local school district to confirm school assignments for this home.


Similar homes
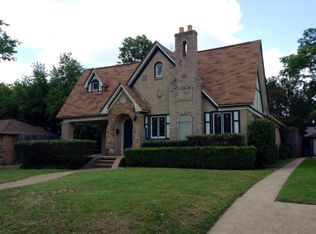
- $995,0004 bd3 ba2k sqft5947 Marquita Ave, Dallas, TX 75206For Sale
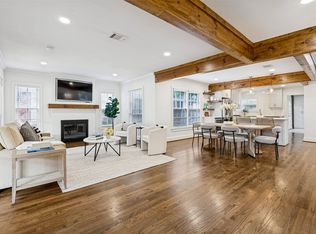 MLS ID #21396968, Debbie Sherrington. NTREIS
- $915,0002 bd2 ba1.8k sqft5407 Vanderbilt Ave, Dallas, TX 75206For Sale
 MLS ID #21410644, Mysti Newberry Stewart. NTREIS
- $849,9003 bd2 ba2.1k sqft5838 Morningside Ave, Dallas, TX 75206For Sale
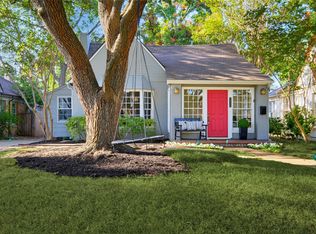 MLS ID #21389120, Susie Thompson. NTREIS
- $989,0003 bd3 ba2.5k sqft5122 Vickery Blvd, Dallas, TX 75206For Sale
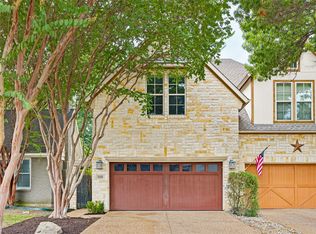 MLS ID #21369346, Ashley Beane. NTREIS
