A rare Dallas gem, completely reimagined and exquisitely curated, this extraordinary residence is a true neighborhood showpiece—behind a gated drive on an exceptional lot spanning more than one-third of an acre. Enveloped by newly designed landscaping, a striking metal roof, and manicured spaces for gardening and fresh herbs, the property feels at once elevated, intimate, and wonderfully unexpected. The outdoor spaces are nothing short of enchanting. Designed for effortless entertaining and lingering evenings under the stars, the backyard unfolds around a sparkling pool with an outdoor kitchen and living area, fireplace, and pizza oven. From morning coffee in the garden to long, candlelit dinners al fresco, every space invites a slower, more beautiful way of living. Inside, the home has been transformed with the sensibility of a refined new build while honoring its setting within a historic conservation district. Light-filled and beautifully proportioned, the open floor plan creates an effortless progression from the elegant dining room to the sophisticated eat-in kitchen, anchored by a generous island and Wolf gas range, and onward to the inviting family living space. Two bedrooms are privately positioned downstairs and share a beautifully appointed Jack-and-Jill bath, while a graceful front-entry staircase leads upstairs to an exceptional primary suite retreat—creating a sense of privacy and separation rarely found in this setting. Every detail has been thoughtfully composed, resulting in a residence that feels timeless yet distinctly contemporary, polished yet wonderfully livable. And then there is the location: walkability and moments from Whole Foods, sought-after Lakewood dining, boutique retail, and neighborhood favorites.
An extraordinary lot. A singular residence. A truly unforgettable Dallas address.
For sale
$1,449,000
6242 Prospect Ave, Dallas, TX 75214
3beds
2,284sqft
Single Family Residence
Built in 1998
0.35 Acres Lot
$-- Zestimate®
$634/sqft
$-- HOA
What's special
Sparkling poolInviting family living spaceElegant dining roomSophisticated eat-in kitchenGated driveGenerous islandGraceful front-entry staircase
- 17 days
- 1,469
- 175
Likely to sell faster than
Zillow last checked:
Listing updated:
Listed by:
Elizabeth Wisdom 0659311 214-244-0181,
Allie Beth Allman & Assoc. 214-521-7355
Source: NTREIS,MLS#: 21387629
Facts & features
Interior
Bedrooms & bathrooms
- Bedrooms: 3
- Bathrooms: 3
- Full bathrooms: 2
- 1/2 bathrooms: 1
Primary bedroom
- Features: Closet Cabinetry, Dual Sinks, En Suite Bathroom, Garden Tub/Roman Tub, Sitting Area in Primary, Separate Shower, Steam Shower, Walk-In Closet(s)
- Level: Second
- Dimensions: 16 x 15
Bedroom
- Features: Split Bedrooms
- Level: First
- Dimensions: 11 x 13
Bedroom
- Features: Split Bedrooms
- Level: First
- Dimensions: 10 x 11
Dining room
- Level: First
- Dimensions: 13 x 13
Living room
- Level: First
- Dimensions: 20 x 18
Heating
- Central
Cooling
- Central Air
Appliances
- Included: Built-In Refrigerator, Dishwasher, Gas Cooktop, Disposal, Microwave
Features
- Built-in Features, Chandelier, Decorative/Designer Lighting Fixtures, Eat-in Kitchen, Kitchen Island, Open Floorplan, Pantry, Walk-In Closet(s)
- Flooring: Wood
- Windows: Window Coverings
- Has basement: No
- Number of fireplaces: 1
- Fireplace features: Outside
Interior area
- Total interior livable area: 2,284 sqft
Video & virtual tour
Property
Parking
- Total spaces: 2
- Parking features: Door-Multi, Driveway, Garage Faces Front, Garage, Garage Door Opener, Gated, Side By Side
- Garage spaces: 2
Features
- Levels: Two
- Stories: 2
- Patio & porch: Covered
- Exterior features: Barbecue, Garden, Lighting, Outdoor Grill, Outdoor Kitchen, Outdoor Living Area, Other, Private Yard
- Pool features: In Ground, Pool
- Fencing: Metal,Wood
Lot
- Size: 0.35 Acres
- Dimensions: 80 x 188
- Features: Back Yard, Interior Lot, Lawn, Landscaped, Subdivision, Sprinkler System, Few Trees
Details
- Additional structures: Garage(s)
- Parcel number: 00000207205000000
Construction
Type & style
- Home type: SingleFamily
- Architectural style: Contemporary/Modern,Other,Detached
- Property subtype: Single Family Residence
Materials
- Stucco
- Foundation: Slab
- Roof: Metal
Condition
- Resale
- Year built: 1998
Utilities & green energy
- Sewer: Public Sewer
- Water: Public
- Utilities for property: Sewer Available, Water Available
Community & HOA
Community
- Security: Security Gate
- Subdivision: Edgemont Park Add
HOA
- Has HOA: No
Location
- Region: Dallas
Financial & listing details
- Price per square foot: $634/sqft
- Tax assessed value: $1,180,000
- Annual tax amount: $26,275
- Date on market: 9/18/2026
- Cumulative days on market: 17 days
- Listing terms: Cash,Conventional
- Exclusions: None. All light fixtures & window drapes will remain if buyer so chooses to keep.
Estimated market value
Not available
Estimated sales range
Not available
Not available
Price history
| Date | Event | Price |
|---|---|---|
| 9/18/2026 | Listed for sale | $1,449,000+107.3%$634/sqft |
Source: NTREIS #21387629 Report a problem | ||
| 4/23/2018 | Listing removed | $699,000$306/sqft |
Source: David Griffin & Company #13767169 Report a problem | ||
| 2/14/2018 | Listed for sale | $699,000$306/sqft |
Source: David Griffin & Company #13767169 Report a problem | ||
Public tax history
| Year | Property taxes | Tax assessment |
|---|---|---|
| 2025 | $20,802 +5.6% | $1,180,000 +7.6% |
| 2024 | $19,700 -32.1% | $1,096,400 -13.3% |
| 2023 | $29,006 +16.7% | $1,264,000 +27.7% |
| 2022 | $24,845 +9.4% | $989,690 +14.9% |
| 2021 | $22,718 +4.9% | $861,190 +7.8% |
| 2020 | $21,666 +10.9% | $798,650 +11.7% |
| 2019 | $19,545 +26.8% | $715,010 -4.1% |
| 2018 | $15,415 +15.6% | $745,780 +23.5% |
| 2017 | $13,339 +10.3% | $603,750 |
| 2016 | $12,097 +19.1% | $603,750 +15% |
| 2015 | $10,155 | $525,000 |
| 2014 | $10,155 | $525,000 |
| 2013 | -- | -- |
| 2012 | -- | -- |
| 2011 | -- | -- |
| 2010 | -- | -- |
| 2009 | -- | -- |
| 2008 | -- | -- |
| 2007 | -- | -- |
| 2005 | -- | -- |
| 2004 | -- | -- |
| 2003 | -- | -- |
| 2002 | -- | -- |
| 2001 | -- | -- |
Find assessor info on the county website
Monthly payment
Est. payment
Payment breakdown
Explore the cost of this home by adjusting the details. Changes won't be saved.Climate risks
Neighborhood: 75214
Nearby schools
Schools provided by the listing agent
- Elementary: Geneva Heights
- Middle: Long
- High: Woodrow Wilson
- District: Dallas ISD
Source: NTREIS. This data may not be complete. We recommend contacting the local school district to confirm school assignments for this home.
Similar homes
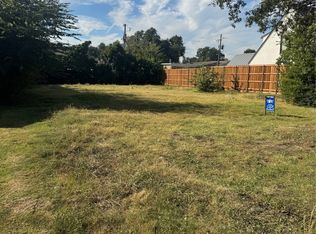
- $1,450,0003 bd3 ba2.5k sqft608 Monte Vista Dr, Dallas, TX 75223For Sale
 MLS ID #21375221, Bonnie LeVecchio. NTREIS
 - $1,550,0003 bd5 ba3k sqft6839 Gaston Ave, Dallas, TX 75214For Sale
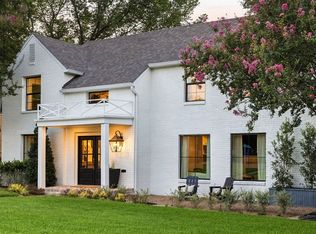 MLS ID #21391439, Clarke Landry. NTREIS
 - $1,499,0005 bd3 ba3.4k sqft6905 Wabash Cir, Dallas, TX 75214For Sale
 MLS ID #21281661, Jessica Smotherman. NTREIS
 - $1,280,0004 bd3 ba2.5k sqft7103 Westbrook Ln, Dallas, TX 75214For Sale
 MLS ID #21309896, Brian Bailey. NTREIS
