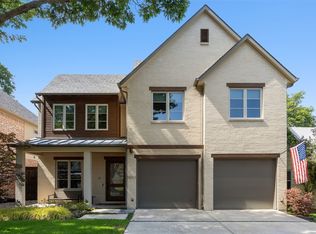
Exceptional Pierce Jordan custom home offering sophisticated architecture, luxurious finishes, and seamless indoor-outdoor living with a resort-style backyard designed for relaxing and entertaining. Walls of glass flood the open floor plan with natural light while soaring ceilings, rich hardwood floors, designer lighting, and clean architectural lines create a sophisticated yet inviting atmosphere throughout. The gourmet kitchen is a showpiece featuring a dramatic waterfall island, custom cabinetry, gas cooktop, wine refrigerator, and premium stainless appliances. The spacious living and dining areas seamlessly connect to the covered outdoor living space through expansive sliding glass doors, creating effortless indoor-outdoor flow, while the dedicated office offers the ideal space to work from home. The private primary suite is a true retreat with floor-to-ceiling windows, designer accent wall, spa-inspired bath with freestanding soaking tub, oversized walk-in shower, dual vanities, and a generous walk-in closet. Additional bedrooms are thoughtfully appointed, while the upstairs game room offers flexible space for a media room, second office, or additional living area.
Step outside to your resort-style backyard featuring a sparkling pool, artificial turf, multiple entertaining areas, and an incredible covered patio complete with an outdoor kitchen, built-in grill, beverage refrigerator, and TV, perfect for year-round entertaining. Ideally located in one of Dallas' most sought-after neighborhoods, just minutes from the new Henderson development and within walking distance to some of the city's best restaurants, shopping, and nightlife, this exceptional home offers the perfect blend of luxury, style, and convenience.
For sale
Price cut: $50K (9/8)
$1,599,500
1848 McMillan Ave, Dallas, TX 75206
4beds
3,352sqft
Single Family Residence
Built in 2017
8,058 Square Feet Lot
$-- Zestimate®
$477/sqft
$-- HOA
What's special
Sparkling poolClean architectural linesRich hardwood floorsOutdoor kitchenDedicated officeBuilt-in grillFloor-to-ceiling windows
- 27 days
- 1,170
- 82
Zillow last checked:
Listing updated:
Listed by:
Paulette Greene 0401881 214-957-3372,
Ebby Halliday Realtors 972-335-6564,
Michael Greene 0563794 972-832-1437,
Ebby Halliday Realtors
Source: NTREIS,MLS#: 21357537
Facts & features
Interior
Bedrooms & bathrooms
- Bedrooms: 4
- Bathrooms: 4
- Full bathrooms: 3
- 1/2 bathrooms: 1
Primary bedroom
- Features: Dual Sinks, Garden Tub/Roman Tub, Separate Shower, Walk-In Closet(s)
- Level: First
- Dimensions: 17 x 14
Bedroom
- Features: Walk-In Closet(s)
- Level: Second
- Dimensions: 15 x 11
Bedroom
- Features: Walk-In Closet(s)
- Level: Second
- Dimensions: 15 x 11
Bedroom
- Features: Walk-In Closet(s)
- Level: Second
- Dimensions: 12 x 11
Breakfast room nook
- Level: First
- Dimensions: 12 x 10
Dining room
- Level: First
- Dimensions: 13 x 12
Game room
- Level: Second
- Dimensions: 18 x 15
Kitchen
- Features: Breakfast Bar, Built-in Features, Butler's Pantry, Kitchen Island, Stone Counters
- Level: First
- Dimensions: 19 x 10
Library
- Features: Built-in Features
- Level: First
- Dimensions: 12 x 10
Living room
- Features: Built-in Features
- Level: First
- Dimensions: 22 x 18
Utility room
- Features: Built-in Features
- Level: First
- Dimensions: 10 x 5
Heating
- Central, Natural Gas
Cooling
- Central Air, Electric
Appliances
- Included: Some Gas Appliances, Built-In Refrigerator, Double Oven, Dishwasher, Electric Oven, Gas Cooktop, Disposal, Microwave, Plumbed For Gas, Wine Cooler
Features
- Decorative/Designer Lighting Fixtures, High Speed Internet, Cable TV
- Flooring: Ceramic Tile, Wood
- Has basement: No
- Number of fireplaces: 1
- Fireplace features: Decorative, Heatilator
Interior area
- Total interior livable area: 3,352 sqft
Video & virtual tour
Property
Parking
- Total spaces: 2
- Parking features: Driveway, Garage, Garage Door Opener, Garage Faces Side
- Attached garage spaces: 2
Features
- Levels: Two
- Stories: 2
- Patio & porch: Covered
- Pool features: In Ground, Pool
- Fencing: Wood
Lot
- Size: 8,058 Square Feet
- Features: Interior Lot, Subdivision
Details
- Parcel number: 00000191170000000
Construction
Type & style
- Home type: SingleFamily
- Architectural style: Other,Detached
- Property subtype: Single Family Residence
Materials
- Brick, Stucco
- Foundation: Slab
- Roof: Other
Condition
- Resale
- Year built: 2017
Utilities & green energy
- Sewer: Public Sewer
- Water: Public
- Utilities for property: Natural Gas Available, Sewer Available, Separate Meters, Water Available, Cable Available
Community & HOA
Community
- Security: Security System
- Subdivision: Ross Ave Annex
HOA
- Has HOA: No
Location
- Region: Dallas
Financial & listing details
- Price per square foot: $477/sqft
- Tax assessed value: $1,371,310
- Annual tax amount: $30,535
- Date on market: 8/12/2026
- Cumulative days on market: 72 days
- Listing terms: Cash,Conventional,FHA,VA Loan
Estimated market value
Not available
Estimated sales range
Not available
Not available
Price history
| Date | Event | Price |
|---|---|---|
| 9/8/2026 | Price change | $1,599,500-3%$477/sqft |
Source: NTREIS #21357537 Report a problem | ||
| 8/12/2026 | Listed for sale | $1,649,500-4.4%$492/sqft |
Source: NTREIS #21357537 Report a problem | ||
| 8/11/2026 | Listing removed | $1,724,900$515/sqft |
Source:  Ebby Halliday Realtors #21276573 Report a problem Ebby Halliday Realtors #21276573 Report a problem | ||
| 8/5/2026 | Price change | $1,724,900-2.8%$515/sqft |
Source: NTREIS #21276573 Report a problem | ||
| 7/29/2026 | Price change | $1,774,900-4%$530/sqft |
Source: NTREIS #21276573 Report a problem | ||
| 7/16/2026 | Price change | $1,849,500-2.6%$552/sqft |
Source: NTREIS #21276573 Report a problem | ||
| 6/26/2026 | Listed for sale | $1,899,500+100.2%$567/sqft |
Source: NTREIS #21276573 Report a problem | ||
| 4/28/2018 | Sold | -- |
Source: Agent Provided Report a problem | ||
| 3/27/2018 | Pending sale | $949,000$283/sqft |
Source: Keller Williams Urban Dallas #13773009 Report a problem | ||
| 2/9/2018 | Price change | $949,000-4.6%$283/sqft |
Source: Urban Dallas #13773009 Report a problem | ||
| 10/19/2017 | Listed for sale | $995,000+221%$297/sqft |
Source: Keller Williams Urban Dallas #13715578 Report a problem | ||
| 5/19/2016 | Listing removed | $310,000$92/sqft |
Source: Dave Perry Miller & Associates - An Ebby Halliday Company #13326503 Report a problem | ||
| 4/25/2016 | Pending sale | $310,000$92/sqft |
Source: Dave Perry Miller & Associates - An Ebby Halliday Company #13326503 Report a problem | ||
| 4/13/2016 | Listed for sale | $310,000$92/sqft |
Source: Dave Perry Miller & Associates - An Ebby Halliday Company #13326503 Report a problem | ||
| 4/4/2016 | Pending sale | $310,000$92/sqft |
Source: Dave Perry Miller & Associates - An Ebby Halliday Company #13326503 Report a problem | ||
| 3/7/2016 | Listed for sale | $310,000$92/sqft |
Source: Dave Perry Miller & Associates - An Ebby Halliday Company #13326503 Report a problem | ||
| 3/4/2016 | Pending sale | $310,000$92/sqft |
Source: Dave Perry Miller & Associates - An Ebby Halliday Company #13326503 Report a problem | ||
| 2/26/2016 | Listed for sale | $310,000+55.8%$92/sqft |
Source: Dave Perry Miller & Associates - An Ebby Halliday Company #13326503 Report a problem | ||
| 5/1/2015 | Listing removed | $1,900$1/sqft |
Source: Madison Asset Management LLC Report a problem | ||
| 3/17/2015 | Price change | $1,900-4.8%$1/sqft |
Source: Madison Asset Management LLC Report a problem | ||
| 2/26/2015 | Listed for rent | $1,995+2.3%$1/sqft |
Source: Premier Property Marketing Group Report a problem | ||
| 4/8/2014 | Listing removed | $1,950$1/sqft |
Source: Premier Property Marketing #12073998 Report a problem | ||
| 1/30/2014 | Price change | $1,950-7.1%$1/sqft |
Source: Premier Property Marketing #12073998 Report a problem | ||
| 1/12/2014 | Listed for rent | $2,100$1/sqft |
Source: Premier Property Marketing #12073998 Report a problem | ||
| 5/16/2013 | Listing removed | $199,000$59/sqft |
Source: OmniKey Realty, LLC. #11897760 Report a problem | ||
Public tax history
| Year | Property taxes | Tax assessment |
|---|---|---|
| 2025 | $24,400 +4.9% | $1,371,310 |
| 2024 | $23,259 +7.6% | $1,371,310 +7% |
| 2023 | $21,615 -2.2% | $1,281,940 |
| 2022 | $22,111 +4% | $1,281,940 +32.8% |
| 2021 | $21,267 -2.8% | $965,400 |
| 2020 | $21,880 +3.6% | $965,400 +4.3% |
| 2019 | $21,122 -5.3% | $925,400 +18.1% |
| 2018 | $22,302 +186.1% | $783,840 +173.5% |
| 2017 | $7,794 +49.2% | $286,630 +49.2% |
| 2016 | $5,224 -0.9% | $192,100 |
| 2015 | $5,269 | $192,100 |
| 2014 | $5,269 | $192,100 |
| 2013 | -- | -- |
| 2012 | -- | -- |
| 2011 | -- | -- |
| 2010 | -- | -- |
| 2009 | -- | -- |
| 2008 | -- | -- |
| 2007 | -- | -- |
| 2005 | -- | -- |
| 2004 | -- | -- |
| 2003 | -- | -- |
| 2002 | -- | -- |
| 2001 | -- | -- |
Find assessor info on the county website
Monthly payment
Est. payment
Payment breakdown
Explore the cost of this home by adjusting the details. Changes won't be saved.Climate risks
Neighborhood: 75206
Nearby schools
Schools provided by the listing agent
- Elementary: Geneva Heights
- Middle: Long
- High: Woodrow Wilson
- District: Dallas ISD
Source: NTREIS. This data may not be complete. We recommend contacting the local school district to confirm school assignments for this home.
Similar homes
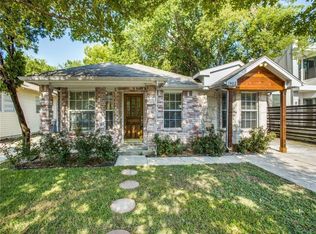
- $1,555,0005 bd4 ba3.4k sqft5328 Manett St, Dallas, TX 75206For Sale
 MLS ID #21304839, Brianne Eager. NTREIS
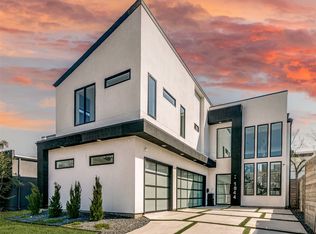
 - $1,445,0003 bd3 ba2.7k sqft2215 Madera St, Dallas, TX 75206For Sale
 MLS ID #21347105, John Weber. NTREIS
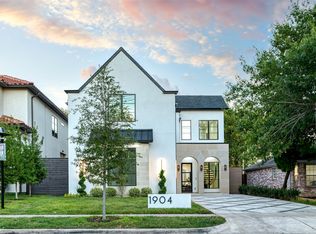
 - $1,695,0004 bd3 ba3.2k sqft5645 Vickery Blvd, Dallas, TX 75206For Sale
 MLS ID #21271662, Shelle Carrig. NTREIS
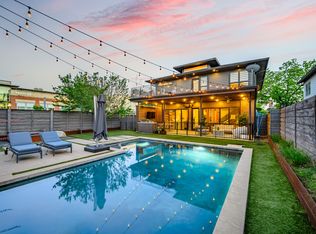
 - $1,650,0004 bd5 ba4.2k sqft5923 Anita St, Dallas, TX 75206For Sale
 MLS ID #21284085, Scott Jackson. NTREIS
