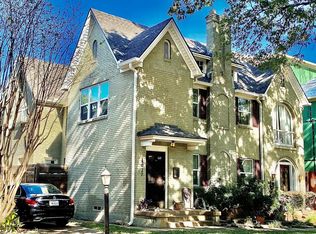
This stunning home, located in the sought-after Oak Lawn area, is a must-see! Built in 2021 by the renowned Nickey Oats Company Custom Homes, this exquisite 3-story duplex is full of charm and luxury. From the moment you step inside, you’ll be impressed by the spacious layout, soaring 11-foot ceilings, and beautiful hardwood floors. The chef’s kitchen boasts a large island, high-end Thermador and Subzero appliances, and a seamless flow into the living and bar areas. Upstairs, you’ll find a spacious primary bedroom, two additional bedrooms, a utility room, and a large second living area. Each bedroom is complemented by its own en-suite bathroom. The third floor offers even more living space, perfect for a home gym or additional lounge area, along with a cozy bedroom. Outside, enjoy a private courtyard ideal for entertaining family and friends.
For sale
$1,650,000
4031 Prescott Ave, Dallas, TX 75219
4beds
3,993sqft
Duplex, Single Family Residence
Built in 2020
3,571 Square Feet Lot
$-- Zestimate®
$413/sqft
$-- HOA
What's special
Beautiful hardwood floorsLarge islandCozy bedroomSpacious primary bedroomSpacious layout
- 46 days
- 586
- 26
Zillow last checked:
Listing updated:
Listed by:
Georgia Gunter 0715111 214-264-9022,
Allie Beth Allman & Assoc. 214-521-7355
Source: NTREIS,MLS#: 21377588
Facts & features
Interior
Bedrooms & bathrooms
- Bedrooms: 4
- Bathrooms: 5
- Full bathrooms: 4
- 1/2 bathrooms: 1
Primary bedroom
- Features: Double Vanity, En Suite Bathroom, Jetted Tub, Sitting Area in Primary, Walk-In Closet(s)
- Level: Second
- Dimensions: 0 x 0
Bedroom
- Features: Walk-In Closet(s)
- Level: Second
- Dimensions: 0 x 0
Bedroom
- Features: Walk-In Closet(s)
- Level: Second
- Dimensions: 0 x 0
Bedroom
- Features: Walk-In Closet(s)
- Level: Second
- Dimensions: 0 x 0
Bedroom
- Features: Walk-In Closet(s)
- Level: Third
- Dimensions: 0 x 0
Dining room
- Level: First
- Dimensions: 0 x 0
Living room
- Level: First
- Dimensions: 0 x 0
Living room
- Level: Second
- Dimensions: 0 x 0
Living room
- Level: Third
- Dimensions: 0 x 0
Heating
- Central
Cooling
- Central Air
Appliances
- Included: Built-In Gas Range, Built-In Refrigerator, Dishwasher, Disposal, Gas Water Heater, Ice Maker, Microwave, Range, Some Commercial Grade, Vented Exhaust Fan
Features
- Built-in Features, Decorative/Designer Lighting Fixtures, Eat-in Kitchen, Elevator, Granite Counters, High Speed Internet, Kitchen Island, Open Floorplan, Pantry, Natural Woodwork, Walk-In Closet(s), Wired for Sound
- Flooring: Hardwood
- Has basement: No
- Number of fireplaces: 1
- Fireplace features: Gas, Gas Log, Gas Starter, Living Room
Interior area
- Total interior livable area: 3,993 sqft
Video & virtual tour
Property
Parking
- Total spaces: 2
- Parking features: Alley Access, Door-Multi, Garage, Garage Faces Rear
- Attached garage spaces: 2
Features
- Levels: Three Or More
- Patio & porch: Covered
- Pool features: None
- Fencing: Fenced,Wood
Lot
- Size: 3,571 Square Feet
- Features: Few Trees
Details
- Parcel number: 00000196492000000
Construction
Type & style
- Home type: SingleFamily
- Architectural style: Contemporary/Modern
- Property subtype: Duplex, Single Family Residence
- Attached to another structure: Yes
Materials
- Brick
- Foundation: Slab
- Roof: Composition
Condition
- Resale
- Year built: 2020
Utilities & green energy
- Sewer: Public Sewer
- Water: Public
- Utilities for property: Sewer Available, Water Available
Community & HOA
Community
- Security: Security System, Smoke Detector(s)
- Subdivision: University Place
HOA
- Has HOA: No
Location
- Region: Dallas
Financial & listing details
- Price per square foot: $413/sqft
- Tax assessed value: $1,573,220
- Annual tax amount: $35,162
- Date on market: 9/3/2026
- Cumulative days on market: 47 days
- Listing terms: Cash,Conventional
Estimated market value
Not available
Estimated sales range
Not available
Not available
Price history
| Date | Event | Price |
|---|---|---|
| 9/3/2026 | Listed for sale | $1,650,000-2.9%$413/sqft |
Source: NTREIS #21377588 Report a problem | ||
| 6/10/2026 | Listing removed | $1,699,000$425/sqft |
Source: NTREIS #21223629 Report a problem | ||
| 4/1/2026 | Listed for sale | $1,699,000$425/sqft |
Source: NTREIS #21223629 Report a problem | ||
| 12/24/2025 | Listing removed | $1,699,000$425/sqft |
Source: NTREIS #21048056 Report a problem | ||
| 12/12/2025 | Contingent | $1,699,000$425/sqft |
Source: NTREIS #21048056 Report a problem | ||
| 10/28/2025 | Price change | $1,699,000-2.9%$425/sqft |
Source: NTREIS #21048056 Report a problem | ||
| 9/2/2025 | Listed for sale | $1,749,000-2.8%$438/sqft |
Source: NTREIS #21048056 Report a problem | ||
| 8/20/2025 | Listing removed | $1,799,000$451/sqft |
Source: NTREIS #20881334 Report a problem | ||
| 4/1/2025 | Listed for sale | $1,799,000+20.3%$451/sqft |
Source: NTREIS #20881334 Report a problem | ||
| 2/16/2022 | Sold | -- |
Source: NTREIS #14737952 Report a problem | ||
| 2/15/2022 | Pending sale | $1,495,000$374/sqft |
Source: NTREIS #14737952 Report a problem | ||
| 2/15/2022 | Listed for sale | $1,495,000$374/sqft |
Source: NTREIS #14737952 Report a problem | ||
Public tax history
| Year | Property taxes | Tax assessment |
|---|---|---|
| 2025 | $35,031 -0.4% | $1,573,220 |
| 2024 | $35,162 +3.2% | $1,573,220 +6% |
| 2023 | $34,056 -35.2% | $1,484,060 -29.2% |
| 2022 | $52,594 +70.5% | $2,095,080 +79.1% |
| 2021 | $30,852 +65.1% | $1,169,530 +69.8% |
| 2020 | $18,684 -0.2% | $688,710 +0.5% |
| 2019 | $18,731 +10% | $685,200 +14.5% |
| 2018 | $17,029 +67.9% | $598,510 +60.5% |
| 2017 | $10,140 +8.9% | $372,890 +8.9% |
| 2016 | $9,309 +13% | $342,320 |
| 2015 | $8,238 | $342,320 +14% |
| 2014 | $8,238 | $300,320 |
| 2013 | -- | -- |
| 2012 | -- | -- |
| 2011 | -- | -- |
| 2010 | -- | -- |
| 2009 | -- | -- |
| 2008 | -- | -- |
| 2007 | -- | -- |
| 2005 | -- | -- |
| 2004 | -- | -- |
| 2003 | -- | -- |
| 2002 | -- | -- |
| 2001 | -- | -- |
Find assessor info on the county website
Monthly payment
Est. payment
Payment breakdown
Explore the cost of this home by adjusting the details. Changes won't be saved.Climate risks
Neighborhood: 75219
Nearby schools
Schools provided by the listing agent
- Elementary: Milam
- Middle: Rusk
- High: North Dallas
- District: Dallas ISD
Source: NTREIS. This data may not be complete. We recommend contacting the local school district to confirm school assignments for this home.
Similar homes
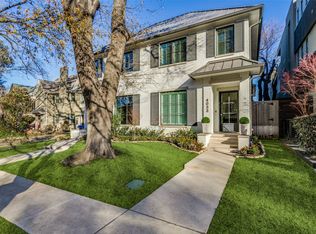
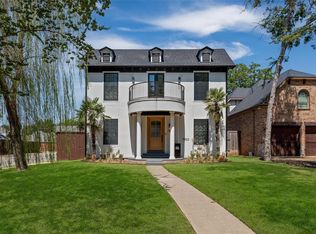
- $1,699,9005 bd5 ba3.8k sqft5803 Velasco Ave, Dallas, TX 75206For Sale
 MLS ID #21413399, Julia Pierce. NTREIS
 - $1,499,0004 bd3 ba3.3k sqft5331 Willis Ave, Dallas, TX 75206For Sale
 MLS ID #21412038, Betsy Sorenson. NTREIS
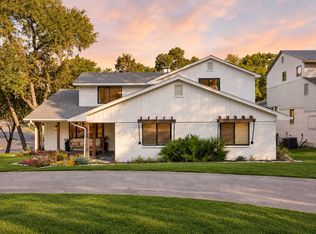
 - $1,499,0005 bd3 ba3.4k sqft6905 Wabash Cir, Dallas, TX 75214For Sale
 MLS ID #21413871, Clifton Kessler. NTREIS
 - $--4 bd3 ba3.2k sqft4373 W Northwest Hwy, Dallas, TX 75220Auction
 Auction.com 2
