Welcome to this beautifully reimagined Mediterranean-inspired home in the heart of East Dallas, just minutes from Lower Greenville! Offering exceptional design, luxurious finishes, and incredible versatility, this home features TWO PRIMARY SUITES and a FULLY FUNCTIONING DETACHED GARAGE GUEST HOUSE, perfect for extended stays, guests, a private home office, or additional living space. The striking white stucco exterior, black-framed windows, covered entry, and charming upper balcony create stunning curb appeal. Inside, soaring ceilings, abundant natural light, wide-plank white oak flooring, and sophisticated finishes welcome you home. The spacious living area features a gorgeous marble-accented fireplace and flows seamlessly into the beautifully appointed kitchen with custom white oak cabinetry, premium GE Monogram appliances, a large island, butler's pantry, and walk-in pantry. Enjoy spacious bedrooms, beautifully designed bathrooms, a formal dining room, and a dedicated laundry room complete with a convenient pet washing station. Extensive improvements include spray foam insulation, updated electrical, windows, HVAC, PVC plumbing, and a tankless water heater. Outside, a private backyard and electric gated entry lead to the detached two-car garage with air-conditioned guest quarters above, complete with a full bathroom. Ideally located near Lower Greenville's popular restaurants, shopping, and entertainment, this exceptional property offers the perfect combination of luxury, location, and flexible living!
For sale
$1,699,900
5803 Velasco Ave, Dallas, TX 75206
5beds
3,860sqft
Single Family Residence
Built in 2008
8,232 Square Feet Lot
$-- Zestimate®
$440/sqft
$-- HOA
What's special
Gorgeous marble-accented fireplaceDetached two-car garageSophisticated finishesStriking white stucco exteriorPrivate backyardFormal dining roomAbundant natural light
- 8 hours
- 119
- 3
Zillow last checked:
Listing updated:
Listed by:
Julia Pierce 0781633 623-570-2789,
Elite Real Estate Texas 623-570-2789
Source: NTREIS,MLS#: 21413399
Facts & features
Interior
Bedrooms & bathrooms
- Bedrooms: 5
- Bathrooms: 5
- Full bathrooms: 4
- 1/2 bathrooms: 1
Primary bedroom
- Features: Closet Cabinetry, Ceiling Fan(s), Double Vanity, En Suite Bathroom, Walk-In Closet(s)
- Level: First
- Dimensions: 17 x 19
Primary bedroom
- Features: Ceiling Fan(s), Dual Sinks, Double Vanity, Walk-In Closet(s)
- Level: Second
- Dimensions: 19 x 13
Bedroom
- Features: En Suite Bathroom, Walk-In Closet(s)
- Level: First
- Dimensions: 10 x 10
Bedroom
- Features: Ceiling Fan(s), En Suite Bathroom, Walk-In Closet(s)
- Level: Second
- Dimensions: 12 x 15
Bedroom
- Features: Ceiling Fan(s), En Suite Bathroom, Walk-In Closet(s)
- Level: Second
- Dimensions: 11 x 22
Primary bathroom
- Features: Dual Sinks, En Suite Bathroom, Stone Counters
- Level: Second
- Dimensions: 8 x 14
Bonus room
- Features: Ceiling Fan(s)
- Level: Second
- Dimensions: 10 x 24
Dining room
- Level: First
- Dimensions: 14 x 14
Other
- Features: Built-in Features, En Suite Bathroom, Granite Counters
- Level: Second
- Dimensions: 10 x 5
Other
- Features: Stone Counters
- Level: First
- Dimensions: 8 x 12
Other
- Features: Granite Counters
- Level: Second
- Dimensions: 9 x 6
Other
- Features: Built-in Features, En Suite Bathroom, Granite Counters
- Level: First
- Dimensions: 10 x 5
Kitchen
- Features: Eat-in Kitchen, Kitchen Island, Pantry, Pot Filler, Stone Counters, Walk-In Pantry
- Level: First
- Dimensions: 18 x 13
Living room
- Features: Ceiling Fan(s)
- Level: First
- Dimensions: 18 x 21
Utility room
- Features: Built-in Features, Utility Room, Utility Sink
- Level: First
- Dimensions: 10 x 7
Heating
- Central, Natural Gas
Cooling
- Central Air, Ceiling Fan(s), Electric
Appliances
- Included: Built-In Gas Range, Built-In Refrigerator, Dishwasher, Electric Oven, Disposal, Microwave, Tankless Water Heater
- Laundry: Laundry in Utility Room
Features
- Decorative/Designer Lighting Fixtures, In-Law Floorplan, Kitchen Island, Multiple Master Suites, Open Floorplan, Vaulted Ceiling(s), Walk-In Closet(s)
- Flooring: Hardwood, Tile
- Has basement: No
- Number of fireplaces: 1
- Fireplace features: Gas Starter
Interior area
- Total interior livable area: 3,860 sqft
Video & virtual tour
Property
Parking
- Total spaces: 2
- Parking features: Epoxy Flooring, Electric Gate
- Garage spaces: 2
Features
- Levels: Two
- Stories: 2
- Patio & porch: Covered, Side Porch, Balcony
- Exterior features: Balcony
- Pool features: None
- Fencing: Gate,Wood
Lot
- Size: 8,232 Square Feet
- Features: Corner Lot, Landscaped, Sprinkler System, Few Trees
Details
- Parcel number: 00000183544000000
Construction
Type & style
- Home type: SingleFamily
- Architectural style: Mediterranean,Detached
- Property subtype: Single Family Residence
- Attached to another structure: Yes
Materials
- Foundation: Slab
- Roof: Composition
Condition
- Year built: 2008
Utilities & green energy
- Sewer: Public Sewer
- Water: Public
- Utilities for property: Sewer Available, Water Available
Community & HOA
Community
- Features: Curbs, Sidewalks
- Subdivision: Belmont Sub
HOA
- Has HOA: No
Location
- Region: Dallas
Financial & listing details
- Price per square foot: $440/sqft
- Tax assessed value: $949,220
- Annual tax amount: $21,136
- Date on market: 10/16/2026
- Cumulative days on market: 1 day
- Listing terms: Cash,Conventional,FHA,VA Loan
Estimated market value
Not available
Estimated sales range
Not available
Not available
Price history
| Date | Event | Price |
|---|---|---|
| 10/16/2026 | Listed for sale | $1,699,900+3%$440/sqft |
Source: NTREIS #21413399 Report a problem | ||
| 12/10/2025 | Listing removed | $1,650,000$427/sqft |
Source: NTREIS #21043795 Report a problem | ||
| 11/13/2025 | Price change | $1,650,000-1.2%$427/sqft |
Source: NTREIS #21043795 Report a problem | ||
| 10/9/2025 | Price change | $1,670,000-1.5%$433/sqft |
Source: NTREIS #21043795 Report a problem | ||
| 9/10/2025 | Listed for sale | $1,695,000$439/sqft |
Source: NTREIS #21043795 Report a problem | ||
| 10/17/2023 | Sold | -- |
Source: Public Record Report a problem | ||
Public tax history
| Year | Property taxes | Tax assessment |
|---|---|---|
| 2025 | $21,136 +5.1% | $949,220 +5.5% |
| 2024 | $20,115 +20.1% | $900,000 -1.9% |
| 2023 | $16,752 -12% | $917,070 |
| 2022 | $19,030 -2.5% | $917,070 +3.4% |
| 2021 | $19,517 -2.8% | $887,100 |
| 2020 | $20,079 -0.8% | $887,100 |
| 2019 | $20,235 +1.7% | $887,100 +5.9% |
| 2018 | $19,895 +12% | $837,580 +6.7% |
| 2017 | $17,756 +9.5% | $784,720 +9.3% |
| 2016 | $16,213 +4% | $717,700 |
| 2015 | $15,585 | $717,700 +5.7% |
| 2014 | $15,585 | $679,290 |
| 2013 | -- | -- |
| 2012 | -- | -- |
| 2011 | -- | -- |
| 2010 | -- | -- |
| 2009 | -- | -- |
| 2008 | -- | -- |
| 2007 | -- | -- |
| 2005 | -- | -- |
| 2004 | -- | -- |
| 2003 | -- | -- |
| 2002 | -- | -- |
| 2001 | -- | -- |
Find assessor info on the county website
Monthly payment
Est. payment
Payment breakdown
Explore the cost of this home by adjusting the details. Changes won't be saved.Climate risks
Neighborhood: Lower Greenville
Nearby schools
Schools provided by the listing agent
- Elementary: Geneva Heights
- Middle: Long
- High: Woodrow Wilson
- District: Dallas ISD
Source: NTREIS. This data may not be complete. We recommend contacting the local school district to confirm school assignments for this home.

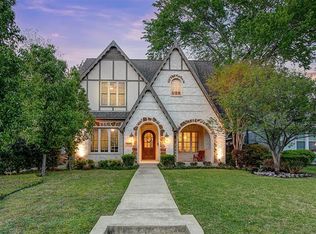
Similar homes
- $1,699,9995 bd5 ba4k sqft5449 Goodwin Ave, Dallas, TX 75206For Sale By Owner
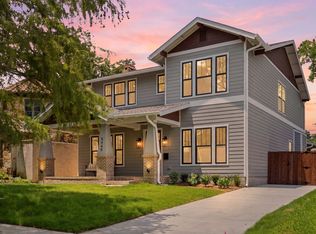
- $1,499,0005 bd3 ba3.4k sqft6905 Wabash Cir, Dallas, TX 75214For SaleMLS ID #21413871, Clifton Kessler. NTREIS
- $1,574,5004 bd4 ba3.3k sqft1848 McMillan Ave, Dallas, TX 75206For Sale
 MLS ID #21357537, Paulette Greene. NTREIS
 - $--4 bd3 ba3.2k sqft4373 W Northwest Hwy, Dallas, TX 75220Auction
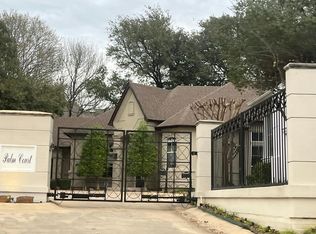 Auction.com 2
