Classic Tudor architecture meets a beautifully livable floor plan in the distinctive Belmont Addition, putting you just steps from the vibrant dining and entertainment of Greenville Avenue. Thoughtful upgrades abound, with rich hardwood floors, exquisite moldings, exaggerated ceiling heights, and abundant natural light from the many windows. The chef-inspired kitchen features gleaming stainless Wolf-brand appliances, rich stain-grade cabinetry, and granite countertops, plus a butler's pantry and hardwood floors that flow seamlessly throughout the home. The primary bedroom is conveniently located on the first floor and offers a bath and a spacious walk-in closet. The second living area upstairs offers even more space to unwind and could be a fifth bedroom. Each of the three additional bedrooms has a large closet. The home offers plenty of storage, including several attic cavities. Enjoy modern conveniences like a tankless hot water system, cozy gas logs, a spacious first-floor laundry room, and abundant storage with walk-in closets. The open-concept design invites natural light and creates an airy, welcoming atmosphere. Step outside to an expansive covered patio with a built-in outdoor kitchen and a sprawling yard with beautiful perennial gardens, ideal for both quiet relaxation and lively gatherings. A stunning home in a sought-after neighborhood.
For sale
$1,199,000
5810 Llano Ave, Dallas, TX 75206
4beds
2,950sqft
Single Family Residence
Built in 2010
7,448 Square Feet Lot
$-- Zestimate®
$406/sqft
$-- HOA
What's special
Cozy gas logsClassic tudor architectureRich hardwood floorsExaggerated ceiling heightsGranite countertopsSpacious walk-in closetChef-inspired kitchen
- 16 days
- 1,521
- 132
Likely to sell faster than
Zillow last checked:
Listing updated:
Listed by:
Robert Kucharski 0408657 214-526-5626,
David Griffin & Company 214-526-5626
Source: NTREIS,MLS#: 21384694
Facts & features
Interior
Bedrooms & bathrooms
- Bedrooms: 4
- Bathrooms: 4
- Full bathrooms: 3
- 1/2 bathrooms: 1
Primary bedroom
- Features: Ceiling Fan(s), Double Vanity, En Suite Bathroom, Jetted Tub, Separate Shower, Walk-In Closet(s)
- Level: First
- Dimensions: 16 x 15
Bedroom
- Features: Ceiling Fan(s), En Suite Bathroom, Walk-In Closet(s)
- Level: Second
- Dimensions: 11 x 12
Bedroom
- Features: Ceiling Fan(s), Walk-In Closet(s)
- Level: Second
- Dimensions: 12 x 13
Bedroom
- Features: Ceiling Fan(s), Walk-In Closet(s)
- Level: Second
- Dimensions: 13 x 13
Primary bathroom
- Features: Built-in Features, Dual Sinks, En Suite Bathroom, Granite Counters, Stone Counters, Sitting Area in Primary, Sink, Separate Shower, Walk-In Shower
- Level: First
- Dimensions: 14 x 16
Breakfast room nook
- Features: Breakfast Bar
- Level: Second
- Dimensions: 9 x 12
Dining room
- Level: First
- Dimensions: 11 x 14
Other
- Features: Built-in Features, Granite Counters
- Level: Second
- Dimensions: 8 x 5
Other
- Level: Second
- Dimensions: 8 x 10
Game room
- Features: Ceiling Fan(s)
- Level: Second
- Dimensions: 16 x 15
Half bath
- Features: Granite Counters
- Level: First
- Dimensions: 8 x 3
Kitchen
- Features: Breakfast Bar, Built-in Features, Butler's Pantry, Eat-in Kitchen, Granite Counters, Pantry, Stone Counters, Walk-In Pantry
- Level: First
- Dimensions: 20 x 11
Living room
- Features: Ceiling Fan(s), Fireplace
- Level: First
- Dimensions: 18 x 20
Utility room
- Features: Built-in Features, Utility Room
- Level: First
- Dimensions: 10 x 6
Heating
- Central, Natural Gas
Cooling
- Central Air, Electric
Appliances
- Included: Dishwasher, Electric Oven, Gas Cooktop, Disposal, Microwave, Vented Exhaust Fan
- Laundry: Washer Hookup, Dryer Hookup, ElectricDryer Hookup, Laundry in Utility Room
Features
- Chandelier, Decorative/Designer Lighting Fixtures, Eat-in Kitchen, Granite Counters, High Speed Internet, Kitchen Island, Open Floorplan, Cable TV, Walk-In Closet(s)
- Flooring: Carpet, Ceramic Tile, Stone, Wood
- Windows: Shutters, Window Coverings
- Has basement: No
- Number of fireplaces: 1
- Fireplace features: Gas Log
Interior area
- Total interior livable area: 2,950 sqft
Video & virtual tour
Property
Parking
- Total spaces: 2
- Parking features: Alley Access, Driveway, Garage, Garage Door Opener, Kitchen Level, Oversized, Garage Faces Rear
- Garage spaces: 2
Features
- Levels: Two
- Stories: 2
- Patio & porch: Covered
- Exterior features: Garden, Gas Grill, Outdoor Kitchen, Outdoor Living Area, Private Yard, Rain Gutters
- Pool features: None
- Fencing: Back Yard,Wood
Lot
- Size: 7,448 Square Feet
- Dimensions: 50 x 150
- Features: Back Yard, Interior Lot, Lawn, Landscaped, Subdivision, Sprinkler System
Details
- Parcel number: 00000183481000000
Construction
Type & style
- Home type: SingleFamily
- Architectural style: Tudor,Detached,Historic/Antique
- Property subtype: Single Family Residence
Materials
- Brick, Rock, Stone
- Foundation: Slab
- Roof: Composition
Condition
- Resale
- Year built: 2010
Utilities & green energy
- Sewer: Public Sewer
- Water: Public
- Utilities for property: Electricity Connected, Natural Gas Available, Phone Available, Sewer Available, Separate Meters, Water Available, Cable Available
Green energy
- Energy efficient items: Insulation
Community & HOA
Community
- Features: Curbs, Sidewalks
- Subdivision: Belmont Sub
HOA
- Has HOA: No
Location
- Region: Dallas
Financial & listing details
- Price per square foot: $406/sqft
- Tax assessed value: $1,148,380
- Annual tax amount: $25,571
- Date on market: 10/1/2026
- Cumulative days on market: 16 days
- Listing terms: Cash,Conventional
- Exclusions: Kitchen refrigerator, metal garage cabinets, shelving, and worktable. The wooden built-in shelves in the corner remain with the property.
Estimated market value
Not available
Estimated sales range
Not available
Not available
Price history
| Date | Event | Price |
|---|---|---|
| 10/1/2026 | Listed for sale | $1,199,000+55.9%$406/sqft |
Source: NTREIS #21384694 Report a problem | ||
| 1/18/2018 | Listing removed | $768,900$261/sqft |
Source: Dallas City Center Realtors #13736382 Report a problem | ||
| 1/1/2018 | Pending sale | $768,900$261/sqft |
Source: Dallas City Center Realtors #13736382 Report a problem | ||
| 12/8/2017 | Price change | $768,900-1.3%$261/sqft |
Source: Dallas City Center Realtors #13736382 Report a problem | ||
| 11/29/2017 | Listed for sale | $779,000+23.7%$264/sqft |
Source: Dallas City Center Realtors #13736382 Report a problem | ||
| 1/27/2015 | Sold | -- |
Source: Agent Provided Report a problem | ||
| 11/27/2014 | Listed for sale | $629,900+14.7%$214/sqft |
Source: McBrien Realty Group #13058468 Report a problem | ||
| 9/27/2010 | Sold | -- |
Source: Agent Provided Report a problem | ||
| 5/12/2010 | Listed for sale | $549,000+213.7%$186/sqft |
Source: NXT Home Realtors #11401403 Report a problem | ||
| 12/4/2009 | Listing removed | $175,000$59/sqft |
Source: Paul Stanzel Realtors, Inc. #11278983 Report a problem | ||
| 9/26/2009 | Listed for sale | $175,000$59/sqft |
Source: Paul Stanzel Realtors, Inc. #11278983 Report a problem | ||
Public tax history
| Year | Property taxes | Tax assessment |
|---|---|---|
| 2025 | $12,254 -2.8% | $1,148,380 |
| 2024 | $12,606 +2.6% | $1,148,380 +38.1% |
| 2023 | $12,283 -19.9% | $831,400 |
| 2022 | $15,336 +3.6% | $831,400 +9.7% |
| 2021 | $14,809 -3.2% | $758,000 |
| 2020 | $15,301 -0.7% | $758,000 |
| 2019 | $15,407 -3.7% | $758,000 +0.5% |
| 2018 | $15,995 +3.9% | $754,090 +10.6% |
| 2017 | $15,390 +10.2% | $682,120 +10% |
| 2016 | $13,962 +31% | $619,990 |
| 2015 | $10,662 | $619,990 +32.7% |
| 2014 | $10,662 | $467,320 |
| 2013 | -- | -- |
| 2012 | -- | -- |
| 2011 | -- | -- |
| 2010 | -- | -- |
| 2009 | -- | -- |
| 2008 | -- | -- |
| 2007 | -- | -- |
| 2005 | -- | -- |
| 2004 | -- | -- |
| 2003 | -- | -- |
| 2002 | -- | -- |
| 2001 | -- | -- |
Find assessor info on the county website
Monthly payment
Est. payment
Payment breakdown
Explore the cost of this home by adjusting the details. Changes won't be saved.Climate risks
Neighborhood: Lower Greenville
Nearby schools
Schools provided by the listing agent
- Elementary: Geneva Heights
- Middle: Long
- High: Woodrow Wilson
- District: Dallas ISD
Source: NTREIS. This data may not be complete. We recommend contacting the local school district to confirm school assignments for this home.
Similar homes
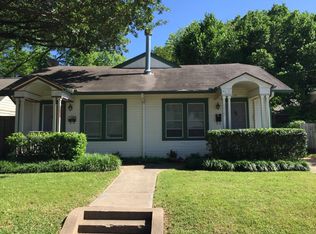
- $1,124,0003 bd2 ba2.5k sqft5538 Ridgedale Ave, Dallas, TX 75206For Sale
 MLS ID #21394773, Amy Malooley. NTREIS
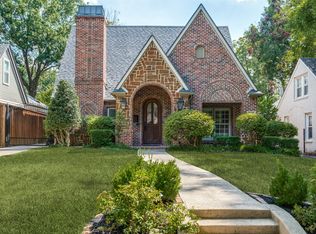
 - $1,499,0004 bd3 ba3.3k sqft5331 Willis Ave, Dallas, TX 75206For Sale
 MLS ID #21412038, Betsy Sorenson. NTREIS
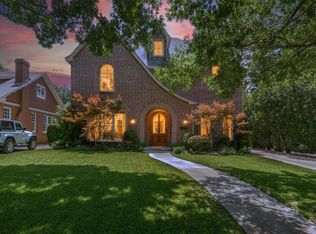
 - $1,199,0004 bd3 ba3.6k sqft6122 Bryan Pkwy, Dallas, TX 75206For Sale
 MLS ID #21326610, Elizabeth Mast. NTREIS
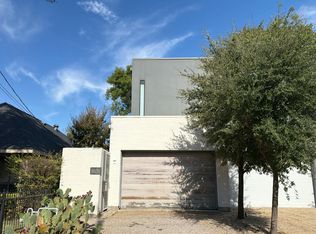
 - $--3 bd4 ba2.8k sqft5025 Mission Ave, Dallas, TX 75206Auction
 Auction.com 2
