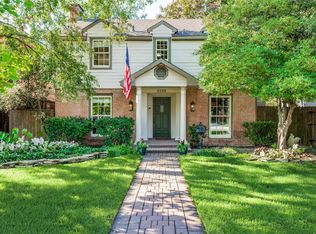
Impeccable Tudor in the heart of the coveted M-Streets, blending timeless 1920s character with the comfort and sophistication of a 2005 built custom home. Soaring ceilings, beautiful architectural details, and thoughtfully updated interiors create a warm, inviting atmosphere throughout. The oversized chef’s kitchen features granite countertops and stainless appliances, including a Thermador gas cooktop. The breakfast room offers tranquil views of the lushly landscaped backyard, complete with a fountain and inviting covered outdoor living and dining spaces—ideal for relaxing or entertaining. The spacious primary suite is situated next to a versatile den, perfect for a home office, nursery, or living area. The primary bath features dual vanities, separate tub and two generous walk in closets. Notable updates include two HVAC systems(2015), two 50-gallon water heaters(2017) and roof replaced in 2021. Ideally located within walking distance of Greenville Avenue’s acclaimed shopping, dining, and nightlife, with convenient access to Knox, Uptown and Downtown Dallas.
For sale
$1,149,000
5538 Ridgedale Ave, Dallas, TX 75206
3beds
2,505sqft
Single Family Residence
Built in 2005
7,230 Square Feet Lot
$1,104,900 Zestimate®
$459/sqft
$-- HOA
What's special
Thoughtfully updated interiorsLushly landscaped backyardImpeccable tudorStainless appliancesBreakfast roomGranite countertopsSoaring ceilings
- 2 days
- 550
- 68
Likely to sell faster than
Zillow last checked:
Listing updated:
Listed by:
Amy Malooley 0559870 214-773-5570,
Compass RE Texas, LLC 214-814-8100
Source: NTREIS,MLS#: 21394773
Facts & features
Interior
Bedrooms & bathrooms
- Bedrooms: 3
- Bathrooms: 2
- Full bathrooms: 2
Primary bedroom
- Features: Dual Sinks, En Suite Bathroom, Separate Shower, Walk-In Closet(s)
- Level: Second
- Dimensions: 15 x 19
Bedroom
- Level: Second
- Dimensions: 9 x 10
Bedroom
- Level: First
- Dimensions: 13 x 10
Breakfast room nook
- Level: First
- Dimensions: 11 x 12
Dining room
- Level: First
- Dimensions: 12 x 14
Kitchen
- Features: Breakfast Bar, Eat-in Kitchen, Granite Counters, Kitchen Island, Pantry, Walk-In Pantry
- Level: First
- Dimensions: 15 x 14
Living room
- Level: First
- Dimensions: 19 x 20
Living room
- Features: Built-in Features
- Level: Second
- Dimensions: 12 x 12
Utility room
- Features: Built-in Features, Utility Room
- Level: First
- Dimensions: 11 x 5
Heating
- Central, Natural Gas
Cooling
- Central Air, Ceiling Fan(s), Electric
Appliances
- Included: Dishwasher, Gas Cooktop, Disposal, Gas Oven, Microwave
Features
- Decorative/Designer Lighting Fixtures, High Speed Internet, Cable TV, Wired for Sound
- Flooring: Concrete, Stone, Wood
- Windows: Shutters
- Has basement: No
- Number of fireplaces: 2
- Fireplace features: Gas Log, Gas Starter
Interior area
- Total interior livable area: 2,505 sqft
Video & virtual tour
Property
Parking
- Total spaces: 2
- Parking features: Garage Faces Rear
- Attached garage spaces: 2
Features
- Levels: Two
- Stories: 2
- Patio & porch: Front Porch, Patio, Covered
- Exterior features: Lighting
- Pool features: None
- Fencing: Wood
Lot
- Size: 7,230 Square Feet
- Features: Interior Lot, Landscaped, Sprinkler System
Details
- Parcel number: 00000203800000000
Construction
Type & style
- Home type: SingleFamily
- Architectural style: Tudor,Detached
- Property subtype: Single Family Residence
Materials
- Brick
- Foundation: Slab
- Roof: Composition
Condition
- Resale
- Year built: 2005
Utilities & green energy
- Sewer: Public Sewer
- Water: Public
- Utilities for property: Sewer Available, Water Available, Cable Available
Community & HOA
Community
- Features: Curbs, Sidewalks
- Subdivision: Greenland Hills 1st Sec
HOA
- Has HOA: No
Location
- Region: Dallas
Financial & listing details
- Price per square foot: $459/sqft
- Tax assessed value: $1,119,660
- Annual tax amount: $24,932
- Date on market: 9/25/2026
Estimated market value
$1,104,900
$1.05M - $1.16M
$5,179/mo
Price history
| Date | Event | Price |
|---|---|---|
| 9/25/2026 | Listed for sale | $1,149,000+51.4%$459/sqft |
Source: NTREIS #21394773 Report a problem | ||
| 9/17/2018 | Listing removed | $759,000$303/sqft |
Source: CLAY STAPP + CO #13789152 Report a problem | ||
| 8/28/2018 | Pending sale | $759,000$303/sqft |
Source: CLAY STAPP + CO #13789152 Report a problem | ||
| 7/3/2018 | Price change | $759,000-5%$303/sqft |
Source: CLAY STAPP + CO #13789152 Report a problem | ||
| 4/20/2018 | Price change | $799,000-3.6%$319/sqft |
Source: CLAY STAPP + CO #13789152 Report a problem | ||
| 4/9/2018 | Price change | $829,000-2.5%$331/sqft |
Source: CLAY STAPP + CO #13789152 Report a problem | ||
| 3/9/2018 | Listed for sale | $849,999+13.3%$339/sqft |
Source: CLAY STAPP + CO #13789152 Report a problem | ||
| 6/2/2015 | Sold | -- |
Source: Agent Provided Report a problem | ||
| 5/7/2015 | Pending sale | $750,000$299/sqft |
Source: Dave Perry Miller & Associates - An Ebby Halliday Company #13121559 Report a problem | ||
| 4/7/2015 | Listed for sale | $750,000$299/sqft |
Source: Dave Perry Miller Real Estate #13121559 Report a problem | ||
Public tax history
| Year | Property taxes | Tax assessment |
|---|---|---|
| 2025 | $19,582 +7.9% | $1,119,660 |
| 2024 | $18,141 +7.7% | $1,119,660 +7.2% |
| 2023 | $16,840 -2.9% | $1,044,480 +12.1% |
| 2022 | $17,345 +3.8% | $931,380 +22.3% |
| 2021 | $16,713 -2.8% | $761,680 |
| 2020 | $17,194 +2.3% | $761,680 +3.1% |
| 2019 | $16,804 -6% | $739,110 -2% |
| 2018 | $17,872 +13.9% | $753,900 +8.4% |
| 2017 | $15,693 0% | $695,160 |
| 2016 | $15,693 +39.2% | $695,160 +29% |
| 2015 | $11,278 +0% | $538,770 -2.6% |
| 2014 | $11,278 | $553,210 |
| 2013 | -- | -- |
| 2012 | -- | -- |
| 2011 | -- | -- |
| 2010 | -- | -- |
| 2009 | -- | -- |
| 2008 | -- | -- |
| 2007 | -- | -- |
| 2005 | -- | -- |
| 2004 | -- | -- |
| 2003 | -- | -- |
| 2002 | -- | -- |
| 2001 | -- | -- |
Find assessor info on the county website
Monthly payment
Est. payment
Payment breakdown
Explore the cost of this home by adjusting the details. Changes won't be saved.Climate risks
Neighborhood: 75206
Nearby schools
Schools provided by the listing agent
- Elementary: Mockingbird
- Middle: Long
- High: Woodrow Wilson
- District: Dallas ISD
Source: NTREIS. This data may not be complete. We recommend contacting the local school district to confirm school assignments for this home.
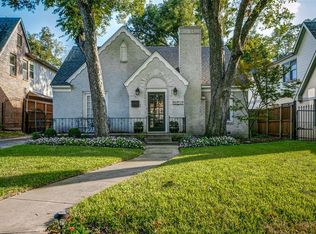

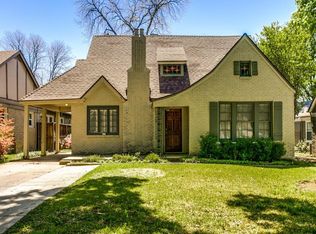
Similar homes
- $1,150,0004 bd3 ba2.6k sqft6002 Prospect Ave, Dallas, TX 75206For Sale
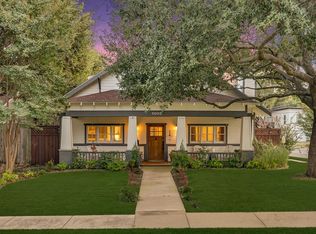 MLS ID #21394480, Jeff Cheney. NTREIS
 - $1,275,0004 bd3 ba3k sqft5709 Kenwood Ave, Dallas, TX 75206For Sale
 MLS ID #21394920, Aman Scott. NTREIS
 - $1,150,0003 bd3 ba2.3k sqft5530 Anita St, Dallas, TX 75206For Sale
 MLS ID #21381082, Robert Kucharski. NTREIS
 - $1,135,0003 bd3 ba2.3k sqft5326 Vickery Blvd, Dallas, TX 75206For Sale
 MLS ID #21382818, Holly Krug. NTREIS
