Well-appointed and meticulously maintained 2-story traditional in the coveted Greenland Hills section of the M Streets. Beautiful, tree-lined street offers a prime location that feeds to Mockingbird Elementary and is within walking distance of Lower Greenville shops & restaurants. Ideal floorplan w downstairs guest BR-bath, office, dining room and kitchen-breakfast that opens to the casual living area. Kitchen features custom cabs, granite, breakfast bar, gas cooktop & double ovens+microwave. Upstairs are 2 BRs with connecting bath and an oversized primary suite w sitting area, large bath w sep. tub & shower and WIC. Quality finish detail throughout that includes wood floors downstairs, walls of built-ins in office & living area, 2 fireplaces, high ceilings & extensive moldings. Charming backyard has open & covered patio areas, privacy fence, 2-car garage & gated driveway. 2020 roof & 2023 downstairs HVAC. Easy access to Tietze and Glencoe Parks, Knox-Henderson area, SMU, & US-75.
Sold
Price Unknown
5535 Vanderbilt Ave, Dallas, TX 75206
4beds
3,183sqft
Single Family Residence
Built in 2001
7,230 Square Feet Lot
$1,282,000 Zestimate®
$--/sqft
$6,830 Estimated rent
Home value
$1,282,000
$1.19M - $1.38M
$6,830/mo
Zestimate® history
Owner options
List your home for rent
$6,830/mo
Rent Zestimate®
Find your next renter with Zillow Rental Manager. Plus, with online applications, you can quickly screen prospective tenants – for free.
$6,830/mo
Rent Zestimate®
Refinance and save
Refinancing to a lower rate could help reduce your monthly payments and save thousands over the life of the loan.
Explore your selling options
Work with a Zillow partner agent
Leverage their expertise and Zillow's premium Showcase listings to get your home seen by more buyers.
Get startedList with your own agent
Get your home in front of millions of buyers by listing it on Zillow.
Learn how to do itSell it yourself
Take full control of how buyers see your home on Zillow by listing For Sale by Owner (FSBO).
List your homeWhat's special
Privacy fenceHigh ceilingsWood floorsDining roomTree - lined streetLarge bathBreakfast bar
Zillow last checked:
Listing updated:
Listed by:
Joe Gall 0361869 214-210-1500,
Ebby Halliday, REALTORS 214-210-1500
Bought with:
Katy James
The James Gang Realtors LLC.
Source: NTREIS,MLS#: 20552317
Facts & features
Interior
Bedrooms & bathrooms
- Bedrooms: 4
- Bathrooms: 3
- Full bathrooms: 3
Primary bedroom
- Features: Dual Sinks, Jetted Tub, Sitting Area in Primary, Separate Shower, Walk-In Closet(s)
- Level: Second
- Dimensions: 22 x 13
Bedroom
- Features: Walk-In Closet(s)
- Level: First
- Dimensions: 12 x 12
Bedroom
- Features: Walk-In Closet(s)
- Level: Second
- Dimensions: 12 x 11
Bedroom
- Features: Walk-In Closet(s)
- Level: Second
- Dimensions: 12 x 13
Breakfast room nook
- Level: First
- Dimensions: 12 x 8
Dining room
- Level: First
- Dimensions: 13 x 14
Kitchen
- Features: Breakfast Bar, Built-in Features, Butler's Pantry, Granite Counters, Pantry
- Level: First
- Dimensions: 20 x 10
Laundry
- Features: Built-in Features
- Level: Second
- Dimensions: 12 x 5
Living room
- Features: Built-in Features, Fireplace
- Level: First
- Dimensions: 18 x 20
Office
- Features: Built-in Features
- Level: First
- Dimensions: 12 x 12
Heating
- Central
Cooling
- Central Air, Ceiling Fan(s)
Appliances
- Included: Dishwasher, Electric Oven, Gas Cooktop, Disposal, Microwave, Refrigerator, Vented Exhaust Fan, Wine Cooler
Features
- Built-in Features, Decorative/Designer Lighting Fixtures, Double Vanity, Cable TV
- Flooring: Carpet, Ceramic Tile, Wood
- Windows: Shutters, Window Coverings
- Has basement: No
- Number of fireplaces: 2
- Fireplace features: Family Room, Gas Log, Primary Bedroom
Interior area
- Total interior livable area: 3,183 sqft
Property
Parking
- Total spaces: 2
- Parking features: Door-Single, Driveway, Electric Gate, Garage, Garage Door Opener, Secured
- Garage spaces: 2
- Has uncovered spaces: Yes
Features
- Levels: Two
- Stories: 2
- Patio & porch: Covered
- Exterior features: Lighting
- Pool features: None
- Fencing: Wood
Lot
- Size: 7,230 Square Feet
- Dimensions: 50 x 145
- Features: Interior Lot, Landscaped, Sprinkler System
Details
- Parcel number: 00000203830000000
Construction
Type & style
- Home type: SingleFamily
- Architectural style: Traditional,Detached
- Property subtype: Single Family Residence
Materials
- Brick
- Foundation: Slab
- Roof: Composition
Condition
- Year built: 2001
Utilities & green energy
- Sewer: Public Sewer
- Water: Public
- Utilities for property: Sewer Available, Water Available, Cable Available
Community & HOA
Community
- Features: Curbs
- Security: Security System Leased, Security Gate, Smoke Detector(s), Security Lights
- Subdivision: Greenland Hills Add
HOA
- Has HOA: No
Location
- Region: Dallas
Financial & listing details
- Tax assessed value: $1,168,210
- Annual tax amount: $24,228
- Date on market: 3/11/2024
- Cumulative days on market: 26 days
- Listing terms: Cash,Conventional
Price history
| Date | Event | Price |
|---|---|---|
| 5/8/2024 | Sold | -- |
Source: NTREIS #20552317 Report a problem | ||
| 4/12/2024 | Pending sale | $1,185,000$372/sqft |
Source: NTREIS #20552317 Report a problem | ||
| 4/3/2024 | Contingent | $1,185,000$372/sqft |
Source: NTREIS #20552317 Report a problem | ||
| 3/27/2024 | Price change | $1,185,000-2.9%$372/sqft |
Source: NTREIS #20552317 Report a problem | ||
| 3/7/2024 | Listed for sale | $1,220,000+103.7%$383/sqft |
Source: NTREIS #20552317 Report a problem | ||
| 6/11/2021 | Sold | -- |
Source: Ebby Halliday solds #14568188_75206 Report a problem | ||
| 6/21/2012 | Listing removed | $599,000$188/sqft |
Source: Dave Perry-Miller & Associates � An Ebby Halliday Company #11708179 Report a problem | ||
| 4/14/2012 | Price change | $599,000-4.8%$188/sqft |
Source: Dave Perry-Miller & Associates � An Ebby Halliday Company #11708179 Report a problem | ||
| 1/18/2012 | Price change | $629,000-4.6%$198/sqft |
Source: Dave Perry-Miller & Associates � An Ebby Halliday Company #11708179 Report a problem | ||
| 5/21/2011 | Listed for sale | $659,000$207/sqft |
Source: Active Website #11597440 Report a problem | ||
Public tax history
| Year | Property taxes | Tax assessment |
|---|---|---|
| 2025 | $26,013 +27.5% | $1,168,210 |
| 2024 | $20,397 +7.7% | $1,168,210 +10.7% |
| 2023 | $18,945 -2.6% | $1,055,770 +12.7% |
| 2022 | $19,446 +15.8% | $936,610 +22.4% |
| 2021 | $16,791 -2.8% | $765,150 |
| 2020 | $17,274 -1.5% | $765,150 -0.7% |
| 2019 | $17,536 +2.7% | $770,680 +6.2% |
| 2018 | $17,069 +15.5% | $726,020 +10.8% |
| 2017 | $14,772 0% | $655,170 |
| 2016 | $14,772 +1.9% | $655,170 +8.4% |
| 2015 | $14,499 | $604,230 -4.5% |
| 2014 | $14,499 | $632,560 |
| 2013 | -- | -- |
| 2012 | -- | -- |
| 2011 | -- | -- |
| 2010 | -- | -- |
| 2009 | -- | -- |
| 2008 | -- | -- |
| 2007 | -- | -- |
| 2005 | -- | -- |
| 2004 | -- | -- |
| 2003 | -- | -- |
| 2002 | -- | -- |
| 2001 | -- | -- |
Find assessor info on the county website
Neighborhood: 75206
Nearby homes
- $1,399,6004 bd3 ba3.1k sqft5539 Vanderbilt Ave, Dallas, TX 75206Off Market
- $787,8003 bd2 ba1.4k sqft5531 Vanderbilt Ave, Dallas, TX 75206Off Market

- $761,2002 bd2 ba1.4k sqft5543 Vanderbilt Ave, Dallas, TX 75206Off Market
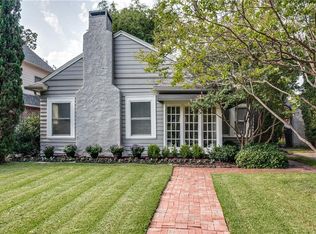
- $1,471,2005 bd4 ba3.5k sqft5527 Vanderbilt Ave, Dallas, TX 75206Off Market

- $803,2003 bd2 ba1.6k sqft5547 Vanderbilt Ave, Dallas, TX 75206Off Market
- $1,102,5003 bd2 ba2.2k sqft5523 Vanderbilt Ave, Dallas, TX 75206Off Market
- $854,1002 bd2 ba1.9k sqft5534 Ridgedale Ave, Dallas, TX 75206Off Market
- $1,124,0003 bd2 ba2.5k sqft5538 Ridgedale Ave, Dallas, TX 75206For Sale
Nearby schools
GreatSchools rating
- 10/10Mockingbird ElementaryGrades: K-5Distance: 0.8 mi
- 6/10J L Long Middle SchoolGrades: 6-8Distance: 1.9 mi
- 5/10Woodrow Wilson High SchoolGrades: 9-12Distance: 1.9 mi
Schools provided by the listing agent
- Elementary: Mockingbird
- Middle: Long
- High: Woodrow Wilson
- District: Dallas ISD
Source: NTREIS. This data may not be complete. We recommend contacting the local school district to confirm school assignments for this home.
Get a cash offer in 3 minutes
Find out how much your home could sell for in as little as 3 minutes with a no-obligation cash offer.
Estimated market value
$1,282,000
Get a cash offer in 3 minutes
Find out how much your home could sell for in as little as 3 minutes with a no-obligation cash offer.
Estimated market value
$1,282,000
- Texas
- Dallas County
- Dallas
- 75206
- 5535 Vanderbilt Ave
