Skip main navigation
Sold
  • Price Unknown

    5527 Vanderbilt Ave, Dallas, TX 75206

    5beds
    3,525sqft
    Single Family Residence
    Built in 2004
    7,230.96 Square Feet Lot
    $1,466,000 Zestimate®
    $--/sqft
    $7,984 Estimated rent

    Home value

    $1,466,000

    $1.38M - $1.55M

    $7,984/mo

    Zestimate® history
    Loading
    Loading...

    Owner options

    List your home for rent

    $7,984/mo

    Rent Zestimate®

    Find your next renter with Zillow Rental Manager. Plus, with online applications, you can quickly screen prospective tenants – for free.

    Learn more

    $7,984/mo

    Rent Zestimate®

    Refinance and save

    $30/mo

    Est. payment

    Refinancing to a lower rate could help reduce your monthly payments and save thousands over the life of the loan.

    See today's rates

    $30/mo

    Est. payment

    Explore your selling options

    Work with a Zillow partner agent

    Leverage their expertise and Zillow's premium Showcase listings to get your home seen by more buyers.

    Get started

    List with your own agent

    Get your home in front of millions of buyers by listing it on Zillow.

    Learn how to do it

    Sell it yourself

    Take full control of how buyers see your home on Zillow by listing For Sale by Owner (FSBO).

    List your home

    What's special

    Coveted greenland hills neighborhoodIndustrial disposalPrivate office spaceCovered patioSmaller roomGood sized bedroomsFormal dining room
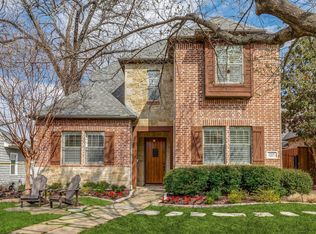
    Beautiful M Streets home tucked away in coveted Greenland Hills neighborhood located within the M Streets Conservation District and zoned to Mockingbird Elementary. Renovated chef's kitchen boasts 6 burner Viking cooktop, industrial disposal, white quartz countertops, and butler's pantry. Open floor plan with a great connection to backyard and covered patio with outdoor kitchen is designed for family living and entertaining. Private office space is ideal for working from home. Second living area offers another space for lounging or entertaining or can serve as a generous formal dining room. Upstairs you will find a gracious Primary Suite, two good sized bedrooms with en suite baths, and a smaller room just right for another home office or a nursery. Home has been tastefully and meticulously updated,and very well maintained. Located within walking distance to Lower Greenville, Katy Trail, Glencoe Park, and some of Dallas's most renowned restaurants and retail. This home is perfection!

    Zillow last checked:

    Listing updated:

    Listed by:

    Kristen Boothe 0596410 214-716-0665,

    McBride Boothe Group, LLC 214-716-0665

    Bought with:

    Kristen Scott

    Allie Beth Allman & Assoc.

    Source: NTREIS,MLS#: 20368120

    Facts & features

    Interior

    Bedrooms & bathrooms
    • Bedrooms: 5
    • Bathrooms: 4
    • Full bathrooms: 4
    Primary bedroom
    • Features: En Suite Bathroom
    • Level: Second
    • Dimensions: 18 x 17
    Bedroom
    • Features: Ceiling Fan(s), En Suite Bathroom, Walk-In Closet(s)
    • Level: Second
    • Dimensions: 11 x 13
    Bedroom
    • Features: Ceiling Fan(s)
    • Level: Second
    • Dimensions: 11 x 9
    Bedroom
    • Features: Ceiling Fan(s), En Suite Bathroom, Walk-In Closet(s)
    • Level: Second
    • Dimensions: 13 x 12
    Bedroom
    • Features: Ceiling Fan(s)
    • Level: First
    • Dimensions: 11 x 12
    Bonus room
    • Features: Built-in Features
    • Level: Second
    • Dimensions: 6 x 6
    Breakfast room nook
    • Level: First
    • Dimensions: 12 x 10
    Dining room
    • Level: First
    • Dimensions: 13 x 14
    Kitchen
    • Features: Breakfast Bar, Built-in Features, Butler's Pantry, Pantry, Stone Counters, Walk-In Pantry
    • Level: First
    • Dimensions: 14 x 14
    Laundry
    • Features: Built-in Features
    • Level: Second
    • Dimensions: 14 x 10
    Living room
    • Features: Built-in Features, Fireplace
    • Level: First
    • Dimensions: 17 x 17
    Office
    • Features: Ceiling Fan(s), Fireplace
    • Level: First
    • Dimensions: 13 x 13
    Cooling
    • Central Air, Ceiling Fan(s), Electric, Zoned
    Appliances
    • Included: Dishwasher, Gas Cooktop, Disposal, Tankless Water Heater
    • Laundry: Washer Hookup, Gas Dryer Hookup, Laundry in Utility Room
    Features
    • Chandelier, Decorative/Designer Lighting Fixtures, Double Vanity, Eat-in Kitchen, Granite Counters, High Speed Internet, In-Law Floorplan, Kitchen Island, Open Floorplan, Pantry, Cable TV, Walk-In Closet(s), Wired for Sound
    • Flooring: Hardwood, Tile, Travertine
    • Windows: Shutters, Window Coverings
    • Has basement: No
    • Number of fireplaces: 2
    • Fireplace features: Gas, Wood Burning
    Interior area
    • Total interior livable area: 3,525 sqft

    Property

    Parking
    • Total spaces: 2
    • Parking features: Door-Multi, Garage Faces Front, Garage, Garage Door Opener, Gated, Lighted, Private
    • Garage spaces: 2
    Features
    • Levels: Two
    • Stories: 2
    • Patio & porch: Rear Porch, Front Porch, Covered
    • Exterior features: Fire Pit, Lighting, Outdoor Grill, Outdoor Kitchen, Private Yard, Rain Gutters
    • Pool features: None
    • Fencing: Back Yard,Electric,Gate,Wood,Wrought Iron
    Lot
    • Size: 7,230 sqft
    • Features: Back Yard, Lawn, Sprinkler System, Few Trees
    Details
    • Parcel number: 00000203836000000
    • Other equipment: None

    Construction

    Type & style
    • Home type: SingleFamily
    • Architectural style: Tudor,Traditional,Detached
    • Property subtype: Single Family Residence
    Materials
    • Brick, Rock, Stone
    • Foundation: Slab
    • Roof: Composition
    Condition
    • Year built: 2004

    Utilities & green energy

    • Sewer: Public Sewer
    • Water: Public
    • Utilities for property: Electricity Available, Natural Gas Available, Sewer Available, Separate Meters, Water Available, Cable Available
    Green energy
    • Water conservation: Water-Smart Landscaping

    Community & neighborhood

    Security
    • Security features: Security System Leased, Security System, Smoke Detector(s)
    Community
    • Community features: Curbs, Sidewalks
    Location
    • Region: Dallas
    • Subdivision: Greenland Hills 1st Sec

    HOA & financial

    HOA
    • Has HOA: Yes
    • HOA fee: $30 annually
    • Association name: no HOA-Voluntary Neighorhood Association

    Other

    Other facts
    • Listing terms: Cash,Conventional,1031 Exchange,FHA

    Price history

    DateEventPrice
    10/2/2023Sold--
    Source: NTREIS #20368120 Report a problem
    9/6/2023Pending sale$1,450,000$411/sqft
    Source: NTREIS #20368120 Report a problem
    8/13/2023Contingent$1,450,000$411/sqft
    Source: NTREIS #20368120 Report a problem
    7/14/2023Listed for sale$1,450,000+70.8%$411/sqft
    Source: NTREIS #20368120 Report a problem
    8/25/2015Sold--
    Source: Agent Provided Report a problem
    7/20/2015Pending sale$849,000$241/sqft
    Source: NXT Home Realtors #13195303 Report a problem
    7/16/2015Listed for sale$849,000+57.3%$241/sqft
    Source: NXT Home Realtors #13195303 Report a problem
    1/5/2009Listing removed$539,900$153/sqft
    Source: foreclosure.com Report a problem
    1/1/2009Price change$539,900$153/sqft
    Source: foreclosure.com Report a problem
    12/17/2008Listed for sale--
    Source: foreclosure.com Report a problem
    12/9/2008Sold--
    Source: Public Record Report a problem

    Public tax history

    YearProperty taxesTax assessment
    2025$30,061 -0.4%$1,350,000
    2024$30,173 +38.7%$1,350,000 +4.4%
    2023$21,755 -2.2%$1,292,980 +8.4%
    2022$22,250 +4%$1,193,200 +22.8%
    2021$21,399 -2.8%$971,340
    2020$22,016 +2.8%$971,340 +3.6%
    2019$21,412 -0.2%$937,910 +4%
    2018$21,456 +14.7%$902,180 +9.2%
    2017$18,706 0%$825,940
    2016$18,706 +36.7%$825,940 +23%
    2015$13,686 $671,470 +3.7%
    2014$13,686 $647,230
    2013-- --
    2012-- --
    2011-- --
    2010-- --
    2009-- --
    2008-- --
    2007-- --
    2005-- --
    2004-- --
    2003-- --
    2002-- --
    2001-- --

    Find assessor info on the county website

    Neighborhood: 75206

    Nearby schools

    GreatSchools rating
    Schools provided by the listing agent
    • Elementary: Mockingbird
    • Middle: Long
    • High: Woodrow Wilson
    • District: Dallas ISD

    Source: NTREIS. This data may not be complete. We recommend contacting the local school district to confirm school assignments for this home.

    Get a cash offer in 3 minutes
    Find out how much your home could sell for in as little as 3 minutes with a no-obligation cash offer.
    Estimated market value
    $1,466,000
    Get a cash offer in 3 minutes
    Find out how much your home could sell for in as little as 3 minutes with a no-obligation cash offer.
    Estimated market value
    $1,466,000