Experience contemporary urban living at 5441 Melrose Avenue, ideally positioned near the Henderson Avenue and Greenville Avenue corridors, an exceptional walkable lifestyle placing some of Dallas’ favorite restaurants, coffee shops, nightlife, and neighborhood destinations just moments from home. Striking modern architecture immediately sets the residence apart, with clean lines, mixed materials, warm wood accents, expansive windows, and sleek glass-paneled garage doors creating a bold first impression. Inside, soaring ceilings, walls of windows, and an impressive open staircase create a dramatic sense of scale while filling the home with natural light. The expansive open-concept living and dining areas are anchored by a sleek fireplace and designed for effortless everyday living and entertaining. Wide-plank hardwood floors, contemporary finishes, and a sophisticated neutral palette bring warmth to the home's modern aesthetic. At the heart of the home, the impressive kitchen features extensive custom cabinetry, quartz countertops, stainless steel appliances, statement lighting, and an oversized waterfall-edge island with generous seating. Expansive glass doors extend the kitchen directly into the private backyard, creating a seamless connection between indoor and outdoor living. Upstairs, an open gallery overlooks the main living space and leads to a spacious game and entertainment room—an ideal secondary living area for relaxing or hosting. Generously sized bedrooms provide comfortable private retreats, while beautifully finished baths feature custom cabinetry, quartz surfaces, modern fixtures, and designer tile. Outside, a substantial covered patio with a warm wood ceiling, recessed lighting, ceiling fan, and outdoor television creates a true extension of the living space. The privately fenced backyard offers additional room to relax and entertain.
For sale
$1,335,000
5441 Melrose Ave, Dallas, TX 75206
3beds
3,343sqft
Duplex, Single Family Residence
Built in 2019
3,341 Square Feet Lot
$1,288,000 Zestimate®
$399/sqft
$-- HOA
What's special
Sophisticated neutral paletteSleek fireplaceStriking modern architectureContemporary finishesClean linesPrivate backyardWalls of windows
- 41 days
- 357
- 19
Zillow last checked:
Listing updated:
Listed by:
Eric Narosov 0721495 214-529-1282,
Allie Beth Allman & Assoc. 214-521-7355
Source: NTREIS,MLS#: 21396339
Facts & features
Interior
Bedrooms & bathrooms
- Bedrooms: 3
- Bathrooms: 3
- Full bathrooms: 3
Primary bedroom
- Level: Second
- Dimensions: 19 x 15
Living room
- Level: First
- Dimensions: 19 x 19
Heating
- Central, Natural Gas, Zoned
Cooling
- Central Air, Ceiling Fan(s), Electric, Zoned
Appliances
- Included: Some Gas Appliances, Dishwasher, Electric Range, Disposal, Microwave, Plumbed For Gas, Tankless Water Heater, Vented Exhaust Fan, Wine Cooler
Features
- Decorative/Designer Lighting Fixtures, High Speed Internet
- Flooring: Carpet, Ceramic Tile, Wood
- Has basement: No
- Has fireplace: No
Interior area
- Total interior livable area: 3,343 sqft
Video & virtual tour
Property
Parking
- Total spaces: 2
- Parking features: Garage, Garage Door Opener
- Attached garage spaces: 2
Features
- Levels: Two
- Stories: 2
- Patio & porch: Deck, Balcony, Covered
- Exterior features: Balcony, Lighting, Rain Gutters
- Pool features: None
- Fencing: Wood
Lot
- Size: 3,341 Square Feet
Details
- Parcel number: 00000187993000000
Construction
Type & style
- Home type: SingleFamily
- Property subtype: Duplex, Single Family Residence
Materials
- Foundation: Slab
- Roof: Flat,Other
Condition
- Resale
- Year built: 2019
Utilities & green energy
- Sewer: Public Sewer
- Water: Public
- Utilities for property: Sewer Available, Water Available
Community & HOA
Community
- Security: Prewired, Security System Owned, Security System, Smoke Detector(s), Security Lights
- Subdivision: Vickery Place
HOA
- Has HOA: No
Location
- Region: Dallas
Financial & listing details
- Price per square foot: $399/sqft
- Tax assessed value: $1,120,980
- Annual tax amount: $24,961
- Date on market: 9/28/2026
- Cumulative days on market: 41 days
Estimated market value
$1,288,000
$1.22M - $1.35M
$7,614/mo
Price history
| Date | Event | Price |
|---|---|---|
| 9/28/2026 | Listed for sale | $1,335,000$399/sqft |
Source: NTREIS #21396339 Report a problem | ||
Public tax history
| Year | Property taxes | Tax assessment |
|---|---|---|
| 2025 | $24,961 -0.4% | $1,120,980 |
| 2024 | $25,054 +1.2% | $1,120,980 +3.9% |
| 2023 | $24,750 +3.9% | $1,078,540 +13.7% |
| 2022 | $23,818 -1.6% | $948,770 +3.4% |
| 2021 | $24,201 +29.6% | $917,420 +33.3% |
| 2020 | $18,669 | $688,170 |
Find assessor info on the county website
Monthly payment
Est. payment
Payment breakdown
Explore the cost of this home by adjusting the details. Changes won't be saved.Climate risks
Neighborhood: 75206
Nearby schools
Schools provided by the listing agent
- Elementary: Geneva Heights
- Middle: Long
- High: Woodrow Wilson
- District: Dallas ISD
Source: NTREIS. This data may not be complete. We recommend contacting the local school district to confirm school assignments for this home.

Similar homes
- $1,350,0004 bd3 ba3k sqft5906 Marquita Ave, Dallas, TX 75206For Sale
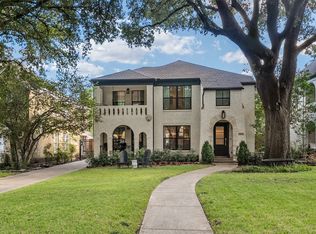 MLS ID #21430848, Lezley Nugent. NTREIS
- $1,415,0003 bd3 ba2.7k sqft2215 Madera St, Dallas, TX 75206For Sale
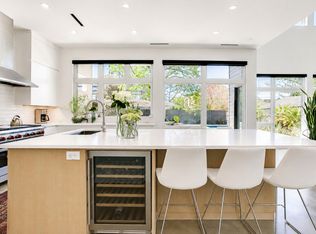 MLS ID #21347105, John Weber. NTREIS
- $1,375,0005 bd4 ba3.7k sqft5611 Richmond Ave, Dallas, TX 75206For Sale
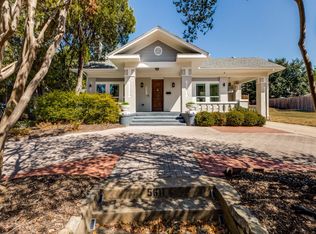 MLS ID #21385847, Jiji Abraham. NTREIS
- $1,449,0004 bd4 ba3.1k sqft5459 Richmond Ave, Dallas, TX 75206For Sale
 MLS ID #21383549, Joe Atkins. NTREIS
