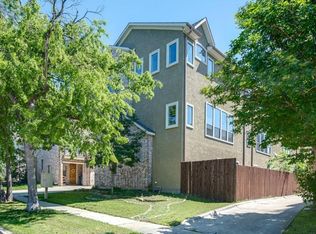
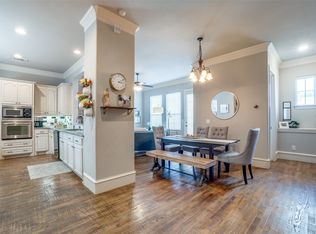
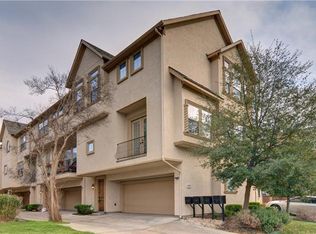
PFully renovated and move-in ready, this contemporary three-bedroom home blends clean modern design with warm, livable spaces in the heart of Lower Greenville. Soaring ceilings, polished concrete floors, designer lighting, and an architectural floating staircase create an impressive first impression, while abundant natural light fills each level.
The chef's kitchen features quartz countertops, custom cabinetry, stainless steel appliances, a large entertaining island, and flows seamlessly into the open living and dining areas, making the home ideal for everyday living and hosting guests.
The spacious primary suite offers a spa-inspired bath with a soaking tub, oversized glass shower, dual vanities, and a generous walk-in closet. Each secondary bedroom includes its own ensuite bath, providing privacy and flexibility for guests, roommates, or a home office.
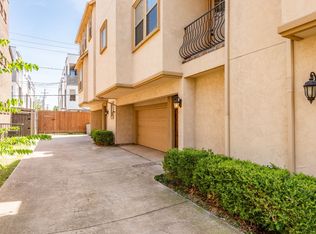
Enjoy a private fenced yard, covered patio, attached two-car garage, dedicated utility room, and multiple levels of thoughtfully designed living space.
Located just blocks from Lower Greenville and Henderson Avenue, you'll enjoy some of Dallas' best restaurants, coffee shops, boutiques, and nightlife while still coming home to a quiet residential street. Zoned to highly sought-after Geneva Heights Elementary.
For sale
Price cut: $25K (9/22)
$925,000
1916 Euclid Ave, Dallas, TX 75206
3beds
2,661sqft
Duplex, Single Family Residence
Built in 2005
3,484 Square Feet Lot
$901,400 Zestimate®
$348/sqft
$-- HOA
What's special
Private fenced yardAttached two-car garageAbundant natural lightStainless steel appliancesQuartz countertopsLarge entertaining islandCovered patio
- 100 days
- 378
- 24
Zillow last checked:
Listing updated:
Listed by:
Salina Shop 0786126 214-918-4440,
Academic Property Group LLC 214-918-4440
Source: NTREIS,MLS#: 21147137
Facts & features
Interior
Bedrooms & bathrooms
- Bedrooms: 3
- Bathrooms: 4
- Full bathrooms: 3
- 1/2 bathrooms: 1
Primary bedroom
- Features: Ceiling Fan(s), Dual Sinks, En Suite Bathroom, Separate Shower, Walk-In Closet(s)
- Level: Second
- Dimensions: 14 x 28
Bedroom
- Features: Ceiling Fan(s), En Suite Bathroom, Walk-In Closet(s)
- Level: Second
- Dimensions: 13 x 12
Bedroom
- Features: Ceiling Fan(s), En Suite Bathroom, Walk-In Closet(s)
- Level: Third
- Dimensions: 13 x 16
Dining room
- Level: First
- Dimensions: 11 x 15
Living room
- Features: Ceiling Fan(s)
- Level: First
- Dimensions: 17 x 15
Loft
- Level: Third
- Dimensions: 11 x 13
Cooling
- Central Air, Ceiling Fan(s)
Appliances
- Included: Built-In Refrigerator, Dishwasher, Disposal, Gas Oven, Gas Range, Microwave
- Laundry: Washer Hookup, Dryer Hookup, Laundry in Utility Room
Features
- Double Vanity, High Speed Internet, Kitchen Island, Loft, Walk-In Closet(s)
- Flooring: Carpet, Concrete, Hardwood
- Has basement: No
- Has fireplace: No
Interior area
- Total interior livable area: 2,661 sqft
Video & virtual tour
Property
Parking
- Total spaces: 2
- Parking features: Driveway, Garage
- Attached garage spaces: 2
Features
- Levels: Three Or More
- Patio & porch: Covered
- Pool features: None
Lot
- Size: 3,484 Square Feet
Details
- Parcel number: 00000191707000000
Construction
Type & style
- Home type: SingleFamily
- Architectural style: Contemporary/Modern
- Property subtype: Duplex, Single Family Residence
- Attached to another structure: Yes
Materials
- Brick
- Foundation: Slab
- Roof: Metal
Condition
- Resale
- Year built: 2005
Utilities & green energy
- Sewer: Public Sewer
- Water: Public
- Utilities for property: Sewer Available, Water Available
Community & HOA
Community
- Security: Security System
- Subdivision: Levingston Place
HOA
- Has HOA: No
Location
- Region: Dallas
Financial & listing details
- Price per square foot: $348/sqft
- Tax assessed value: $754,450
- Annual tax amount: $12,798
- Date on market: 7/17/2026
- Cumulative days on market: 219 days
Estimated market value
$901,400
$856,000 - $946,000
$5,111/mo
Price history
| Date | Event | Price |
|---|---|---|
| 9/22/2026 | Price change | $925,000-2.6%$348/sqft |
Source: NTREIS #21147137 Report a problem | ||
| 7/17/2026 | Listed for sale | $950,000-3.6%$357/sqft |
Source: NTREIS #21147137 Report a problem | ||
| 7/4/2026 | Listing removed | $985,000$370/sqft |
Source: NTREIS #21147137 Report a problem | ||
| 4/23/2026 | Price change | $985,000-1.4%$370/sqft |
Source: NTREIS #21147137 Report a problem | ||
| 3/27/2026 | Price change | $999,000-2.5%$375/sqft |
Source: NTREIS #21147137 Report a problem | ||
| 1/9/2026 | Listed for sale | $1,025,000+46.6%$385/sqft |
Source: NTREIS #21147137 Report a problem | ||
| 4/6/2023 | Listing removed | -- |
Source: NTREIS #14625879 Report a problem | ||
| 3/13/2022 | Listing removed | $699,000+16.7%$263/sqft |
Source: NTREIS #14625879 Report a problem | ||
| 8/31/2021 | Pending sale | $599,000$225/sqft |
Source: NTREIS #14646702 Report a problem | ||
| 8/12/2021 | Listed for sale | $599,000-14.3%$225/sqft |
Source: NTREIS #14646702 Report a problem | ||
| 8/6/2021 | Listing removed | -- |
Source:  RE/MAX International Report a problem RE/MAX International Report a problem | ||
| 7/23/2021 | Price change | $699,000-9.8%$263/sqft |
Source: NTREIS #14625879 Report a problem | ||
| 7/15/2021 | Listed for sale | $775,000$291/sqft |
Source: NTREIS #14625879 Report a problem | ||
| 4/10/2021 | Listing removed | -- |
Source: Zillow Rental Manager Report a problem | ||
| 3/6/2021 | Listed for rent | $3,800+5.6%$1/sqft |
Source: Zillow Rental Manager Report a problem | ||
| 5/20/2019 | Listing removed | $3,600$1/sqft |
Source: Zillow Rental Manager Report a problem | ||
| 4/12/2019 | Price change | $3,600-5.3%$1/sqft |
Source: Zillow Rental Manager Report a problem | ||
| 3/22/2019 | Listed for rent | $3,800-5%$1/sqft |
Source: Owner Report a problem | ||
| 2/24/2018 | Listing removed | $4,000$2/sqft |
Source: Owner Report a problem | ||
| 2/22/2018 | Listed for rent | $4,000+8.1%$2/sqft |
Source: Owner Report a problem | ||
| 4/8/2016 | Listing removed | $3,700$1/sqft |
Source: Owner Report a problem | ||
| 2/11/2016 | Listed for rent | $3,700+23.3%$1/sqft |
Source: Owner Report a problem | ||
| 4/16/2014 | Listing removed | $3,000$1/sqft |
Source: Owner Report a problem | ||
| 3/17/2014 | Listed for rent | $3,000$1/sqft |
Source: Owner Report a problem | ||
Public tax history
| Year | Property taxes | Tax assessment |
|---|---|---|
| 2025 | $12,798 +5.5% | $754,450 |
| 2024 | $12,127 +8% | $754,450 +19.4% |
| 2023 | $11,230 -13.4% | $632,050 |
| 2022 | $12,968 -13.1% | $632,050 +11.8% |
| 2021 | $14,918 -2.8% | $565,520 |
| 2020 | $15,342 +7.2% | $565,520 +8.1% |
| 2019 | $14,305 +44% | $523,320 +49.9% |
| 2018 | $9,934 +4.6% | $349,150 |
| 2017 | $9,494 0% | $349,150 |
| 2016 | $9,494 -0.9% | $349,150 |
| 2015 | $9,577 | $349,150 |
| 2014 | $9,577 | $349,150 |
| 2013 | -- | -- |
| 2012 | -- | -- |
| 2011 | -- | -- |
| 2010 | -- | -- |
| 2009 | -- | -- |
| 2008 | -- | -- |
| 2007 | -- | -- |
| 2005 | -- | -- |
| 2004 | -- | -- |
| 2003 | -- | -- |
| 2002 | -- | -- |
| 2001 | -- | -- |
Find assessor info on the county website
Monthly payment
Est. payment
Payment breakdown
Explore the cost of this home by adjusting the details. Changes won't be saved.Climate risks
Neighborhood: 75206
Nearby schools
Schools provided by the listing agent
- Elementary: Geneva Heights
- Middle: Long
- High: Woodrow Wilson
- District: Dallas ISD
Source: NTREIS. This data may not be complete. We recommend contacting the local school district to confirm school assignments for this home.
Similar homes
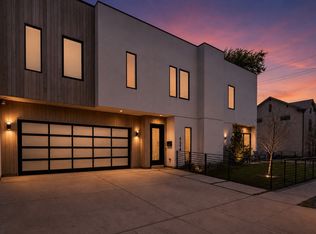
- $1,050,0004 bd3 ba2.5k sqft5548 Sears St, Dallas, TX 75206For Sale
 MLS ID #21352038, Natalie Greenwood Dean. NTREIS
 - $1,075,0003 bd4 ba2.6k sqft5622 Matalee Ave, Dallas, TX 75206For Sale
 MLS ID #21349644, Emily Thorsen. NTREIS
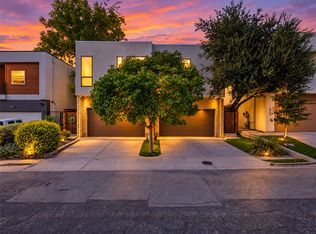
 - $865,0003 bd3 ba2.6k sqft4519 Rusk Ave, Dallas, TX 75204For Sale
 MLS ID #21383367, Elise Stover. NTREIS
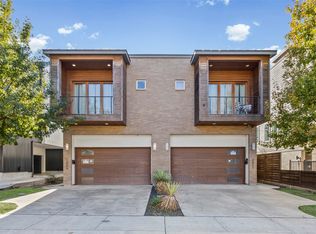
 - $749,9974 bd4 ba3.1k sqft2011 N Prairie Ave #2011, Dallas, TX 75204For Sale
 MLS ID #21383961, Lanae Humbles. NTREIS
