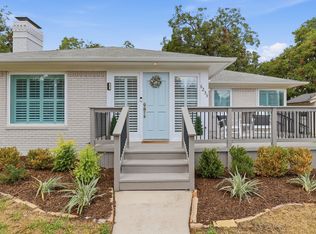
Situated in the heart of Oak Lawn, this 1916 home enjoys one of Dallas’ most desirable locations. Imagine residing only moments from the Katy Trail, Turtle Creek Park, and some of the city’s finest dining, shopping, and cultural destinations. Downtown Dallas, Uptown, and the Design District are all just minutes away, offering an unmatched blend of urban convenience and natural beauty.
Every aspect of the home has been updated with precision and care—from recent plumbing and electrical systems to double-pane windows, designer kitchens with quartz countertops, and premium appliances. The original hardwood floors in the entire home have been artfully restored, infusing warmth and historic charm into the contemporary layout. The main living area features 3 bedrooms and 2 bathrooms, featuring large living and dining areas filled with natural light, and thoughtful architectural details throughout. Natural light floods the home with sunlight, highlighting the original 1916 hardwood floors creating a seamless flow between living, dining, and kitchen spaces featuring a Texas-sized island that flows seamlessly into the open concept floorplan…designed for both everyday living and effortless entertaining!
The enchanting single dwelling home includes an enclosed side courtyard, is bricked in the charming herringbone pattern, making it an oasis of its own. A gated concrete driveway enhances both privacy and curb appeal! This historic home is a rare opportunity to own a piece of the city’s architectural legacy, where vintage charm meets modern convenience.
This is much more than a home—it’s a legacy property. Rich in character, fully modernized, and ready for its next chapter! Come see this unique home for yourself before it's gone!
For sale
$875,000
3319 Throckmorton St, Dallas, TX 75219
3beds
1,878sqft
Single Family Residence
Built in 1916
4,617 Square Feet Lot
$834,900 Zestimate®
$466/sqft
$-- HOA
What's special
Premium appliancesDouble-pane windowsTexas-sized islandThoughtful architectural details throughout
- 5 days
- 380
- 48
Likely to sell faster than
Zillow last checked:
Listing updated:
Listed by:
Julieann Pickering 0636328 888-455-6040,
Fathom Realty LLC 888-455-6040
Source: NTREIS,MLS#: 21414019
Facts & features
Interior
Bedrooms & bathrooms
- Bedrooms: 3
- Bathrooms: 2
- Full bathrooms: 2
Primary bedroom
- Features: Dual Sinks, En Suite Bathroom, Sitting Area in Primary, Separate Shower, Walk-In Closet(s)
- Level: First
- Dimensions: 14 x 19
Bedroom
- Features: Walk-In Closet(s)
- Level: First
- Dimensions: 14 x 12
Bedroom
- Level: First
- Dimensions: 10 x 11
Primary bathroom
- Features: Built-in Features, Closet Cabinetry, Dual Sinks, En Suite Bathroom, Stone Counters, Separate Shower, Walk-In Shower
- Level: First
- Dimensions: 17 x 15
Dining room
- Features: Built-in Features
- Level: First
- Dimensions: 18 x 11
Other
- Features: Built-in Features, Stone Counters, Separate Shower
- Level: First
- Dimensions: 5 x 15
Kitchen
- Features: Breakfast Bar, Built-in Features, Eat-in Kitchen, Kitchen Island, Stone Counters
- Level: First
- Dimensions: 18 x 13
Living room
- Features: Built-in Features, Ceiling Fan(s)
- Level: First
- Dimensions: 36 x 15
Heating
- Central, Electric
Cooling
- Central Air, Electric
Appliances
- Included: Dishwasher, Electric Cooktop, Electric Oven, Disposal, Microwave, Refrigerator
Features
- Decorative/Designer Lighting Fixtures, Eat-in Kitchen, High Speed Internet, Kitchen Island, Open Floorplan, Cable TV, Walk-In Closet(s)
- Flooring: Tile, Wood
- Has basement: No
- Has fireplace: No
Interior area
- Total interior livable area: 1,878 sqft
Video & virtual tour
Property
Parking
- Parking features: Electric Gate
Features
- Levels: One
- Stories: 1
- Patio & porch: Rear Porch, Patio
- Exterior features: Courtyard
- Pool features: None
- Fencing: Wood
Lot
- Size: 4,617 Square Feet
Details
- Parcel number: 00000148990000000
Construction
Type & style
- Home type: SingleFamily
- Architectural style: Contemporary/Modern,Mid-Century Modern,Traditional,Detached
- Property subtype: Single Family Residence
Materials
- Foundation: Pillar/Post/Pier
- Roof: Other
Condition
- Year built: 1916
Utilities & green energy
- Sewer: Public Sewer
- Water: Public
- Utilities for property: Sewer Available, Separate Meters, Water Available, Cable Available
Community & HOA
Community
- Security: Carbon Monoxide Detector(s), Security Gate, Smoke Detector(s)
- Subdivision: Henry D Lindsley
HOA
- Has HOA: No
Location
- Region: Dallas
Financial & listing details
- Price per square foot: $466/sqft
- Tax assessed value: $436,860
- Annual tax amount: $9,728
- Date on market: 10/21/2026
- Listing terms: Cash,Conventional,FHA,VA Loan
Estimated market value
$834,900
$793,000 - $877,000
$2,722/mo
Price history
| Date | Event | Price |
|---|---|---|
| 10/21/2026 | Listed for sale | $875,000+110.8%$466/sqft |
Source: NTREIS #21414019 Report a problem | ||
| 3/12/2018 | Sold | -- |
Source: Agent Provided Report a problem | ||
| 2/26/2018 | Price change | $415,000+1.2%$221/sqft |
Source: Paragon Multifamily #13726486 Report a problem | ||
| 1/30/2018 | Price change | $410,000-3.5%$218/sqft |
Source: Paragon Multifamily #13726486 Report a problem | ||
| 11/17/2017 | Price change | $425,000+6.3%$226/sqft |
Source: Paragon Multifamily #13726486 Report a problem | ||
| 11/7/2017 | Listed for sale | $400,000+86.1%$213/sqft |
Source: Paragon Multifamily #13726486 Report a problem | ||
| 11/7/2015 | Listing removed | $1,150$1/sqft |
Source: Exclusive Realty Group, Inc. #13259983 Report a problem | ||
| 10/27/2015 | Price change | $1,150-14.8%$1/sqft |
Source: Exclusive Realty Group, Inc. #13259983 Report a problem | ||
| 10/17/2015 | Listed for rent | $1,350$1/sqft |
Source: Exclusive Realty Group, Inc. #13259983 Report a problem | ||
| 8/5/2012 | Listing removed | $214,900$114/sqft |
Source: Coldwell Banker Real Estate Solutions #11799243 Report a problem | ||
| 7/4/2012 | Listed for sale | $214,900$114/sqft |
Source: Coldwell Banker RES #11799243 Report a problem | ||
Public tax history
| Year | Property taxes | Tax assessment |
|---|---|---|
| 2025 | $9,728 +3.1% | $436,860 +3.5% |
| 2024 | $9,432 -30.5% | $422,000 -28.6% |
| 2023 | $13,562 -11.5% | $591,000 -3.2% |
| 2022 | $15,329 +5.7% | $610,630 +11.1% |
| 2021 | $14,499 -2.8% | $549,610 |
| 2020 | $14,910 +33.8% | $549,610 +34.9% |
| 2019 | $11,141 -3.9% | $407,560 |
| 2018 | $11,596 +75.2% | $407,560 +67.5% |
| 2017 | $6,618 0% | $243,380 |
| 2016 | $6,618 +12.8% | $243,380 +13.8% |
| 2015 | $5,865 | $213,830 |
| 2014 | $5,865 | $213,830 |
| 2013 | -- | -- |
| 2012 | -- | -- |
| 2011 | -- | -- |
| 2010 | -- | -- |
| 2009 | -- | -- |
| 2008 | -- | -- |
| 2007 | -- | -- |
| 2005 | -- | -- |
| 2004 | -- | -- |
| 2003 | -- | -- |
| 2002 | -- | -- |
| 2001 | -- | -- |
Find assessor info on the county website
Monthly payment
Est. payment
Payment breakdown
Explore the cost of this home by adjusting the details. Changes won't be saved.Climate risks
Neighborhood: 75219
Nearby schools
Schools provided by the listing agent
- Elementary: Milam
- Middle: Spence
- High: North Dallas
- District: Dallas ISD
Source: NTREIS. This data may not be complete. We recommend contacting the local school district to confirm school assignments for this home.
Similar homes
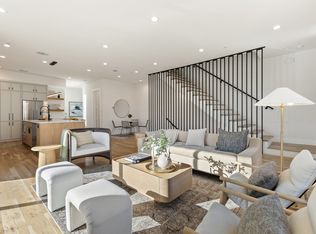
- $799,0003 bd2 ba1.6k sqft6235 Kenwood Ave, Dallas, TX 75214For Sale
 MLS ID #21412802, Brad Ritz. NTREIS
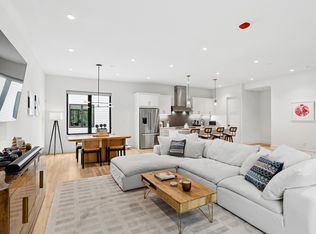
- $857,0003 bd4 ba2.3k sqft4330 Dickason Ave #102, Dallas, TX 75219For Sale
 MLS ID #21386734, Damon Williamson. NTREIS
- $849,0003 bd2 ba2.2k sqft7119 Vivian Ave, Dallas, TX 75223For Sale
 MLS ID #21405741, Courtney Ellis. NTREIS
- $729,0003 bd4 ba2.5k sqft2633 Reagan St #105, Dallas, TX 75219For Sale
 MLS ID #21243797, Sherry Mullinix. NTREIS
