Move-in ready and designed for an effortless lock-and-leave lifestyle, this sophisticated contemporary SFA with no HOA offers refined living on a quiet street just moments from Bishop Arts, Methodist Dallas Medical Center and downtown Dallas. Clean architectural lines, abundant natural light, thoughtfully selected finishes and an attached two-car garage create a home that is as functional as it is stylish. The open-concept main level is designed for both everyday living and entertaining, with spacious living and dining areas flowing seamlessly into a beautifully appointed kitchen featuring European-style cabinetry, quartz countertops, a five-burner gas range and generous waterfall island. Hardwood floors, designer lighting and expansive windows further elevate the space. Upstairs, the serene primary suite features a beautifully appointed primary bath and spacious walk in closet, while two additional bedrooms share a Jack-and-Jill bath. A versatile second-floor office or sitting area provides additional flexibility for working from home or relaxing. The private backyard on a larger lot is a true extension of the living space and has been thoughtfully enhanced by the sellers with new landscaping, mature and newly added trees, natural rock and boulder accents, turf and a putting green. A spacious covered patio creates an inviting setting for outdoor living and entertaining. The primary and guest bedrooms have also been freshly painted in a carefully selected palette. Ideally situated in the heart of North Oak Cliff, the home is minutes from the restaurants, boutiques and neighborhood favorites of Bishop Arts. With Methodist Dallas Medical Center just around the corner, the location is especially convenient for those seeking an easy commute to the hospital while enjoying quick access to Bishop Arts, downtown Dallas and all that North Oak Cliff has to offer.
For sale
$762,000
1220 Haines Ave, Dallas, TX 75208
3beds
2,023sqft
Duplex, Single Family Residence
Built in 2021
7,840 Square Feet Lot
$-- Zestimate®
$377/sqft
$-- HOA
What's special
Expansive windowsAttached two-car garageHardwood floorsQuartz countertopsDesigner lightingNew landscapingGenerous waterfall island
- 17 days
- 347
- 21
Likely to sell faster than
Zillow last checked:
Listing updated:
Listed by:
Susan Baldwin 0512725 214-763-1591,
Allie Beth Allman & Assoc. 214-521-7355
Source: NTREIS,MLS#: 21397099
Facts & features
Interior
Bedrooms & bathrooms
- Bedrooms: 3
- Bathrooms: 3
- Full bathrooms: 2
- 1/2 bathrooms: 1
Primary bedroom
- Level: Second
- Dimensions: 16 x 15
Bedroom
- Level: Second
- Dimensions: 12 x 13
Bedroom
- Level: Second
- Dimensions: 13 x 13
Game room
- Level: Second
- Dimensions: 11 x 19
Kitchen
- Level: First
- Dimensions: 18 x 10
Living room
- Level: First
- Dimensions: 20 x 15
Heating
- Central, Natural Gas, Zoned
Cooling
- Central Air, Electric, Zoned
Appliances
- Included: Built-In Gas Range, Dishwasher, Gas Cooktop, Disposal, Gas Oven, Gas Range, Range, Some Commercial Grade
- Laundry: Washer Hookup, Dryer Hookup, GasDryer Hookup, Laundry in Utility Room
Features
- Decorative/Designer Lighting Fixtures, Double Vanity, Eat-in Kitchen, High Speed Internet, Kitchen Island, Open Floorplan, Walk-In Closet(s), Wired for Sound
- Flooring: Hardwood, Tile
- Windows: Window Coverings
- Has basement: No
- Has fireplace: No
Interior area
- Total interior livable area: 2,023 sqft
Video & virtual tour
Property
Parking
- Total spaces: 2
- Parking features: Door-Multi, Driveway, Garage Faces Front, Garage, Garage Door Opener, Inside Entrance, Kitchen Level
- Attached garage spaces: 2
Features
- Levels: Two
- Stories: 2
- Patio & porch: Covered
- Exterior features: Garden, Outdoor Living Area, Private Entrance, Private Yard, Rain Gutters
- Pool features: None
- Fencing: Back Yard,Privacy,Wood
Lot
- Size: 7,840 Square Feet
- Features: Back Yard, Lawn, Landscaped, Subdivision, Sprinkler System, Few Trees
Details
- Parcel number: 00000264628000100
Construction
Type & style
- Home type: SingleFamily
- Architectural style: Contemporary/Modern
- Property subtype: Duplex, Single Family Residence
- Attached to another structure: Yes
Materials
- Board & Batten Siding, Brick
- Foundation: Slab
Condition
- Resale
- Year built: 2021
Utilities & green energy
- Sewer: Public Sewer
- Water: Public
- Utilities for property: Electricity Connected, Natural Gas Available, Sewer Available, Separate Meters, Water Available
Community & HOA
Community
- Features: Putting Green, Sidewalks
- Security: Prewired, Security System Owned, Carbon Monoxide Detector(s), Security Gate, Smoke Detector(s), Security Service
- Subdivision: Jomar
HOA
- Has HOA: No
Location
- Region: Dallas
Financial & listing details
- Price per square foot: $377/sqft
- Tax assessed value: $762,460
- Annual tax amount: $10,634
- Date on market: 10/1/2026
- Cumulative days on market: 18 days
- Listing terms: Cash,Conventional
Estimated market value
Not available
Estimated sales range
Not available
Not available
Price history
| Date | Event | Price |
|---|---|---|
| 10/1/2026 | Listed for sale | $762,000+3%$377/sqft |
Source: NTREIS #21397099 Report a problem | ||
| 4/6/2023 | Listing removed | -- |
Source: NTREIS #20197409 Report a problem | ||
| 12/14/2022 | Listing removed | $739,900$366/sqft |
Source: NTREIS #20197409 Report a problem | ||
| 11/28/2022 | Price change | $739,900-2.6%$366/sqft |
Source: NTREIS #20197409 Report a problem | ||
| 10/31/2022 | Listed for sale | $759,900$376/sqft |
Source: NTREIS #20197409 Report a problem | ||
| 3/3/2018 | Listing removed | $995 |
Source: Zillow Rental Manager Report a problem | ||
| 2/20/2018 | Listed for rent | $995+32.7% |
Source: Zillow Rental Manager Report a problem | ||
| 12/17/2015 | Listing removed | $750 |
Source: NRT Property Management Texas LLC DBA Property Frameworks Report a problem | ||
| 12/16/2015 | Listed for rent | $750 |
Source: NRT Property Management Texas LLC DBA Property Frameworks Report a problem | ||
Public tax history
| Year | Property taxes | Tax assessment |
|---|---|---|
| 2025 | $10,634 +6.6% | $762,460 |
| 2024 | $9,976 | $762,460 |
Find assessor info on the county website
Monthly payment
Est. payment
Payment breakdown
Explore the cost of this home by adjusting the details. Changes won't be saved.Climate risks
Neighborhood: Kidd Springs
Nearby schools
Schools provided by the listing agent
- Elementary: Adamsjohnq
- Middle: H.W. Lang
- High: Adamson
- District: Dallas ISD
Source: NTREIS. This data may not be complete. We recommend contacting the local school district to confirm school assignments for this home.


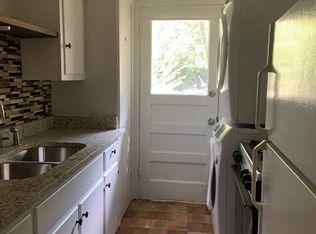
Similar homes
- $729,0004 bd3 ba2.2k sqft719 N Bishop Ave, Dallas, TX 75208For Sale
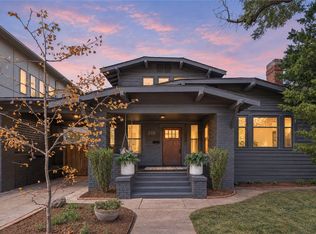 MLS ID #21368333, Barbara Alvarado. NTREIS
 - $749,0003 bd3 ba2k sqft1230 Haines Ave, Dallas, TX 75208For Sale
 MLS ID #21367800, Marlene Trevino. NTREIS
 - $749,0003 bd2 ba2.5k sqft1406 Eastus Dr, Dallas, TX 75208For Sale
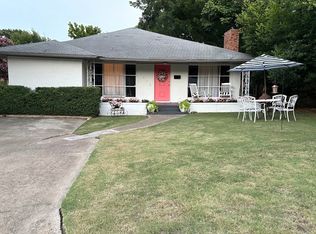 MLS ID #21400604, Bruce Yamini. NTREIS
 - $799,0003 bd2 ba2.1k sqft618 N Clinton Ave, Dallas, TX 75208For Sale
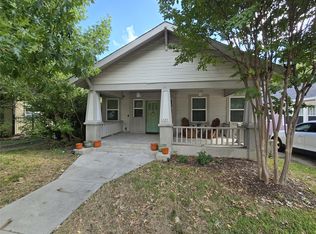 MLS ID #21412007, Larry Colgrove. NTREIS
