Good Things Come in Small Packages — And This Creamy Brick Charmer Proves It!
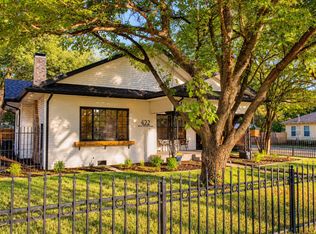
Nestled beneath the canopy of old-growth trees in Kessler Park, one of Dallas’s most beloved conservation districts, this charming Tudor Revival home offers a delightful blend of classic architecture and inviting spaces. A covered front porch welcomes you to the inside, where the living room’s oodles of built-ins add character and charm. And here’s a welcome surprise: for a home of this era, the layout feels remarkably in tune with the way today’s buyers want to live. The living room, dining area, and eat-in kitchen flow effortlessly together, creating a comfortable, connected space for everyday living and entertaining.
Generously proportioned and light-filled bedrooms offer the kind of spaciousness and solid storage you’ll be delighted to discover. The classic white kitchen with its built-in banquet and island for prepping earns a ten out of ten.
Thoughtful architectural details, creamy brick, and distinctive Tudor-inspired features lend this home a timeless personality that feels both special and wonderfully livable.
Step outside, and the magic of Kessler Park continues. Hilly streets, majestic old-growth trees, and tucked-away pocket parks invite you to slow down, find a shady spot, and simply enjoy the beauty of your surroundings. The Coombs Creek Trail is just outside your front door, while Bishop Arts, TYPO, the Davis Street Corridor, and Sylvan Thirty put an eclectic mix of dining, shopping, and local gathering spots within easy reach.
Here, classic architecture, an extraordinary natural setting, and a vibrant neighborhood culture come together in a way that’s uniquely Kessler Park. It’s a little charmer with a lot to love—and a wonderful opportunity to call one of Dallas’s most treasured neighborhoods home.
For sale
$690,000
1134 N Edgefield Ave, Dallas, TX 75208
2beds
1,532sqft
Single Family Residence
Built in 1936
7,710 Square Feet Lot
$-- Zestimate®
$450/sqft
$-- HOA
What's special
Charming tudor revival homeDistinctive tudor-inspired featuresSpaciousness and solid storageCovered front porchThoughtful architectural detailsCreamy brick charmer
- 2 days
- 448
- 39
Zillow last checked:
Listing updated:
Listed by:
Patty Brooks 0542662 214-303-1133,
Dave Perry Miller Real Estate 214-303-1133
Source: NTREIS,MLS#: 21406697
Facts & features
Interior
Bedrooms & bathrooms
- Bedrooms: 2
- Bathrooms: 2
- Full bathrooms: 2
Primary bedroom
- Level: First
- Dimensions: 13 x 15
Bedroom
- Features: Closet Cabinetry
- Level: First
- Dimensions: 13 x 15
Dining room
- Level: First
- Dimensions: 13 x 13
Kitchen
- Features: Built-in Features, Eat-in Kitchen, Kitchen Island, Stone Counters
- Level: First
- Dimensions: 13 x 15
Living room
- Level: First
- Dimensions: 15 x 19
Heating
- Central, Natural Gas
Cooling
- Central Air, Ceiling Fan(s), Electric
Appliances
- Included: Some Gas Appliances, Dishwasher, Disposal, Gas Range, Plumbed For Gas
Features
- Decorative/Designer Lighting Fixtures, Wired for Sound
- Flooring: Ceramic Tile, Stone, Wood
- Has basement: No
- Number of fireplaces: 1
- Fireplace features: Gas Log
Interior area
- Total interior livable area: 1,532 sqft
Video & virtual tour
Property
Parking
- Total spaces: 2
- Parking features: Garage
- Garage spaces: 2
Features
- Levels: One
- Stories: 1
- Exterior features: Rain Gutters
- Pool features: None
- Fencing: Gate,Metal,Wood
Lot
- Size: 7,710 Square Feet
- Dimensions: 50 x 155
- Features: Back Yard, Lawn, Landscaped, Few Trees
Details
- Parcel number: 00000289921000000
Construction
Type & style
- Home type: SingleFamily
- Architectural style: Tudor,Detached,Historic/Antique
- Property subtype: Single Family Residence
Materials
- Brick
- Foundation: Pillar/Post/Pier
- Roof: Composition
Condition
- Resale
- Year built: 1936
Utilities & green energy
- Sewer: Public Sewer
- Water: Public
- Utilities for property: Sewer Available, Water Available
Green energy
- Energy efficient items: Appliances, HVAC, Thermostat, Windows
Community & HOA
Community
- Subdivision: Kessler Square
HOA
- Has HOA: No
Location
- Region: Dallas
Financial & listing details
- Price per square foot: $450/sqft
- Tax assessed value: $678,770
- Annual tax amount: $15,114
- Date on market: 10/15/2026
- Cumulative days on market: 2 days
- Listing terms: Cash,Conventional,FHA,VA Loan
Estimated market value
Not available
Estimated sales range
Not available
Not available
Price history
| Date | Event | Price |
|---|---|---|
| 10/15/2026 | Listed for sale | $690,000+9.5%$450/sqft |
Source: NTREIS #21406697 Report a problem | ||
| 10/19/2023 | Sold | -- |
Source: NTREIS #20422258 Report a problem | ||
| 9/21/2023 | Pending sale | $630,000$411/sqft |
Source: NTREIS #20422258 Report a problem | ||
| 9/15/2023 | Contingent | $630,000$411/sqft |
Source: NTREIS #20422258 Report a problem | ||
| 9/7/2023 | Listed for sale | $630,000+43.5%$411/sqft |
Source: NTREIS #20422258 Report a problem | ||
| 12/22/2016 | Sold | -- |
Source: Agent Provided Report a problem | ||
| 12/1/2016 | Pending sale | $439,000$287/sqft |
Source: Briggs Freeman Sotheby's International Realty #13491691 Report a problem | ||
| 11/7/2016 | Listed for sale | $439,000+33.4%$287/sqft |
Source: Briggs Freeman Sotheby's Int'l #13491691 Report a problem | ||
| 3/17/2014 | Listing removed | $329,000$215/sqft |
Source: Dave Perry Miller & Associates - An Ebby Halliday Company #12093422 Report a problem | ||
| 2/20/2014 | Listed for sale | $329,000+5.4%$215/sqft |
Source: Dave Perry Miller & Associates - An Ebby Halliday Company #12093422 Report a problem | ||
| 9/16/2012 | Listing removed | $312,000$204/sqft |
Source: Value Properties #11826515 Report a problem | ||
| 8/24/2012 | Listed for sale | $312,000$204/sqft |
Source: Value Properties #11826515 Report a problem | ||
Public tax history
| Year | Property taxes | Tax assessment |
|---|---|---|
| 2025 | $15,114 +5.7% | $678,770 +6.1% |
| 2024 | $14,304 +20.2% | $640,000 +23.5% |
| 2023 | $11,896 -8.6% | $518,390 |
| 2022 | $13,014 +0.4% | $518,390 +5.5% |
| 2021 | $12,962 -2.8% | $491,370 |
| 2020 | $13,330 +16.9% | $491,370 +17.8% |
| 2019 | $11,401 -3.9% | $417,060 |
| 2018 | $11,866 +4.6% | $417,060 |
| 2017 | $11,341 +40.4% | $417,060 +14.4% |
| 2016 | $8,079 +6.8% | $364,610 +8.4% |
| 2015 | $7,564 | $336,490 |
| 2014 | $7,564 | $336,490 |
| 2013 | -- | -- |
| 2012 | -- | -- |
| 2011 | -- | -- |
| 2010 | -- | -- |
| 2009 | -- | -- |
| 2008 | -- | -- |
| 2007 | -- | -- |
| 2005 | -- | -- |
| 2004 | -- | -- |
| 2003 | -- | -- |
| 2002 | -- | -- |
| 2001 | -- | -- |
Find assessor info on the county website
Monthly payment
Est. payment
Payment breakdown
Explore the cost of this home by adjusting the details. Changes won't be saved.Climate risks
Neighborhood: 75208
Nearby schools
Schools provided by the listing agent
- Elementary: Rosemont
- Middle: Greiner
- High: Sunset
- District: Dallas ISD
Source: NTREIS. This data may not be complete. We recommend contacting the local school district to confirm school assignments for this home.

Similar homes
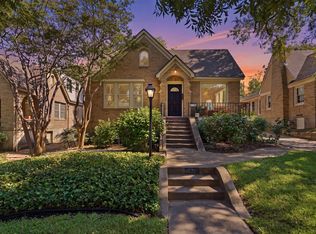
- $729,0004 bd3 ba2.2k sqft719 N Bishop Ave, Dallas, TX 75208For Sale
 MLS ID #21368333, Barbara Alvarado. NTREIS
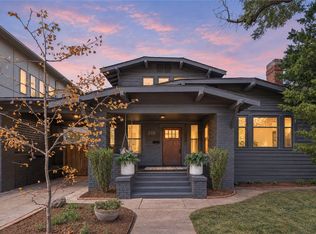
 - $630,0003 bd2 ba1.4k sqft924 N Winnetka Ave, Dallas, TX 75208For Sale
 MLS ID #21386449, DeCarla Anderson. NTREIS
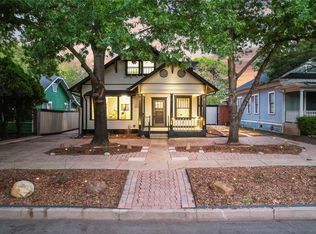
 - $799,0003 bd2 ba2.1k sqft618 N Clinton Ave, Dallas, TX 75208For Sale
 MLS ID #21412007, Larry Colgrove. NTREIS
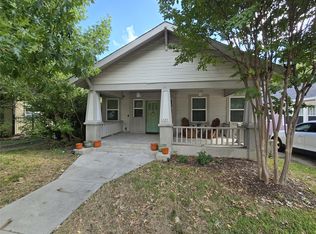
 - $570,0002 bd2 ba1.6k sqft422 S Oak Cliff Blvd, Dallas, TX 75208For Sale
 MLS ID #21414080, Daniel Sargeant. NTREIS
