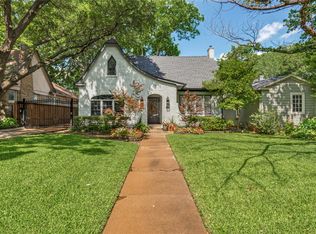
Big Tudor charm. Bright, welcoming spaces. A Kessler Park address worth getting excited about. Welcome to 1138 N Edgefield Ave, where timeless architecture and everyday versatility come together on one of the neighborhood’s most coveted streets. Original hardwood floors, classic Tudor details, and abundant natural light bring warmth and personality to a home that feels anything but cookie-cutter. The flexible floor plan makes room for your lifestyle, with a built-out upstairs and full bath ready to become a guest retreat, home office, creative studio, or extra hangout space. From dinner parties in the dedicated dining room to coffee and slow mornings in the breakfast nook, there’s a spot for every kind of gathering. Take the good times outside to a shaded, landscaped backyard made for weekend get-togethers, al fresco dinners, and laid-back evenings under the stars. Parking options include two-car garage, gated parking, and additional off-street parking in drive. Set in desirable North Oak Cliff within the Rosemont Elementary attendance area, this Kessler Park Tudor puts you close to Stevens Park Golf Course, Kessler Parkway trails, Bishop Arts District dining and shopping, and downtown Dallas. Spend the day exploring local favorites, then come home to classic architecture and spaces that feel distinctly yours. Full of character, with room for your next chapter.
Under contract
$780,000
1138 N Edgefield Ave, Dallas, TX 75208
4beds
2,445sqft
Single Family Residence
Built in 1925
7,753 Square Feet Lot
$750,800 Zestimate®
$319/sqft
$-- HOA
What's special
Timeless architectureClassic architectureFull of characterShaded landscaped backyardClassic tudor detailsTwo-car garageBig tudor charm
- 8 days
- 1,403
- 116
Likely to sell faster than
Zillow last checked:
Listing updated:
Listed by:
Jenni Stolarski 0521387 214-762-9761,
Compass RE Texas, LLC. 214-814-8100,
Meredith Stephens 0827719 214-668-2695,
Compass RE Texas, LLC.
Source: NTREIS,MLS#: 21407496
Facts & features
Interior
Bedrooms & bathrooms
- Bedrooms: 4
- Bathrooms: 3
- Full bathrooms: 3
Primary bedroom
- Features: Ceiling Fan(s), En Suite Bathroom
- Level: First
- Dimensions: 14 x 12
Bedroom
- Level: First
- Dimensions: 14 x 14
Bedroom
- Level: First
- Dimensions: 14 x 13
Breakfast room nook
- Features: Built-in Features
- Level: First
- Dimensions: 14 x 13
Kitchen
- Features: Built-in Features, Eat-in Kitchen, Granite Counters, Pantry
- Level: First
- Dimensions: 17 x 11
Living room
- Features: Ceiling Fan(s), Fireplace
- Level: First
- Dimensions: 20 x 15
Living room
- Features: Built-in Features
- Level: First
- Dimensions: 15 x 10
Heating
- Central, ENERGY STAR Qualified Equipment, Natural Gas
Cooling
- Central Air, Ceiling Fan(s), ENERGY STAR Qualified Equipment
Appliances
- Included: Gas Cooktop, Gas Water Heater
- Laundry: Washer Hookup, Dryer Hookup
Features
- Eat-in Kitchen, Granite Counters, Pantry, Natural Woodwork
- Flooring: Carpet, Hardwood, Tile
- Windows: Bay Window(s), Skylight(s), Window Coverings
- Has basement: No
- Number of fireplaces: 1
- Fireplace features: Family Room, Wood Burning
Interior area
- Total interior livable area: 2,445 sqft
Video & virtual tour
Property
Parking
- Total spaces: 2
- Parking features: Additional Parking, Electric Gate, Garage, Garage Door Opener, Gated
- Garage spaces: 2
Features
- Levels: Two
- Stories: 2
- Exterior features: Private Yard
- Pool features: None
- Fencing: Back Yard,Gate,Wood,Wrought Iron
Lot
- Size: 7,753 Square Feet
- Features: Interior Lot, Landscaped, Few Trees
Details
- Parcel number: 00000289924000000
Construction
Type & style
- Home type: SingleFamily
- Architectural style: Tudor,Detached,Historic/Antique
- Property subtype: Single Family Residence
Materials
- Brick, Wood Siding
- Foundation: Pillar/Post/Pier
- Roof: Composition
Condition
- Resale
- Year built: 1925
Utilities & green energy
- Sewer: Public Sewer
- Water: Public
- Utilities for property: Natural Gas Available, Sewer Available, Separate Meters, Water Available
Community & HOA
Community
- Features: Sidewalks
- Security: Fire Alarm
- Subdivision: Kessler Square Add
HOA
- Has HOA: No
Location
- Region: Dallas
Financial & listing details
- Price per square foot: $319/sqft
- Tax assessed value: $765,360
- Annual tax amount: $17,042
- Date on market: 10/9/2026
- Cumulative days on market: 9 days
- Listing terms: Cash,Conventional,FHA,VA Loan
Estimated market value
$750,800
$713,000 - $788,000
$3,929/mo
Price history
| Date | Event | Price |
|---|---|---|
| 10/16/2026 | Contingent | $780,000$319/sqft |
Source: NTREIS #21407496 Report a problem | ||
| 10/9/2026 | Listed for sale | $780,000+20%$319/sqft |
Source: NTREIS #21407496 Report a problem | ||
| 7/14/2021 | Sold | -- |
Source: Dave Perry Miller RE solds #14581474_75208 Report a problem | ||
| 6/8/2021 | Pending sale | $650,000$266/sqft |
Source:  Dave Perry Miller & Associates - An Ebby Halliday Company #14581474 Report a problem Dave Perry Miller & Associates - An Ebby Halliday Company #14581474 Report a problem | ||
| 5/28/2021 | Listed for sale | $650,000+71.3%$266/sqft |
Source: NTREIS #14581474 Report a problem | ||
| 12/10/2009 | Listing removed | $379,500$155/sqft |
Source: Prudential Real Estate #11238498 Report a problem | ||
| 11/25/2009 | Price change | $379,500-1.4%$155/sqft |
Source: Prudential Real Estate #11238498 Report a problem | ||
| 10/2/2009 | Price change | $385,000-1.3%$157/sqft |
Source: Prudential Real Estate #11238498 Report a problem | ||
| 7/18/2009 | Listed for sale | $389,900$159/sqft |
Source: Prudential Real Estate #11238498 Report a problem | ||
Public tax history
| Year | Property taxes | Tax assessment |
|---|---|---|
| 2025 | $12,992 +7.1% | $765,360 +7.4% |
| 2024 | $12,127 +8% | $712,370 +12.7% |
| 2023 | $11,230 -13.4% | $632,030 |
| 2022 | $12,968 +91.1% | $632,030 +27.4% |
| 2021 | $6,787 +3.2% | $496,050 |
| 2020 | $6,574 +6.2% | $496,050 +17.9% |
| 2019 | $6,188 -1.8% | $420,570 |
| 2018 | $6,300 -0.2% | $420,570 |
| 2017 | $6,309 +1.5% | $420,570 +8.6% |
| 2016 | $6,216 +1.5% | $387,140 +8% |
| 2015 | $6,124 | $358,500 |
| 2014 | $6,124 | $358,500 |
| 2013 | -- | -- |
| 2012 | -- | -- |
| 2011 | -- | -- |
| 2010 | -- | -- |
| 2009 | -- | -- |
| 2008 | -- | -- |
| 2007 | -- | -- |
| 2005 | -- | -- |
| 2004 | -- | -- |
| 2003 | -- | -- |
| 2002 | -- | -- |
| 2001 | -- | -- |
Find assessor info on the county website
Monthly payment
Est. payment
Payment breakdown
Explore the cost of this home by adjusting the details. Changes won't be saved.Climate risks
Neighborhood: 75208
Nearby schools
Schools provided by the listing agent
- Elementary: Rosemont
- Middle: Greiner
- High: Sunset
- District: Dallas ISD
Source: NTREIS. This data may not be complete. We recommend contacting the local school district to confirm school assignments for this home.
Similar homes
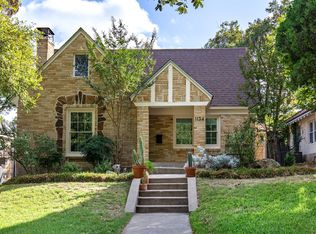
- $799,0003 bd2 ba2.1k sqft618 N Clinton Ave, Dallas, TX 75208For Sale
 MLS ID #21412007, Larry Colgrove. NTREIS
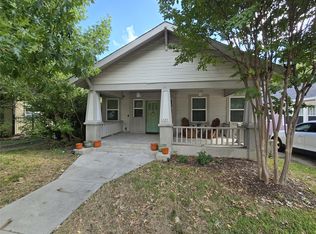
 - $729,0004 bd3 ba2.2k sqft719 N Bishop Ave, Dallas, TX 75208For Sale
 MLS ID #21368333, Barbara Alvarado. NTREIS
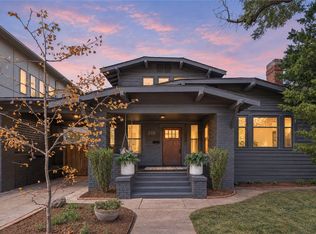
 - $750,0003 bd2 ba2.8k sqft807 N Tyler St, Dallas, TX 75208For Sale
 MLS ID #21401653, Albany Shaw. NTREIS
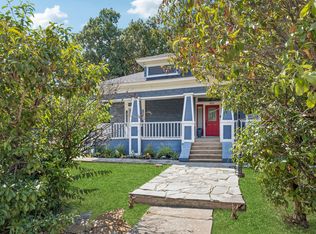
 - $850,0004 bd3 ba2.4k sqft1151 N Winnetka Ave, Dallas, TX 75208For Sale
 MLS ID #21380929, Chris Hickman. NTREIS
