Come for the historic character. Stay for the space galore. Winnetka Heights Prairie style FourSquare offers spaciousness with carefully preserved details and sensitive updates that maximize storage & function. This property comes complete with a recently built ADU that complements the warmth of this historic home adding flexible space well suited for today’s lifestyles. A full front porch welcomes visitors into a large foyer that opens to light-filled formals. Glass-paneled sets of pocket and French doors define the transitions from Foyer to Living to Dining. Original picture rail molding remains intact. An ornate fireplace framed by built-in window seats anchors the living room. The eat-in kitchen features built-in bench seating, excellent storage, to-the-ceiling Shaker-style cabinetry and an induction range with double ovens. The second living area offers multipurpose possibilities. Imagine home office use or a movie room, playroom for toddlers or overnight space for guests. All four of the upstairs bedrooms have large windows & abundant natural light. A 284 SqFt screened porch overlooking the backyard was added in 2023. Its Saltillo tile floor, herringbone pattern, and pale blue beadboard ceiling are a delight. The ADU, designed by local historic preservation architect Alicia Quintans, includes upstairs guest quarters with a full bath and conditioned space below for a workshop, storage or creative projects. The exterior of the main dwelling has undergone extensive restoration. See SDN attachment for more improvement details. Class IV impact-resistant roof + foam insulation (2020); refinished pine floors & fresh paint throughout (2026); dedicated laundry area (2023); Zoysia sod & north-side fencing (2026). Zoned for Rosemont Schools. Just a short stroll to the Kessler School and Kevin Sloan Park. The WHNA is an active and vibrant support group dedicated to preserving the district as an enduring symbol of early 20th century life in Dallas.
For sale
$960,000
111 S Rosemont Ave, Dallas, TX 75208
4beds
2,896sqft
Single Family Residence
Built in 1917
7,492 Square Feet Lot
$934,200 Zestimate®
$331/sqft
$-- HOA
What's special
Fresh paint throughoutRefinished pine floorsHistoric characterFoam insulationFull front porchDedicated laundry areaOriginal picture rail molding
- 17 days
- 1,514
- 216
Likely to sell faster than
Zillow last checked:
Listing updated:
Listed by:
Taryn Sherman 0819959 214-303-1133,
Dave Perry Miller Real Estate 214-303-1133,
Diane Sherman 0443089 469-767-1823,
Dave Perry Miller Real Estate
Source: NTREIS,MLS#: 21405512
Facts & features
Interior
Bedrooms & bathrooms
- Bedrooms: 4
- Bathrooms: 3
- Full bathrooms: 3
Primary bedroom
- Features: Closet Cabinetry, Ceiling Fan(s), En Suite Bathroom, Separate Shower, Walk-In Closet(s)
- Level: Second
- Dimensions: 12 x 16
Bedroom
- Features: Ceiling Fan(s), Walk-In Closet(s)
- Level: Second
- Dimensions: 15 x 15
Bedroom
- Features: Ceiling Fan(s)
- Level: Second
- Dimensions: 14 x 15
Bedroom
- Features: Ceiling Fan(s)
- Level: Second
- Dimensions: 15 x 12
Primary bathroom
- Features: Dual Sinks, Walk-In Shower
- Level: Second
- Dimensions: 7 x 7
Breakfast room nook
- Level: First
- Dimensions: 11 x 7
Dining room
- Level: First
- Dimensions: 15 x 16
Other
- Features: Built-in Features
- Level: Second
- Dimensions: 7 x 8
Other
- Features: Walk-In Shower
- Level: First
- Dimensions: 9 x 8
Kitchen
- Features: Built-in Features, Eat-in Kitchen, Pantry, Tile Counters
- Level: First
- Dimensions: 15 x 12
Living room
- Features: Built-in Features, Fireplace
- Level: First
- Dimensions: 17 x 15
Office
- Features: Built-in Features, Ceiling Fan(s)
- Level: First
- Dimensions: 13 x 16
Heating
- Central, Fireplace(s), Natural Gas
Cooling
- Central Air, Ceiling Fan(s), Electric, Zoned
Appliances
- Included: Dryer, Dishwasher, Electric Oven, Electric Range, Electric Water Heater, Disposal, Microwave, Refrigerator
- Laundry: Washer Hookup, Dryer Hookup, ElectricDryer Hookup, In Hall
Features
- Built-in Features, Decorative/Designer Lighting Fixtures, Double Vanity, Eat-in Kitchen, High Speed Internet, Paneling/Wainscoting, Tile Counters, Natural Woodwork, Walk-In Closet(s)
- Flooring: Tile, Wood
- Windows: Window Coverings
- Has basement: No
- Number of fireplaces: 1
- Fireplace features: Decorative, Living Room, Masonry
Interior area
- Total interior livable area: 2,896 sqft
Video & virtual tour
Property
Parking
- Parking features: Driveway, On Street
Features
- Levels: Two
- Stories: 2
- Patio & porch: Front Porch, Patio, Screened, Covered
- Exterior features: Private Yard, Rain Gutters, Storage
- Pool features: None
- Fencing: Back Yard,Wood
Lot
- Size: 7,492 Square Feet
- Dimensions: 50 x 150
- Features: Back Yard, Interior Lot, Lawn, Landscaped, Many Trees, Sprinkler System
- Residential vegetation: Grassed
Details
- Additional structures: Workshop
- Parcel number: 00000261580000000
Construction
Type & style
- Home type: SingleFamily
- Architectural style: Craftsman,Detached,Historic/Antique
- Property subtype: Single Family Residence
Materials
- Wood Siding
- Foundation: Pillar/Post/Pier
- Roof: Composition
Condition
- Year built: 1917
Utilities & green energy
- Sewer: Public Sewer
- Water: Public
- Utilities for property: Sewer Available, Water Available
Community & HOA
Community
- Features: Curbs, Sidewalks
- Subdivision: Winnetka Heights
HOA
- Has HOA: No
Location
- Region: Dallas
Financial & listing details
- Price per square foot: $331/sqft
- Tax assessed value: $810,500
- Annual tax amount: $13,852
- Date on market: 10/8/2026
- Cumulative days on market: 17 days
- Listing terms: Cash,Conventional
- Exclusions: Pendant shade in breakfast nook.
- Road surface type: Asphalt
Estimated market value
$934,200
$887,000 - $981,000
$4,907/mo
Price history
| Date | Event | Price |
|---|---|---|
| 10/8/2026 | Listed for sale | $960,000+79.4%$331/sqft |
Source: NTREIS #21405512 Report a problem | ||
| 9/29/2017 | Listing removed | $535,000$185/sqft |
Source: Briggs Freeman Sotheby's International Realty #13680579 Report a problem | ||
| 9/6/2017 | Pending sale | $535,000$185/sqft |
Source: Briggs Freeman Sotheby's International Realty #13680579 Report a problem | ||
| 8/25/2017 | Price change | $535,000+0.9%$185/sqft |
Source: Briggs Freeman Sotheby's International Realty #13680579 Report a problem | ||
| 8/16/2017 | Listed for sale | $530,000+46.2%$183/sqft |
Source: Owner Report a problem | ||
| 6/30/2014 | Sold | -- |
Source: Agent Provided Report a problem | ||
| 3/18/2014 | Price change | $362,500-4.6%$125/sqft |
Source: David Griffin & Company #12097045 Report a problem | ||
| 2/28/2014 | Listed for sale | $379,900$131/sqft |
Source: David Griffin & Company #12097045 Report a problem | ||
Public tax history
| Year | Property taxes | Tax assessment |
|---|---|---|
| 2025 | $13,852 +6.4% | $810,500 +1.2% |
| 2024 | $13,024 +17.5% | $800,890 +26.7% |
| 2023 | $11,080 -4.5% | $632,180 |
| 2022 | $11,597 +3.4% | $632,180 +22.5% |
| 2021 | $11,221 -2.8% | $515,960 |
| 2020 | $11,543 +1.7% | $515,960 |
| 2019 | $11,344 +5.9% | $515,960 +12.7% |
| 2018 | $10,713 +15% | $457,780 +2.1% |
| 2017 | $9,317 +10.4% | $448,530 +17.9% |
| 2016 | $8,441 +63.5% | $380,350 +6.5% |
| 2015 | $5,163 | $357,000 +50.2% |
| 2014 | $5,163 | $237,630 |
| 2013 | -- | -- |
| 2012 | -- | -- |
| 2011 | -- | -- |
| 2010 | -- | -- |
| 2009 | -- | -- |
| 2008 | -- | -- |
| 2007 | -- | -- |
| 2005 | -- | -- |
| 2004 | -- | -- |
| 2003 | -- | -- |
| 2002 | -- | -- |
| 2001 | -- | -- |
Find assessor info on the county website
Monthly payment
Est. payment
Payment breakdown
Explore the cost of this home by adjusting the details. Changes won't be saved.Climate risks
Neighborhood: Winnetka Heights
Nearby schools
Schools provided by the listing agent
- Elementary: Rosemont
- Middle: Greiner
- High: Sunset
- District: Dallas ISD
Source: NTREIS. This data may not be complete. We recommend contacting the local school district to confirm school assignments for this home.

Similar homes
- $774,9004 bd3 ba2.8k sqft209 S Windomere Ave, Dallas, TX 75208For Sale
 MLS ID #21304680, Sarah Roberts. NTREIS
- $995,0004 bd2 ba2.3k sqft1657 Nob Hill Rd, Dallas, TX 75208For Sale
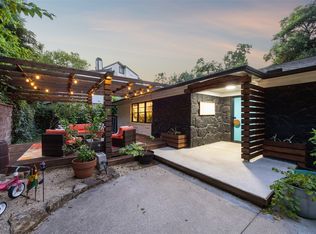 MLS ID #21384424, Kayaneh Wood. NTREIS
- $799,0003 bd2 ba2.1k sqft618 N Clinton Ave, Dallas, TX 75208For Sale
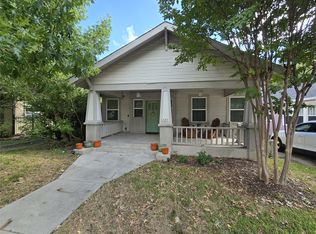 MLS ID #21412007, Larry Colgrove. NTREIS
- $995,0004 bd3 ba3.5k sqft802 Haines Ave, Dallas, TX 75208For Sale
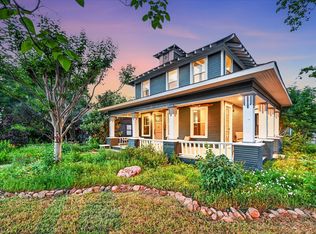 MLS ID #21244982, Lindsay Haroon. NTREIS
