Picture yourself enjoying this beautiful Prairie-style home full of character, charm in this lovely neighborhood, with plenty of room for both relaxation and entertaining. This spacious home offers a huge living room and a separate dining room, perfect for gatherings and family dinners. With five bedrooms and three bathrooms, there’s plenty of space for everyone. You’ll love the original hardwood floors found throughout most of the house, adding warmth and authenticity. The home is filled with abundant natural light, creating a bright and inviting atmosphere all day long. The detached two-car garage features a unique one-bedroom upstairs garage apartment, ideal for guests, a home office, or rental income. Home is being sold as-is and will require updates, making it ideal for investors, flippers, or do it yourself project person(s). New and renovated homes around makes this a great opportunity to come and be creative and make it your dream home.
For sale
$635,000
229 N Marlborough Ave, Dallas, TX 75208
5beds
2,280sqft
Single Family Residence
Built in 1914
9,104 Square Feet Lot
$609,600 Zestimate®
$279/sqft
$-- HOA
What's special
Detached two-car garageSeparate dining roomAbundant natural lightFive bedroomsThree bathrooms
- 94 days
- 201
- 7
Zillow last checked:
Listing updated:
Listed by:
Esther Fernandez 0483782 214-845-1753,
Rendon Realty, LLC 817-592-3008
Source: NTREIS,MLS#: 21293643
Facts & features
Interior
Bedrooms & bathrooms
- Bedrooms: 5
- Bathrooms: 3
- Full bathrooms: 3
Primary bedroom
- Features: Ceiling Fan(s)
- Level: Second
- Dimensions: 15 x 15
Bedroom
- Features: Ceiling Fan(s)
- Level: Second
- Dimensions: 15 x 11
Bedroom
- Features: Ceiling Fan(s)
- Level: Second
- Dimensions: 15 x 11
Bedroom
- Features: Ceiling Fan(s)
- Level: Second
- Dimensions: 11 x 11
Bedroom
- Features: Ceiling Fan(s)
- Level: First
- Dimensions: 11 x 10
Dining room
- Level: First
- Dimensions: 15 x 13
Kitchen
- Features: Eat-in Kitchen
- Level: First
- Dimensions: 13 x 11
Laundry
- Level: First
- Dimensions: 13 x 11
Living room
- Features: Built-in Features, Ceiling Fan(s), Fireplace
- Level: First
- Dimensions: 26 x 13
Office
- Level: Second
- Dimensions: 11 x 7
Heating
- Other, Space Heater
Cooling
- Ceiling Fan(s), Wall/Window Unit(s)
Appliances
- Included: Gas Oven, Gas Range, Gas Water Heater
- Laundry: Washer Hookup, Dryer Hookup, GasDryer Hookup, Laundry in Utility Room
Features
- Eat-in Kitchen, Multiple Staircases, Other
- Flooring: Carpet, Hardwood, Laminate, Other, Vinyl
- Has basement: No
- Number of fireplaces: 1
- Fireplace features: Gas Starter, Living Room
Interior area
- Total interior livable area: 2,280 sqft
Video & virtual tour
Property
Parking
- Total spaces: 2
- Parking features: Direct Access, Driveway, Garage, Gravel, Oversized, Garage Faces Side
- Garage spaces: 2
Features
- Levels: Two
- Stories: 2
- Patio & porch: Deck, Covered
- Pool features: None
- Fencing: Other,Wood
Lot
- Size: 9,104 Square Feet
- Dimensions: 50 x 192
- Features: Many Trees
Details
- Parcel number: 00000262681000000
Construction
Type & style
- Home type: SingleFamily
- Architectural style: Prairie,Detached
- Property subtype: Single Family Residence
- Attached to another structure: Yes
Materials
- Other, Wood Siding
- Foundation: Pillar/Post/Pier
- Roof: Composition
Condition
- Year built: 1914
Utilities & green energy
- Sewer: Public Sewer
- Water: Public
- Utilities for property: Electricity Available, Natural Gas Available, Sewer Available, Separate Meters, Water Available
Community & HOA
Community
- Features: Curbs, Sidewalks
- Subdivision: Rosemont Crest
HOA
- Has HOA: No
Location
- Region: Dallas
Financial & listing details
- Price per square foot: $279/sqft
- Tax assessed value: $548,650
- Annual tax amount: $12,217
- Date on market: 6/5/2026
- Cumulative days on market: 95 days
- Listing terms: Cash,Conventional
- Exclusions: piano, window units, lawn equipment, tools
Estimated market value
$609,600
$579,000 - $640,000
$4,066/mo
Price history
| Date | Event | Price |
|---|---|---|
| 6/5/2026 | Listed for sale | $635,000$279/sqft |
Source: NTREIS #21293643 Report a problem | ||
Public tax history
| Year | Property taxes | Tax assessment |
|---|---|---|
| 2025 | $2,096 +8.6% | $548,650 |
| 2024 | $1,931 +7.1% | $548,650 +44.4% |
| 2023 | $1,803 -3.5% | $379,970 |
| 2022 | $1,868 +6.7% | $379,970 +25.4% |
| 2021 | $1,751 +11.3% | $303,050 |
| 2020 | $1,573 +16.9% | $303,050 +15.6% |
| 2019 | $1,345 +9.4% | $262,060 +16.6% |
| 2018 | $1,229 +2.5% | $224,660 |
| 2017 | $1,199 -2.8% | $224,660 +11.8% |
| 2016 | $1,233 +11.2% | $200,990 +8.1% |
| 2015 | $1,109 | $185,940 |
| 2014 | $1,109 | $185,940 |
| 2013 | -- | -- |
| 2012 | -- | -- |
| 2011 | -- | -- |
| 2010 | -- | -- |
| 2009 | -- | -- |
| 2008 | -- | -- |
| 2007 | -- | -- |
| 2005 | -- | -- |
| 2004 | -- | -- |
| 2003 | -- | -- |
| 2002 | -- | -- |
| 2001 | -- | -- |
Find assessor info on the county website
Monthly payment
Est. payment
Payment breakdown
Explore the cost of this home by adjusting the details. Changes won't be saved.Climate risks
Neighborhood: 75208
Nearby schools
Schools provided by the listing agent
- Elementary: Rosemont
- Middle: Greiner
- High: Sunset
- District: Dallas ISD
Source: NTREIS. This data may not be complete. We recommend contacting the local school district to confirm school assignments for this home.
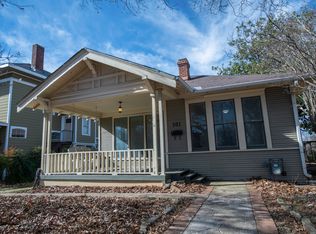

Similar homes
- $585,0004 bd2 ba1.6k sqft208 N Waverly Dr #206, Dallas, TX 75208For Sale
 MLS ID #21268134, Carey Coates. NTREIS
 - $334,9993 bd2 ba1.8k sqft403 N Tennant St, Dallas, TX 75208For Sale
 MLS ID #21241671, Jason Dixon. NTREIS
 - $340,0003 bd2 ba1.1k sqft329 N Brighton Ave, Dallas, TX 75208For Sale
 MLS ID #21206863, Ray O'connor. NTREIS
 - $600,0005 bd3 ba2.6k sqft5511 Tremont St, Dallas, TX 75214For Sale
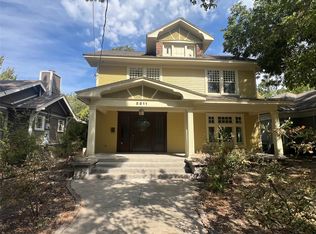 MLS ID #21366517, Cameron Johnson. NTREIS
