Tucked into the heart of North Oak Cliff, this multi-family property at 317 Lansing St offers 2,910 square feet of living space on a generous 8,262-square-foot lot. Built in 1949, the property is configured as two main units, each featuring 2 bedrooms and 2 bathrooms along with its own covered back patio, plus an additional upstairs unit on each side, giving the property added rental flexibility and income potential. Water pipes were replaced within the last two months, reducing near-term maintenance concerns for a buyer holding the property through an entitlement or redevelopment process.
The location is where this property really shines. Situated just minutes from Bishop Arts District, Trinity Groves, and downtown Dallas, it offers easy access to some of the city's most walkable dining, shopping, and entertainment corridors. Outdoor lovers will appreciate being close to Kessler Park, Lake Cliff Park, Kidd Springs Park, Stevens Park Golf Course, and the Trinity River corridor. This combination of proximity to major employment centers and abundant nearby amenities positions the lot with strong upside. whether for continued multi-family use, renovation, or long-term redevelopment potential in one of Dallas's fastest-growing urban neighborhoods.
For sale
$425,000
317 Lansing St, Dallas, TX 75203
4beds
2,910sqft
Duplex, Multi Family
Built in 1949
-- sqft lot
$417,400 Zestimate®
$146/sqft
$-- HOA
What's special
Covered back patio
- 50 days
- 235
- 6
Zillow last checked:
Listing updated:
Listed by:
Lilliana Fernandez 0809647 214-709-0544,
Castle Heights Real Estate 214-709-0544,
Ricardo Ibarra 0509542 214-709-0544,
Castle Heights Real Estate
Source: NTREIS,MLS#: 21360216
Facts & features
Interior
Bedrooms & bathrooms
- Bedrooms: 4
- Bathrooms: 4
- Full bathrooms: 4
Heating
- Electric
Cooling
- Attic Fan, Ceiling Fan(s)
Appliances
- Included: Gas Range
Features
- Multiple Staircases, Vaulted Ceiling(s)
- Flooring: Carpet, Tile, Vinyl, Wood
- Has basement: No
Interior area
- Total structure area: 2,910
- Total interior livable area: 2,910 sqft
Video & virtual tour
Property
Parking
- Total spaces: 2
- Parking features: Garage
- Garage spaces: 2
Features
- Levels: One and One Half
- Patio & porch: Covered
- Exterior features: Storage
- Pool features: None
Lot
- Size: 8,263 Square Feet
Details
- Parcel number: 00000250924000000
Construction
Type & style
- Home type: MultiFamily
- Property subtype: Duplex, Multi Family
Materials
- Frame
- Foundation: Pillar/Post/Pier
- Roof: Composition,Shingle
Condition
- Resale
- Year built: 1949
Utilities & green energy
- Sewer: Public Sewer
- Water: Public
- Utilities for property: Sewer Available, Water Available
Community & HOA
Community
- Subdivision: C E Browns
HOA
- Has HOA: No
Location
- Region: Dallas
Financial & listing details
- Price per square foot: $146/sqft
- Tax assessed value: $587,240
- Annual tax amount: $9,060
- Date on market: 8/15/2026
- Cumulative days on market: 51 days
- Listing terms: Cash,Conventional,FHA
Estimated market value
$417,400
$397,000 - $438,000
$2,249/mo
Price history
| Date | Event | Price |
|---|---|---|
| 8/15/2026 | Listed for sale | $425,000-10.5%$146/sqft |
Source: NTREIS #21360216 Report a problem | ||
| 11/21/2024 | Listing removed | $475,000$163/sqft |
Source:  LBMLS #202408118 Report a problem LBMLS #202408118 Report a problem | ||
| 6/7/2024 | Listed for sale | $475,000$163/sqft |
Source: LBMLS #202408118 Report a problem | ||
Public tax history
| Year | Property taxes | Tax assessment |
|---|---|---|
| 2025 | $9,060 +19.6% | $587,240 +52.5% |
| 2024 | $7,578 +16.9% | $385,110 +36.3% |
| 2023 | $6,484 -8.6% | $282,550 |
| 2022 | $7,093 +16.9% | $282,550 +22.8% |
| 2021 | $6,067 | $230,000 |
Find assessor info on the county website
Monthly payment
Est. payment
Payment breakdown
Explore the cost of this home by adjusting the details. Changes won't be saved.Climate risks
Neighborhood: Botello
Nearby schools
Schools provided by the listing agent
- Elementary: Bowie
- Middle: Garcia
- High: Adamson
- District: Dallas ISD
Source: NTREIS. This data may not be complete. We recommend contacting the local school district to confirm school assignments for this home.

Similar homes
- $395,0006 bd3 ba1.8k sqft230 W Jerden Ln, Dallas, TX 75208For Sale
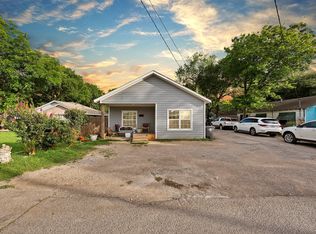 MLS ID #21300277, Christopher Vyers. NTREIS
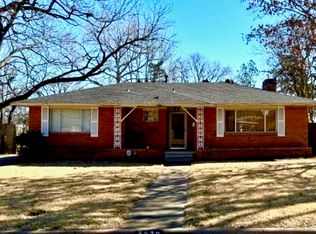
 - $450,0006 bd6 ba1.9k sqft3525 Colonial Ave, Dallas, TX 75215For Sale
 MLS ID #21309010, Matt Templeton. NTREIS
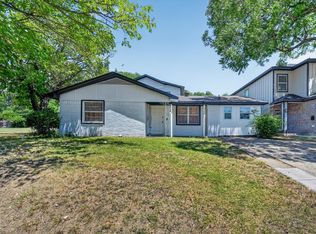
 - $417,0003 bd2 ba1.9k sqft2438 Five Mile Cir, Dallas, TX 75233For Sale
 MLS ID #21201942, Theresa Wood. NTREIS
 - $420,0007 bd5 ba3.3k sqft1938 El Paso St, Grand Prairie, TX 75051For Sale
 MLS ID #21355102, Rose Ruiz. NTREIS
