Rare opportunity in the highly sought-after Kiestwood neighborhood of North Oak Cliff, where homes seldom come available. This move-in ready 3-bedroom, 2-bath, one and a half story home sits on a large lot shaded by mature trees and offers great potential for thoughtful updates over time. Known for its vintage charm, Kiestwood features mid-century homes built between 1950 and 1965 and is anchored by the 248-acre Kiest Park. Residents enjoy close proximity to the Kiestwood Trail, Oak Cliff Nature Preserve, and the vibrant Bishop Arts District with its shopping and dining. Convenient access to major highways and downtown Dallas makes this an ideal location for enjoying both nature and city amenities. Don’t miss this opportunity to own in one of North Oak Cliff’s most beloved communities.
For sale
$417,000
2438 Five Mile Cir, Dallas, TX 75233
3beds
1,904sqft
Single Family Residence
Built in 1958
0.29 Acres Lot
$406,500 Zestimate®
$219/sqft
$-- HOA
What's special
- 219 days
- 60
- 1
Zillow last checked:
Listing updated:
Listed by:
Theresa Wood 0519987 817-403-0496,
Gilchrist & Company 214-691-4663,
Sonia Granoff 0571014 817-966-2220,
Gilchrist & Company
Source: NTREIS,MLS#: 21201942
Facts & features
Interior
Bedrooms & bathrooms
- Bedrooms: 3
- Bathrooms: 2
- Full bathrooms: 2
Primary bedroom
- Level: Second
- Dimensions: 16 x 16
Bedroom
- Features: Built-in Features
- Level: First
- Dimensions: 15 x 11
Bedroom
- Level: First
- Dimensions: 12 x 11
Kitchen
- Level: First
- Dimensions: 9 x 9
Living room
- Features: Fireplace
- Level: First
- Dimensions: 17 x 13
Heating
- Central
Cooling
- Central Air
Appliances
- Included: Built-In Gas Range, Dishwasher, Disposal, Refrigerator
- Laundry: In Garage
Features
- Built-in Features, Decorative/Designer Lighting Fixtures, High Speed Internet, Pantry, Cable TV, Natural Woodwork
- Flooring: Hardwood
- Has basement: No
- Number of fireplaces: 1
- Fireplace features: Living Room
Interior area
- Total interior livable area: 1,904 sqft
Video & virtual tour
Property
Parking
- Total spaces: 2
- Parking features: Door-Single, Driveway, Garage, Inside Entrance
- Attached garage spaces: 2
- Has uncovered spaces: Yes
Features
- Levels: One and One Half
- Stories: 1.5
- Pool features: None
- Fencing: Chain Link,Wood
Lot
- Size: 0.29 Acres
Details
- Parcel number: 00000495034000000
Construction
Type & style
- Home type: SingleFamily
- Architectural style: Detached
- Property subtype: Single Family Residence
Materials
- Brick, Vinyl Siding
Condition
- Year built: 1958
Utilities & green energy
- Sewer: Public Sewer
- Water: Public
- Utilities for property: Electricity Available, Electricity Connected, Sewer Available, Water Available, Cable Available
Community & HOA
Community
- Subdivision: Kiestwood Estate
HOA
- Has HOA: No
Location
- Region: Dallas
Financial & listing details
- Price per square foot: $219/sqft
- Tax assessed value: $275,000
- Annual tax amount: $6,123
- Date on market: 3/8/2026
- Electric utility on property: Yes
Estimated market value
$406,500
$386,000 - $427,000
$2,343/mo
Price history
| Date | Event | Price |
|---|---|---|
| 3/8/2026 | Listed for sale | $417,000+596.2%$219/sqft |
Source: NTREIS #21201942 Report a problem | ||
| 5/7/2024 | Listing removed | -- |
Source: Zillow Rentals Report a problem | ||
| 4/24/2024 | Price change | $2,399-2.1%$1/sqft |
Source: Zillow Rentals Report a problem | ||
| 4/15/2024 | Listed for rent | $2,450$1/sqft |
Source: Zillow Rentals Report a problem | ||
| 3/7/2012 | Listing removed | $59,900$31/sqft |
Source: Texas Investors Realty #11705276 Report a problem | ||
| 1/26/2012 | Price change | $59,900-4.8%$31/sqft |
Source: Texas Investors Realty #11705276 Report a problem | ||
| 1/22/2012 | Price change | $62,900-3.1%$33/sqft |
Source: Texas Investors Realty #11705276 Report a problem | ||
| 1/19/2012 | Price change | $64,900-7.2%$34/sqft |
Source: Texas Investors Realty #11705276 Report a problem | ||
| 1/13/2012 | Price change | $69,900+16.5%$37/sqft |
Source: Texas Investors Realty #11705276 Report a problem | ||
| 1/8/2011 | Price change | $60,000-26.8%$32/sqft |
Source: RE/MAX Preferred Associates #11343782 Report a problem | ||
| 3/28/2010 | Price change | $82,000+36.7%$43/sqft |
Source: RE/MAX Preferred Associates #11343782 Report a problem | ||
| 2/26/2010 | Price change | $60,000-50.4%$32/sqft |
Source: RE/MAX Preferred Associates #11343782 Report a problem | ||
| 2/18/2010 | Listed for sale | $121,000$64/sqft |
Source: RE/MAX Preferred Associates #11343782 Report a problem | ||
Public tax history
| Year | Property taxes | Tax assessment |
|---|---|---|
| 2025 | $6,123 -6.6% | $275,000 -6.3% |
| 2024 | $6,558 | $293,410 |
Find assessor info on the county website
Monthly payment
Est. payment
Payment breakdown
Explore the cost of this home by adjusting the details. Changes won't be saved.Climate risks
Neighborhood: Brettonwoods
Nearby schools
Schools provided by the listing agent
- Elementary: Webster
- Middle: Browne
- High: Kimball
- District: Dallas ISD
Source: NTREIS. This data may not be complete. We recommend contacting the local school district to confirm school assignments for this home.
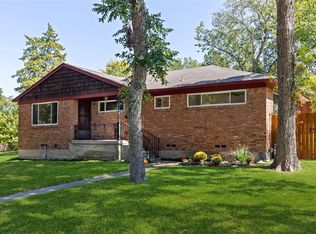


Similar homes
- $375,0003 bd2 ba1.6k sqft1940 Shady Glen Ln, Dallas, TX 75232For Sale
 MLS ID #60534435, Gabriel Griffin, MORE Realty Group. HAR
 - $310,0003 bd2 ba1.8k sqft1581 Harbor Rd, Dallas, TX 75216For Sale
 MLS ID #21372723, Mariscia Jones. NTREIS
 - $265,8004 bd3 ba2k sqft5427 Longleaf Ln, Dallas, TX 75232For Sale
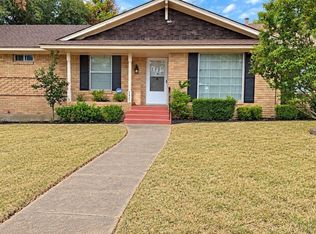 MLS ID #21384240, Rodric Griffin. NTREIS
 - $325,0003 bd2 ba1.1k sqft329 N Brighton Ave, Dallas, TX 75208For Sale
 MLS ID #21206863, Ray O'connor. NTREIS
