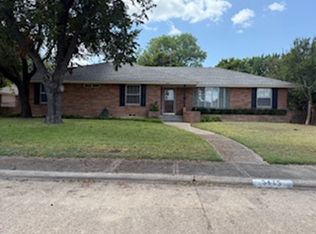
Welcome to inviting Dallas home that offers a comfortable and functional layout with plenty of space to make it your own. The spacious living areas provide room for both everyday living and entertaining, while the well-sized bedrooms offer flexibility for family, guests, or a home office. Nestled in a highly sought-after, established neighborhood and conveniently located near a local park, this home offers a wonderful combination of community, convenience, and outdoor enjoyment. Whether you're a first-time buyer, growing household, or simply looking for your next place to call home, this property is a great opportunity. Schedule your private showing today! SOLD AS-IS. No survey is available.
For sale
$265,800
5427 Longleaf Ln, Dallas, TX 75232
4beds
2,064sqft
Single Family Residence
Built in 1962
0.27 Acres Lot
$261,000 Zestimate®
$129/sqft
$-- HOA
What's special
Well-sized bedroomsComfortable and functional layout
- 29 days
- 1,444
- 146
Likely to sell faster than
Zillow last checked:
Listing updated:
Listed by:
Rodric Griffin 0640104,
Citiwide Properties Corp. 972-805-4399
Source: NTREIS,MLS#: 21384240
Facts & features
Interior
Bedrooms & bathrooms
- Bedrooms: 4
- Bathrooms: 3
- Full bathrooms: 2
- 1/2 bathrooms: 1
Primary bedroom
- Level: First
- Dimensions: 13 x 13
Primary bedroom
- Level: First
- Dimensions: 13 x 13
Living room
- Level: First
- Dimensions: 15 x 15
Cooling
- Ceiling Fan(s)
Appliances
- Included: Dishwasher, Electric Oven
Features
- Cable TV, Walk-In Closet(s)
- Has basement: No
- Number of fireplaces: 1
- Fireplace features: Masonry
Interior area
- Total interior livable area: 2,064 sqft
Video & virtual tour
Property
Parking
- Total spaces: 4
- Parking features: Driveway
- Attached garage spaces: 2
- Carport spaces: 2
Accessibility
- Accessibility features: Accessible Full Bath
Features
- Levels: One
- Stories: 1
- Pool features: None
Lot
- Size: 0.27 Acres
Details
- Parcel number: 00000649690000000
Construction
Type & style
- Home type: SingleFamily
- Architectural style: Ranch,Detached
- Property subtype: Single Family Residence
Materials
- Brick
Condition
- Resale
- Year built: 1962
Utilities & green energy
- Sewer: Public Sewer
- Water: Public
- Utilities for property: Sewer Available, Water Available, Cable Available
Community & HOA
Community
- Subdivision: Glen Oaks
HOA
- Has HOA: No
Location
- Region: Dallas
Financial & listing details
- Price per square foot: $129/sqft
- Tax assessed value: $313,330
- Annual tax amount: $6,977
- Date on market: 9/12/2026
- Cumulative days on market: 28 days
- Listing terms: Cash,Conventional,FHA 203(k),VA Loan
Estimated market value
$261,000
$248,000 - $274,000
$2,496/mo
Price history
| Date | Event | Price |
|---|---|---|
| 9/12/2026 | Listed for sale | $265,800+20.8%$129/sqft |
Source: NTREIS #21384240 Report a problem | ||
| 6/28/2018 | Listing removed | $220,000$107/sqft |
Source: RE/MAX Innovations #13844440 Report a problem | ||
| 6/11/2018 | Pending sale | $220,000$107/sqft |
Source: RE/MAX Innovations #13844440 Report a problem | ||
| 5/17/2018 | Listed for sale | $220,000+30.2%$107/sqft |
Source: RE/MAX Innovations #13844440 Report a problem | ||
| 8/11/2015 | Listing removed | $169,000$82/sqft |
Source: CENTURY 21 Judge Fite Company #13191666 Report a problem | ||
| 7/9/2015 | Listed for sale | $169,000$82/sqft |
Source: CENTURY 21 Judge Fite Co. #13191666 Report a problem | ||
Public tax history
| Year | Property taxes | Tax assessment |
|---|---|---|
| 2025 | -- | $313,330 |
| 2024 | -- | $313,330 +22.3% |
| 2023 | -- | $256,250 |
| 2022 | -- | $256,250 +9.4% |
| 2021 | -- | $234,230 +8.3% |
| 2020 | -- | $216,230 |
| 2019 | -- | $216,230 +45.8% |
| 2018 | $219 +79.7% | $148,330 +8.3% |
| 2017 | $122 -43.3% | $137,010 +37.7% |
| 2016 | $215 -16.2% | $99,490 |
| 2015 | $256 | $99,490 +7.8% |
| 2014 | $256 | $92,280 |
| 2013 | -- | -- |
| 2012 | -- | -- |
| 2011 | -- | -- |
| 2010 | -- | -- |
| 2009 | -- | -- |
| 2008 | -- | -- |
| 2007 | -- | -- |
| 2005 | -- | -- |
| 2004 | -- | -- |
| 2003 | -- | -- |
| 2002 | -- | -- |
| 2001 | -- | -- |
Find assessor info on the county website
Monthly payment
Est. payment
Payment breakdown
Explore the cost of this home by adjusting the details. Changes won't be saved.Climate risks
Neighborhood: 75232
Nearby schools
Schools provided by the listing agent
- Elementary: Twain
- Middle: Atwell
- High: Carter
- District: Dallas ISD
Source: NTREIS. This data may not be complete. We recommend contacting the local school district to confirm school assignments for this home.
Similar homes
- $299,0003 bd2 ba1.9k sqft821 Glen Oaks Blvd, Dallas, TX 75232For Sale
 MLS ID #21350996, Amber Broadway. NTREIS
 - $265,0004 bd2 ba1.2k sqft5809 Trio Ln, Dallas, TX 75241For Sale
 MLS ID #21358888, Cecilia Williams. NTREIS
 - $190,0004 bd1 ba1.2k sqft7931 Woodshire Dr, Dallas, TX 75232For Sale
 MLS ID #21403349, Lupe Jimenez. NTREIS
 - $184,9004 bd3 ba1.6k sqft238 Glencairn Dr, Dallas, TX 75232For Sale
 MLS ID #21354181, Juanita Couch. NTREIS
