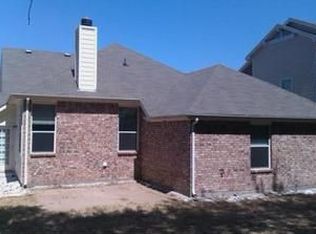
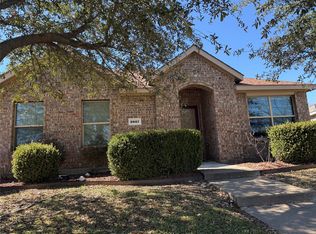
This 4-bedroom, 2.5-bathroom brick home offers 2,621 sq ft of living space. Inside, enjoy recent updates including hardwood flooring, carpet, and tile. The functional kitchen features standard countertops and a stainless steel dishwasher. Comfort is powered by central heat & air, while a 2-car attached garage and 2010 roof provide lasting convenience. Well-maintained with great potential, this home is ready for your personal touch!
For sale
Price cut: $10.5K (10/5)
$279,500
343 Allerton Ln, Lancaster, TX 75146
4beds
2,621sqft
Single Family Residence
Built in 2005
7,797 Square Feet Lot
$-- Zestimate®
$107/sqft
$6/mo HOA
What's special
Stainless steel dishwasherHardwood flooringCentral heat and airFunctional kitchen
- 70 days
- 916
- 98
Zillow last checked:
Listing updated:
Listed by:
Edward Mcclintick 0303307 888-227-1009,
Joseph Walter Realty, LLC 888-227-1009
Source: NTREIS,MLS#: 21344894
Facts & features
Interior
Bedrooms & bathrooms
- Bedrooms: 4
- Bathrooms: 3
- Full bathrooms: 2
- 1/2 bathrooms: 1
Primary bedroom
- Level: First
- Dimensions: 12 x 12
Bedroom
- Level: First
- Dimensions: 10 x 10
Bedroom
- Level: First
- Dimensions: 10 x 10
Bedroom
- Level: First
- Dimensions: 10 x 10
Primary bathroom
- Level: First
- Dimensions: 8 x 9
Other
- Level: First
- Dimensions: 7 x 8
Kitchen
- Level: First
- Dimensions: 14 x 15
Living room
- Level: First
- Dimensions: 15 x 15
Heating
- Central, Electric
Cooling
- Central Air, Electric
Appliances
- Included: Dishwasher
Features
- Other
- Flooring: Carpet, Ceramic Tile, Wood
- Has basement: No
- Number of fireplaces: 1
- Fireplace features: Other
Interior area
- Total interior livable area: 2,621 sqft
Video & virtual tour
Property
Parking
- Total spaces: 2
- Parking features: Garage
- Garage spaces: 2
Features
- Levels: Two
- Stories: 2
- Pool features: None
Lot
- Size: 7,797 Square Feet
Details
- Parcel number: 360869700A0090000
Construction
Type & style
- Home type: SingleFamily
- Architectural style: Detached
- Property subtype: Single Family Residence
Materials
- Foundation: Slab
- Roof: Other
Condition
- Year built: 2005
Utilities & green energy
- Sewer: Public Sewer
- Water: Public
- Utilities for property: Sewer Available, Water Available
Community & HOA
Community
- Subdivision: Tribute At Mills Branch Ph 1a
HOA
- Has HOA: Yes
- Services included: Maintenance Grounds
- HOA fee: $75 annually
- HOA name: Tribune At Mills Branch
- HOA phone: 214-368-4030
Location
- Region: Lancaster
Financial & listing details
- Price per square foot: $107/sqft
- Tax assessed value: $315,960
- Annual tax amount: $7,450
- Date on market: 7/29/2026
- Cumulative days on market: 59 days
Estimated market value
Not available
Estimated sales range
Not available
$2,601/mo
Price history
| Date | Event | Price |
|---|---|---|
| 10/5/2026 | Price change | $279,500-3.6%$107/sqft |
Source: NTREIS #21344894 Report a problem | ||
| 9/2/2026 | Price change | $290,000-3%$111/sqft |
Source: NTREIS #21344894 Report a problem | ||
| 8/21/2026 | Pending sale | $299,000$114/sqft |
Source: NTREIS #21344894 Report a problem | ||
| 7/29/2026 | Listed for sale | $299,000+298.7%$114/sqft |
Source: NTREIS #21344894 Report a problem | ||
| 1/5/2016 | Listing removed | -- |
Source: Auction.com Report a problem | ||
| 12/29/2015 | Price change | $75,000-63.9%$29/sqft |
Source: Auction.com Report a problem | ||
| 12/21/2015 | Listed for sale | -- |
Source: Auction.com Report a problem | ||
| 4/15/2010 | Listing removed | $208,000$79/sqft |
Source: Choice Homes #us1775987 Report a problem | ||
| 11/1/2009 | Price change | $208,000-5%$79/sqft |
Source: Choice Homes #us1775987 Report a problem | ||
| 9/19/2009 | Listed for sale | $219,000$84/sqft |
Source: Choice Homes #us1775987 Report a problem | ||
| 8/18/2009 | Listing removed | $219,000$84/sqft |
Source: Choice Homes #us1775987 Report a problem | ||
| 7/28/2009 | Price change | $219,000+16.5%$84/sqft |
Source: Choice Homes #us1775987 Report a problem | ||
| 7/18/2009 | Listed for sale | $188,000+3.3%$72/sqft |
Source: Choice Homes #us1775987 Report a problem | ||
| 2/1/2008 | Listed for sale | $181,950$69/sqft |
Source: Point2 #10830579 Report a problem | ||
Public tax history
| Year | Property taxes | Tax assessment |
|---|---|---|
| 2025 | $6,312 +1.8% | $315,960 -1.2% |
| 2024 | $6,201 +5.7% | $319,820 -9.6% |
| 2023 | $5,869 -7.8% | $353,880 +16.6% |
| 2022 | $6,366 +3.2% | $303,420 +32.9% |
| 2021 | $6,166 +8.4% | $228,280 +20.1% |
| 2020 | $5,689 -1.7% | $190,000 -2.6% |
| 2019 | $5,786 -0.8% | $195,110 +3.1% |
| 2018 | $5,833 +8.6% | $189,330 +7.3% |
| 2017 | $5,372 +11% | $176,460 +11.2% |
| 2016 | $4,840 +13.7% | $158,750 |
| 2015 | $4,255 | $158,750 -3% |
| 2014 | $4,255 | $163,580 |
| 2013 | -- | -- |
| 2012 | -- | -- |
| 2011 | -- | -- |
| 2010 | -- | -- |
| 2009 | -- | -- |
| 2008 | -- | -- |
| 2007 | -- | -- |
Find assessor info on the county website
Monthly payment
Est. payment
Payment breakdown
Explore the cost of this home by adjusting the details. Changes won't be saved.Climate risks
Neighborhood: 75146
Nearby schools
Schools provided by the listing agent
- Elementary: Rosa Parks-Millbrook
- Middle: Lancaster
- High: Lancaster
- District: Lancaster ISD
Source: NTREIS. This data may not be complete. We recommend contacting the local school district to confirm school assignments for this home.
Similar homes
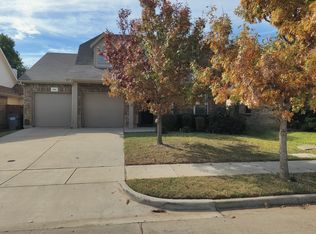
- $285,0003 bd2 ba2k sqft2126 Candace Dr, Lancaster, TX 75146For Sale
 MLS ID #21353258, Yesenia Carmolinga. NTREIS
 - $289,0002 bd2 ba1.9k sqft193 Rolling Ct, Lancaster, TX 75146For Sale
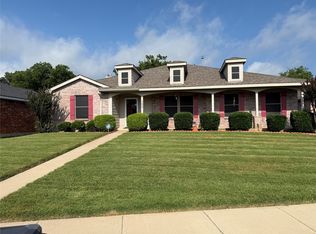 MLS ID #21367492, William Askew Jr. NTREIS
 - $268,0003 bd2 ba1.4k sqft1362 Southridge Dr, Lancaster, TX 75146For Sale
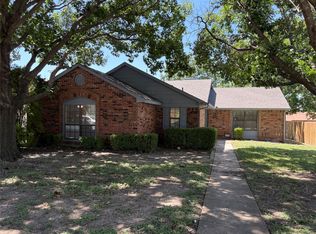 MLS ID #21327454, Karen Kleber. NTREIS
 - $297,0004 bd2 ba2.1k sqft2027 Fair Weather Dr, Lancaster, TX 75146For Sale
 MLS ID #21187148, Katy Hubener. NTREIS
