Charming 3-bedroom, 2-bath home located in the desirable Kingston Meadows neighborhood of Glenn Heights. Built in 2007, this well-maintained property offers a clean and inviting interior, ready for its next owner. The home features a functional layout with comfortable living spaces, making it ideal for everyday living or investment potential.
The seller is highly motivated. Property is being sold as-is, and all offers will be submitted for approval. A great opportunity to own in an established community at a competitive value, don’t miss your chance!
For sale
Price cut: $19K (7/15)
$306,000
1113 Devonshire Dr, Glenn Heights, TX 75154
3beds
2,208sqft
:
Get pre-qualified$2,254/mo
Single Family Residence
Built in 2007
9,016 Square Feet Lot
$300,800 Zestimate®
$139/sqft
$41/mo HOA
What's special
Comfortable living spacesClean and inviting interiorFunctional layout
- 89 days |
- 298 |
- 10 |
Zillow last checked:
Listing updated:
Listed by:
Susanne Gibson 0730668 214-475-8755,
Monument Realty 214-705-7827,
Chad Gibson 0729237 214-475-8752,
Monument Realty
Source: NTREIS,MLS#: 21247754
Facts & features
Interior
Bedrooms & bathrooms
- Bedrooms: 3
- Bathrooms: 2
- Full bathrooms: 2
Primary bedroom
- Level: First
- Dimensions: 19 x 11
Bedroom
- Level: First
- Dimensions: 14 x 12
Bedroom
- Level: First
- Dimensions: 12 x 11
Breakfast room nook
- Level: First
- Dimensions: 12 x 12
Dining room
- Level: First
- Dimensions: 16 x 11
Kitchen
- Level: First
- Dimensions: 12 x 11
Living room
- Level: First
- Dimensions: 19 x 15
Heating
- Central
Cooling
- Central Air
Appliances
- Included: Dishwasher, Electric Oven, Gas Cooktop, Disposal, Microwave
Features
- Cable TV
- Flooring: Carpet, Ceramic Tile
- Has basement: No
- Number of fireplaces: 1
- Fireplace features: Living Room
Interior area
- Total interior livable area: 2,208 sqft
Video & virtual tour
Property
Parking
- Total spaces: 2
- Parking features: Garage
- Attached garage spaces: 2
Features
- Levels: One
- Stories: 1
- Pool features: None
- Fencing: Wood
Lot
- Size: 9,016 Square Feet
Details
- Parcel number: 270006900B0170000
Construction
Type & style
- Home type: SingleFamily
- Architectural style: Detached
- Property subtype: Single Family Residence
- Attached to another structure: Yes
Materials
- Foundation: Slab
- Roof: Composition
Condition
- Year built: 2007
Utilities & green energy
- Sewer: Public Sewer
- Water: Public
- Utilities for property: Electricity Available, Natural Gas Available, Phone Available, Sewer Available, Water Available, Cable Available
Community & HOA
Community
- Features: Curbs, Sidewalks
- Subdivision: Kingston Mdws Ph 01-A
HOA
- Has HOA: Yes
- Services included: Association Management
- HOA fee: $246 semi-annually
- HOA name: Kingstone Meadows Hoa/Spectrum Association
- HOA phone: 866-729-5327
Location
- Region: Glenn Heights
Financial & listing details
- Price per square foot: $139/sqft
- Tax assessed value: $320,090
- Annual tax amount: $7,433
- Date on market: 4/28/2026
- Cumulative days on market: 98 days
- Listing terms: Cash,Conventional,FHA,VA Loan
- Exclusions: All Curtains, and TV’s. Mounts will remain. Washer, Dryer and Fridge.
Estimated market value
$300,800
$286,000 - $316,000
$2,571/mo
Price history
| Date | Event | Price |
|---|---|---|
| 7/15/2026 | Price change | $306,000-5.8%$139/sqft |
Source: NTREIS #21247754 Report a problem | ||
| 4/28/2026 | Listed for sale | $325,000-1.5%$147/sqft |
Source: NTREIS #21247754 Report a problem | ||
| 3/18/2022 | Sold | -- |
Source: NTREIS #14754133 Report a problem | ||
| 2/23/2022 | Pending sale | $330,000$149/sqft |
Source: NTREIS #14754133 Report a problem | ||
| 2/18/2022 | Listed for sale | $330,000$149/sqft |
Source: NTREIS #14754133 Report a problem | ||
| 2/15/2022 | Pending sale | $330,000$149/sqft |
Source: NTREIS #14754133 Report a problem | ||
| 2/7/2022 | Listed for sale | $330,000$149/sqft |
Source: NTREIS #14754133 Report a problem | ||
| 10/19/2019 | Listing removed | $1,650$1/sqft |
Source: Premier Metro Properties #14203974 Report a problem | ||
| 10/10/2019 | Listed for rent | $1,650$1/sqft |
Source: Premier Metro Properties #14203974 Report a problem | ||
Public tax history
| Year | Property taxes | Tax assessment |
|---|---|---|
| 2025 | $5,376 -2.6% | $320,090 |
| 2024 | $5,518 -0.8% | $320,090 |
| 2023 | $5,565 -24.4% | $320,090 +7.4% |
| 2022 | $7,362 +6.5% | $298,060 +19.7% |
| 2021 | $6,910 -2.1% | $249,080 +4.9% |
| 2020 | $7,060 +13.4% | $237,450 +14.7% |
| 2019 | $6,228 -0.6% | $207,010 |
| 2018 | $6,263 +13.2% | $207,010 +13.5% |
| 2017 | $5,532 +9.7% | $182,440 +10.3% |
| 2016 | $5,044 +22.7% | $165,370 +5.3% |
| 2015 | $4,112 | $157,110 +11.9% |
| 2014 | $4,112 | $140,380 |
| 2013 | -- | -- |
| 2012 | -- | -- |
| 2011 | -- | -- |
| 2010 | -- | -- |
| 2009 | -- | -- |
| 2008 | -- | -- |
| 2007 | -- | -- |
| 2005 | -- | -- |
Find assessor info on the county website
Monthly payment
Est. payment
Payment breakdown
Explore the cost of this home by adjusting the details. Changes won't be saved.Climate risks
Neighborhood: 75154
Nearby schools
GreatSchools rating
- 3/10Frank D Moates Elementary SchoolGrades: 3-5Distance: 1.4 mi
- 4/10Curtistene S McCowan Middle SchoolGrades: 6-8Distance: 0.2 mi
- 3/10Desoto High SchoolGrades: 9-12Distance: 1.5 mi
Schools provided by the listing agent
- Elementary: Moates
- Middle: Curtistene S Mccowan
- High: Desoto
- District: Desoto ISD
Source: NTREIS. This data may not be complete. We recommend contacting the local school district to confirm school assignments for this home.
- $338,9004 bd3 ba3k sqft1111 Devonshire Dr, Glenn Heights, TX 75154Off Market

- $358,6004 bd2 ba2.6k sqft1115 Devonshire Dr, Glenn Heights, TX 75154Off Market
- $322,9004 bd2 ba2.2k sqft1112 Noblewood Dr, Glenn Heights, TX 75154Off Market

- $406,3005 bd4 ba3.4k sqft1110 Noblewood Dr, Glenn Heights, TX 75154Off Market

- $362,4005 bd2 ba2.7k sqft1109 Devonshire Dr, Red Oak, TX 75154Off Market
- $313,6003 bd2 ba2.2k sqft1114 Noblewood Dr, Glenn Heights, TX 75154Off Market
- $345,6004 bd3 ba2.7k sqft1110 Devonshire Dr, Glenn Heights, TX 75154Off Market
- $413,6005 bd4 ba3.3k sqft1117 Devonshire Dr, Glenn Heights, TX 75154Off Market
A local agent can set up tours, give advice and negotiate with sellers.
A local lender can help you make sure your offer is ready when you are.
Similar homes
- $291,6503 bd2 ba1.8k sqft1118 Bradford Dr, Glenn Heights, TX 75154For Sale
 MLS ID #21273490, Cheryl Thomas. NTREIS
 - $320,0004 bd3 ba2.1k sqft1817 Berkeley Dr, Glenn Heights, TX 75154For Sale
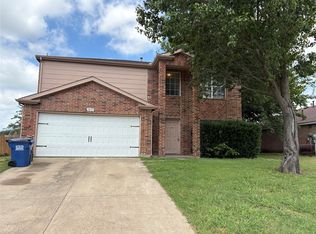 MLS ID #21306216, Karen Kleber. NTREIS
 - $315,0004 bd2 ba1.8k sqft2209 Cinnamon Springs Rd, Glenn Heights, TX 75154For Sale
 MLS ID #21280544, Raul Acosta. NTREIS
 - $296,0003 bd2 ba2.2k sqft316 Brookwood Dr, Desoto, TX 75115For Sale
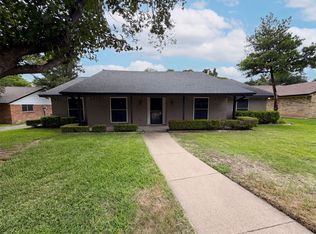 MLS ID #21323334, Amber Broadway. NTREIS
 - $299,9003 bd3 ba1.7k sqft131 Honey Tree Ln, Desoto, TX 75115For SaleMLS ID #21325636, Ronnie Evans. NTREIS
- $354,9004 bd3 ba2.4k sqft421 Sunnyside Ln, Red Oak, TX 75154For SaleMLS ID #21289115, Ben Brown. NTREIS
- $370,0003 bd2 ba1.7k sqft421 Bluebonnet Ln, Red Oak, TX 75154For SaleMLS ID #21319236, Wade Webb. NTREIS
- $279,0003 bd2 ba1.5k sqft111 Forest Park Ln, Red Oak, TX 75154For SaleMLS ID #21295619, Amber Broadway. NTREIS
- $339,5003 bd3 ba2.3k sqft1340 Grand Teton Dr, Desoto, TX 75115For SaleMLS ID #21218069, Lionel Austin. NTREIS
- $395,0004 bd3 ba2.6k sqft702 Carolyn T Hunt Dr, Cedar Hill, TX 75104For SaleMLS ID #21338785, Joel Broyles. NTREIS
- $335,0004 bd2 ba2k sqft722 S Forest Ln, Duncanville, TX 75116For SaleMLS ID #21323410, Amber Broadway. NTREIS
- $315,0004 bd3 ba2.3k sqft2332 Abbington Ln, Grand Prairie, TX 75052For SaleMLS ID #21339129, Taylor Trollan. NTREIS
- $310,0003 bd3 ba2.3k sqft320 Williams St, Cedar Hill, TX 75104For SaleMLS ID #21236795, Terry Popham. NTREIS
- $365,9003 bd2 ba1.8k sqft1623 Allen Dr, Cedar Hill, TX 75104For SaleMLS ID #21337967, Monica James. NTREIS
- $319,9003 bd2 ba1.3k sqft2530 Stresa Ln, Grand Prairie, TX 75052For SaleMLS ID #21338965, Theresa Emerson. NTREIS
- $307,0003 bd2 ba1.7k sqft1618 Hillside Dr, Waxahachie, TX 75165For SaleMLS ID #21310115, Amber Broadway. NTREIS
- $354,0004 bd3 ba2.1k sqft403 Rock Rose Dr, Duncanville, TX 75137For SaleMLS ID #21325984, Edwin Liddie. NTREIS
- $265,0004 bd2 ba2.1k sqft702 Granada Dr, Duncanville, TX 75116For SaleMLS ID #21317872, Perla Martinez. NTREIS
- $305,0003 bd2 ba1.7k sqft1906 Stockton Trl, Grand Prairie, TX 75052For SaleMLS ID #21300148, Amber Broadway. NTREIS
- $310,0003 bd2 ba1.8k sqft617 Almandora Dr, Arlington, TX 76002For SaleMLS ID #21303901, Angela Hague. NTREIS
