Tenant-occupied three bedroom home in Arlington that offers immediate cash flow for the next owner! The beautifully updated home includes upgrades like LVP flooring in the living and bedrooms, quartz countertops, and updated standing shower in the primary bedroom. The spacious home features a huge living room, gigantic master bedroom, and two dining spaces. Any cook in the family will appreciate the large kitchen with an abundance of cabinetry and walk in pantry. The backyard is fully fenced and provides a peaceful space for kids and pets. The neighborhood is peaceful and quiet and is a short distance from 360 and I-20.
Great schools in the area, great location, and great neighborhood lead to great tenants and good rent. Current lease ends April 2027. Tenant pays $2300 rent.
For sale
$310,000
617 Almandora Dr, Arlington, TX 76002
3beds
1,860sqft
:
Get pre-qualified$2,320/mo
Single Family Residence
Built in 2004
6,011 Square Feet Lot
$303,900 Zestimate®
$167/sqft
$17/mo HOA
What's special
Backyard is fully fencedTwo dining spacesQuartz countertopsGigantic master bedroomBeautifully updated homeSpacious home
- 42 days |
- 842 |
- 31 |
Likely to sell faster than
Zillow last checked:
Listing updated:
Listed by:
Angela Hague 0698538 214-325-0928,
The Michael Group Real Estate 817-577-9000,
Kern Coleman 0504220 817-577-9000,
The Michael Group
Source: NTREIS,MLS#: 21303901
Facts & features
Interior
Bedrooms & bathrooms
- Bedrooms: 3
- Bathrooms: 2
- Full bathrooms: 2
Primary bedroom
- Level: First
- Dimensions: 21 x 15
Bedroom
- Level: First
- Dimensions: 12 x 12
Bedroom
- Level: First
- Dimensions: 12 x 11
Dining room
- Level: First
- Dimensions: 16 x 9
Kitchen
- Level: First
- Dimensions: 12 x 17
Living room
- Level: First
- Dimensions: 26 x 25
Heating
- Central, Electric
Cooling
- Central Air, Electric
Appliances
- Included: Dishwasher, Electric Cooktop, Electric Range, Microwave
- Laundry: Washer Hookup, Dryer Hookup, Laundry in Utility Room
Features
- Eat-in Kitchen
- Flooring: Luxury Vinyl Plank, Tile, Vinyl
- Has basement: No
- Number of fireplaces: 1
- Fireplace features: Wood Burning
Interior area
- Total interior livable area: 1,860 sqft
Video & virtual tour
Property
Parking
- Total spaces: 2
- Parking features: Door-Single, Driveway, Garage Faces Front, Garage
- Attached garage spaces: 2
Features
- Levels: One
- Stories: 1
- Pool features: None
Lot
- Size: 6,011 Square Feet
Details
- Parcel number: 40038300
Construction
Type & style
- Home type: SingleFamily
- Architectural style: Traditional,Detached
- Property subtype: Single Family Residence
Materials
- Brick
- Foundation: Slab
- Roof: Composition
Condition
- Year built: 2004
Utilities & green energy
- Sewer: Public Sewer
- Water: Public
- Utilities for property: Electricity Connected, Sewer Available, Water Available
Community & HOA
Community
- Subdivision: Harris Crossing Ph I
HOA
- Has HOA: Yes
- Services included: Maintenance Grounds
- HOA fee: $50 quarterly
- HOA name: Harris Crossing Hoa
- HOA phone: 972-943-2828
Location
- Region: Arlington
Financial & listing details
- Price per square foot: $167/sqft
- Tax assessed value: $270,000
- Annual tax amount: $6,048
- Date on market: 6/17/2026
- Cumulative days on market: 42 days
- Listing terms: Cash,Conventional,1031 Exchange
- Exclusions: tenant belongings, refrigerator
Estimated market value
$303,900
$289,000 - $319,000
$2,570/mo
Price history
| Date | Event | Price |
|---|---|---|
| 6/17/2026 | Listed for sale | $310,000+3.7%$167/sqft |
Source: NTREIS #21303901 Report a problem | ||
| 3/12/2025 | Listing removed | $2,300$1/sqft |
Source: Zillow Rentals Report a problem | ||
| 1/20/2025 | Listed for rent | $2,300$1/sqft |
Source: Zillow Rentals Report a problem | ||
| 12/30/2021 | Sold | -- |
Source: NTREIS #14713805 Report a problem | ||
| 12/1/2021 | Pending sale | $299,000$161/sqft |
Source: NTREIS #14713805 Report a problem | ||
| 11/25/2021 | Contingent | $299,000$161/sqft |
Source: NTREIS #14713805 Report a problem | ||
| 11/23/2021 | Listed for sale | $299,000+76%$161/sqft |
Source: NTREIS #14713805 Report a problem | ||
| 4/13/2016 | Sold | -- |
Source: Agent Provided Report a problem | ||
| 3/8/2016 | Pending sale | $169,900$91/sqft |
Source: RE/MAX Pinnacle Group Realtors #13329032 Report a problem | ||
| 3/1/2016 | Listed for sale | $169,900$91/sqft |
Source: RE/MAX Pinnacle Group Realtors #13329032 Report a problem | ||
Public tax history
| Year | Property taxes | Tax assessment |
|---|---|---|
| 2025 | $6,048 -9.2% | $270,000 -9.7% |
| 2024 | $6,665 -1.2% | $299,000 -0.7% |
| 2023 | $6,743 -0.3% | $301,000 +11.8% |
| 2022 | $6,763 +41% | $269,131 +15.5% |
| 2021 | $4,797 +9.3% | $232,961 +24.2% |
| 2020 | $4,388 -0.6% | $187,500 |
| 2019 | $4,412 -0.3% | $187,500 +3% |
| 2018 | $4,424 +6.9% | $182,000 +7.1% |
| 2017 | $4,138 +17.8% | $170,000 +10.7% |
| 2016 | $3,512 +4.8% | $153,578 +15.2% |
| 2015 | $3,353 | $133,300 |
| 2014 | $3,353 | $133,300 +7.8% |
| 2013 | -- | $123,700 +5% |
| 2012 | -- | $117,800 -4.8% |
| 2011 | -- | $123,800 -0.1% |
| 2010 | -- | $123,900 -2.3% |
| 2009 | -- | $126,800 -1.9% |
| 2008 | -- | $129,300 |
| 2007 | -- | $129,300 +2.9% |
| 2006 | -- | $125,600 |
| 2005 | -- | $125,600 +343% |
| 2004 | -- | $28,350 +305% |
| 2003 | -- | $7,000 |
Find assessor info on the county website
Monthly payment
Est. payment
Payment breakdown
Explore the cost of this home by adjusting the details. Changes won't be saved.Climate risks
Neighborhood: Southeast
Nearby schools
GreatSchools rating
- 8/10Martha Reid Elementary SchoolGrades: PK-4Distance: 0.2 mi
- 9/10Brooks Wester Middle SchoolGrades: 6-8Distance: 2.3 mi
- 7/10Mansfield High SchoolGrades: 9-12Distance: 1.7 mi
Schools provided by the listing agent
- Elementary: Reid
- Middle: Wester
- High: Mansfield
- District: Mansfield ISD
Source: NTREIS. This data may not be complete. We recommend contacting the local school district to confirm school assignments for this home.
- $327,3004 bd2 ba2.1k sqft615 Almandora Dr, Arlington, TX 76002Off Market
- $364,5004 bd3 ba2.7k sqft619 Almandora Dr, Arlington, TX 76002Off Market

- $360,6003 bd2 ba3k sqft621 Almandora Dr, Arlington, TX 76002Off Market
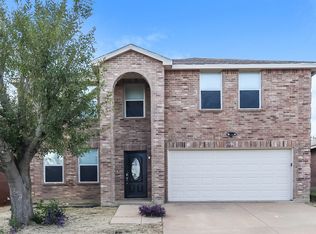
- $355,8004 bd2 ba2.8k sqft611 Almandora Dr, Arlington, TX 76002Off Market
- $378,7004 bd3 ba3k sqft609 Almandora Dr, Arlington, TX 76002Off Market
- $287,1003 bd2 ba1.6k sqft623 Almandora Dr, Arlington, TX 76002Off Market
- $307,0003 bd2 ba1.7k sqft618 Almandora Dr, Arlington, TX 76002Off Market
- $335,5004 bd2 ba2.1k sqft616 Almandora Dr, Arlington, TX 76002Off Market
A local agent can set up tours, give advice and negotiate with sellers.
A local lender can help you make sure your offer is ready when you are.
Similar homes
- $330,0003 bd2 ba1.6k sqft7717 Decoy Dr, Arlington, TX 76002For Sale
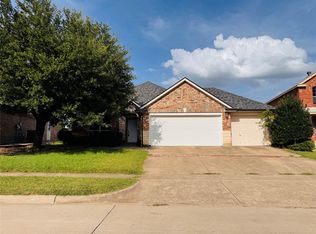 MLS ID #21334642, Vanessa Vo. NTREIS
 - $300,0003 bd2 ba1.2k sqft109 Colony Dr, Arlington, TX 76002For Sale
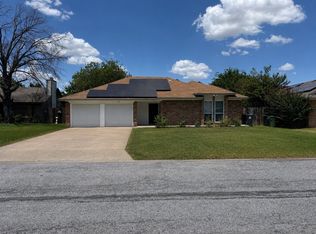 MLS ID #21327169, Abdullah Khalid. NTREIS
 - $335,0005 bd3 ba2.7k sqft307 Fort Edward Dr, Arlington, TX 76002For Sale
 MLS ID #21320635, Bryan Lynch. NTREIS
 - $309,0003 bd2 ba1.6k sqft6407 Wolf Creek Ct, Arlington, TX 76018For Sale
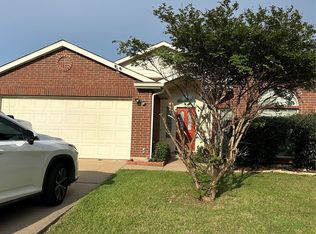 MLS ID #21294149, Shwe Sang. NTREIS
 - $315,0003 bd2 ba1.5k sqft610 Brookside Dr, Cedar Hill, TX 75104For SaleMLS ID #21343393, Tien Phan. NTREIS
- $335,0004 bd3 ba2k sqft610 Juniper Dr, Arlington, TX 76018For SaleMLS ID #21291385, Jeb Bryant. NTREIS
- $319,9003 bd2 ba1.8k sqft2530 Stresa Ln, Grand Prairie, TX 75052For SaleMLS ID #21338965, Theresa Emerson. NTREIS
- $310,0003 bd2 ba1.7k sqft901 Freestone Ct, Arlington, TX 76017For SaleMLS ID #20881959, Sabih Arien. NTREIS
- $309,9003 bd2 ba1.7k sqft2003 Ford St, Arlington, TX 76013For SaleMLS ID #21264493, Beth Kelly. NTREIS
- $250,0003 bd2 ba1.4k sqft5615 Alicante Dr, Arlington, TX 76017For SaleMLS ID #21337253, J.D. Rolader. NTREIS
- $335,0003 bd2 ba1.7k sqft2017 Osage Trl, Grand Prairie, TX 75052For SaleMLS ID #21323019, Scott Fernandez. NTREIS
- $310,0003 bd3 ba2.3k sqft320 Williams St, Cedar Hill, TX 75104For SaleMLS ID #21236795, Terry Popham. NTREIS
- $395,0003 bd2 ba2.1k sqft1202 Golden View Ct, Arlington, TX 76001For SaleMLS ID #21312793, Juan Marcano Rincon. NTREIS
- $327,9003 bd2 ba1.7k sqft2317 Smokerise Dr, Arlington, TX 76016For SaleMLS ID #21290582, Jesus Gaona. NTREIS
- $350,0003 bd2 ba1.4k sqft2317 Springridge Dr, Arlington, TX 76014For SaleMLS ID #21239954, Patti Gallardo. NTREIS
- $299,9004 bd2 ba2k sqft7002 Forestview Dr, Arlington, TX 76016For SaleMLS ID #21241903, Jan Peterson. NTREIS
- $309,9003 bd2 ba1.9k sqft7449 Monterrey Dr, Fort Worth, TX 76112For SaleMLS ID #21302267, Tim Russell. NTREIS
- $315,0003 bd2 ba1.7k sqft113 NE Timber Ridge Dr, Burleson, TX 76028For SaleMLS ID #21323225, Tina Pace. NTREIS
- $268,0003 bd2 ba1.4k sqft2108 Lejuan Ct, Arlington, TX 76010For SaleMLS ID #21271938, Pam Lofton. NTREIS
- $306,0003 bd2 ba2.2k sqft1113 Devonshire Dr, Glenn Heights, TX 75154For SaleMLS ID #21247754, Susanne Gibson. NTREIS
