Investor and owner-occupant opportunity at a bargain price! This spacious 5-bedroom, 2.5-bathroom house has 2,709 square feet of living area, located in Arlington and situated close to all the shopping, dining,as well as all major highways.
Upon entry, you will discover high ceilings, a large entry, tons of natural light, plenty of living and dining rooms and a spacious open layout perfect for both daily life and entertaining. A massive master bedroom is complemented by four other bedrooms, which make this house flexible and ideal for accommodating guests or working from home.
Sold
Price Unknown
307 Fort Edward Dr, Arlington, TX 76002
5beds
2,709sqft
Single Family Residence
Built in 2001
7,797 Square Feet Lot
$304,600 Zestimate®
$--/sqft
$3,292 Estimated rent
Home value
$304,600
$286,000 - $326,000
$3,292/mo
Zestimate® history
Owner options
List your home for rent
$3,292/mo
Rent Zestimate®
Find your next renter with Zillow Rental Manager. Plus, with online applications, you can quickly screen prospective tenants – for free.
$3,292/mo
Rent Zestimate®
Refinance and save
Refinancing to a lower rate could help reduce your monthly payments and save thousands over the life of the loan.
Explore your selling options
Work with a Zillow partner agent
Leverage their expertise and Zillow's premium Showcase listings to get your home seen by more buyers.
Get startedList with your own agent
Get your home in front of millions of buyers by listing it on Zillow.
Learn how to do itSell it yourself
Take full control of how buyers see your home on Zillow by listing For Sale by Owner (FSBO).
List your homeWhat's special
High ceilingsTons of natural lightMassive master bedroomLarge entrySpacious open layout
Zillow last checked:
Listing updated:
Listed by:
Edward Mcclintick 0303307 888-227-1009,
Joseph Walter Realty, LLC 888-227-1009
Bought with:
Edward Mcclintick, 0303307
Joseph Walter Realty, LLC
Source: NTREIS,MLS#: 21348913
Facts & features
Interior
Bedrooms & bathrooms
- Bedrooms: 5
- Bathrooms: 2
- Full bathrooms: 2
Primary bedroom
- Level: First
- Dimensions: 12 x 12
Bedroom
- Level: First
- Dimensions: 11 x 11
Bedroom
- Level: First
- Dimensions: 11 x 10
Bedroom
- Level: First
- Dimensions: 10 x 10
Bedroom
- Level: First
- Dimensions: 10 x 10
Kitchen
- Level: First
- Dimensions: 18 x 18
Living room
- Level: First
- Dimensions: 20 x 25
Appliances
- Included: Electric Cooktop, Electric Oven
Features
- Other
- Has basement: No
- Has fireplace: No
Interior area
- Total interior livable area: 2,709 sqft
Property
Parking
- Total spaces: 2
- Parking features: Garage
- Attached garage spaces: 2
Features
- Levels: One
- Stories: 1
- Pool features: None
Lot
- Size: 7,797 Square Feet
Details
- Parcel number: 07624573
Construction
Type & style
- Home type: SingleFamily
- Architectural style: Detached
- Property subtype: Single Family Residence
Condition
- Year built: 2001
Utilities & green energy
- Sewer: Public Sewer
- Water: Public
- Utilities for property: Sewer Available, Water Available
Community & HOA
Community
- Subdivision: Cherry Creek Estates Add
HOA
- Has HOA: No
Location
- Region: Arlington
Financial & listing details
- Tax assessed value: $390,262
- Annual tax amount: $7,773
- Date on market: 8/3/2026
- Cumulative days on market: 27 days
Price history
| Date | Event | Price |
|---|---|---|
| 9/1/2026 | Sold | -- |
Source: NTREIS #21348913 Report a problem | ||
| 8/4/2026 | Pending sale | $380,000$140/sqft |
Source: NTREIS #21348913 Report a problem | ||
| 8/3/2026 | Listed for sale | $380,000+13.4%$140/sqft |
Source: NTREIS #21348913 Report a problem | ||
| 7/31/2026 | Listing removed | $335,000$124/sqft |
Source: NTREIS #21320635 Report a problem | ||
| 7/3/2026 | Listed for sale | $335,000+86.3%$124/sqft |
Source: NTREIS #21320635 Report a problem | ||
| 10/27/2009 | Sold | -- |
Source: Agent Provided Report a problem | ||
| 7/18/2009 | Listed for sale | $179,800$66/sqft |
Source: Fidelity Realty #11128176 Report a problem | ||
Public tax history
| Year | Property taxes | Tax assessment |
|---|---|---|
| 2025 | $5,481 +4.1% | $390,262 |
| 2024 | $5,267 +9.3% | $390,262 +1.5% |
| 2023 | $4,820 -15.5% | $384,380 +16.2% |
| 2022 | $5,705 +2.5% | $330,845 +39.6% |
| 2021 | $5,565 -1.4% | $237,000 |
| 2020 | $5,642 -0.6% | $237,000 |
| 2019 | $5,673 -0.9% | $237,000 +2.5% |
| 2018 | $5,725 +8.9% | $231,225 +5.3% |
| 2017 | $5,255 +9.8% | $219,684 +5.5% |
| 2016 | $4,784 +9.9% | $208,246 +17.7% |
| 2015 | $4,352 | $176,899 +2.2% |
| 2014 | $4,352 | $173,100 +11.7% |
| 2013 | -- | $155,000 -2.8% |
| 2012 | -- | $159,400 |
| 2011 | -- | $159,400 -0.1% |
| 2010 | -- | $159,600 -7.1% |
| 2009 | -- | $171,800 |
| 2008 | -- | $171,800 +4.8% |
| 2007 | -- | $163,900 |
| 2006 | -- | $163,900 |
| 2005 | -- | $163,900 |
| 2004 | -- | $163,900 |
| 2003 | -- | $163,900 +3% |
| 2002 | -- | $159,100 +536.4% |
| 2001 | -- | $25,000 |
Find assessor info on the county website
Neighborhood: Southeast
Nearby homes
- $439,6005 bd3 ba3.2k sqft305 Fort Edward Dr, Arlington, TX 76002Off Market

- $385,3005 bd3 ba2.5k sqft309 Fort Edward Dr, Arlington, TX 76002Off Market
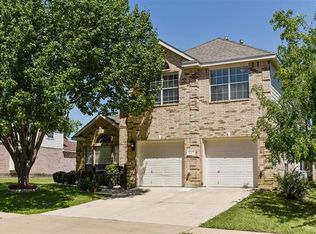
- $372,6004 bd2 ba2.7k sqft220 Adirondack Trl, Arlington, TX 76002Off Market
- $436,6005 bd4 ba3.7k sqft303 Fort Edward Dr, Arlington, TX 76002Off Market
- $4,8007 bd3 ba2.8k sqft311 Fort Edward Dr, Arlington, TX 76002For Rent
- $404,4003 bd2 ba2.7k sqft222 Adirondack Trl, Arlington, TX 76002Off Market
- $386,4004 bd3 ba2.6k sqft218 Adirondack Trl, Arlington, TX 76002Off Market
- $377,9005 bd3 ba2.8k sqft308 Fort Edward Dr, Arlington, TX 76002Off Market
Nearby schools
GreatSchools rating
- 6/10Janet Brockett Elementary SchoolGrades: PK-4Distance: 0.9 mi
- 7/10James Coble Middle SchoolGrades: 7-8Distance: 1.5 mi
- 6/10Mansfield Timberview High SchoolGrades: 9-12Distance: 2.2 mi
Schools provided by the listing agent
- Elementary: Jbrockett
- Middle: James Coble
- High: Timberview
- District: Mansfield ISD
Source: NTREIS. This data may not be complete. We recommend contacting the local school district to confirm school assignments for this home.
Get a cash offer in 3 minutes
Find out how much your home could sell for in as little as 3 minutes with a no-obligation cash offer.
Estimated market value
$304,600
Get a cash offer in 3 minutes
Find out how much your home could sell for in as little as 3 minutes with a no-obligation cash offer.
Estimated market value
$304,600
- Texas
- Tarrant County
- Arlington
- 76002
- Southeast
- 307 Fort Edward Dr
